- Overview
- Description
- Property Details
- Location
- Facts & Features
- Getting Around
- Nearby Homes
 Price Drop: $10K (10/08)
 No HOA
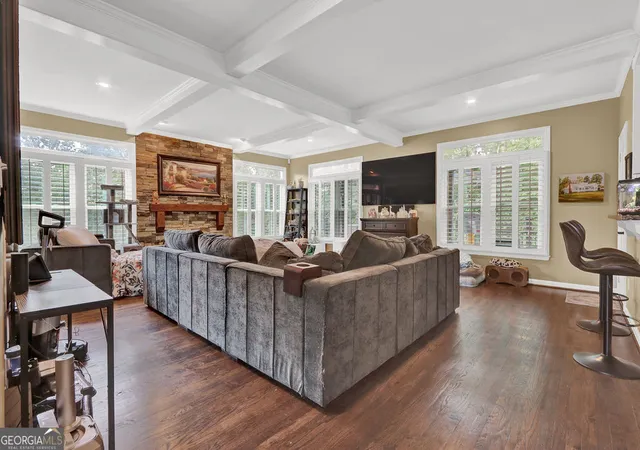

Street View
$699,999
Monthly Est:$3,484
 5 Beds
 5 Baths
3 full baths + 2 half baths
 4,094sqft
1110 Sheridan Way, Gainesville, GA 30506
$699,999
$3,484/moEst:
Get Pre-Approved
Single Family Residence
Built in 1994
$-- HOA
27,442.8 sqft lot
$171/sq.ft
Description
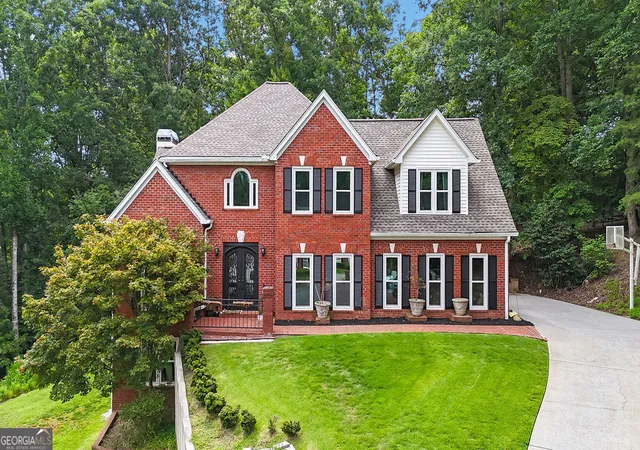
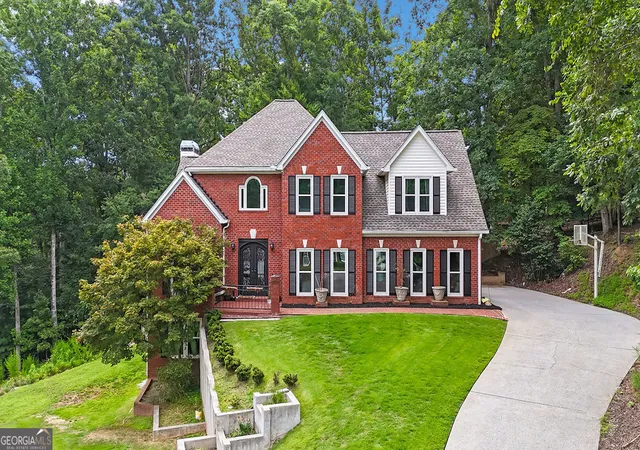
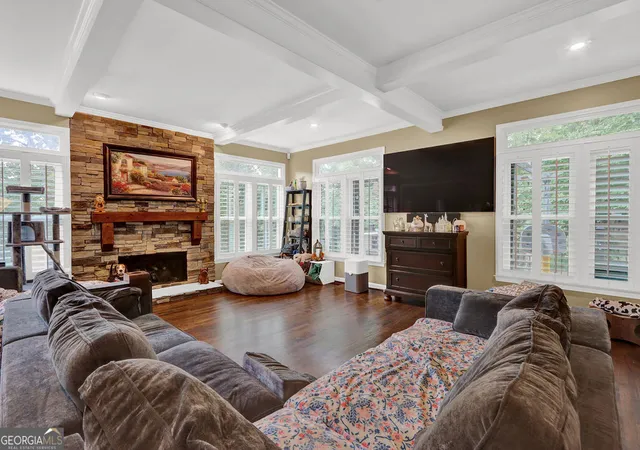
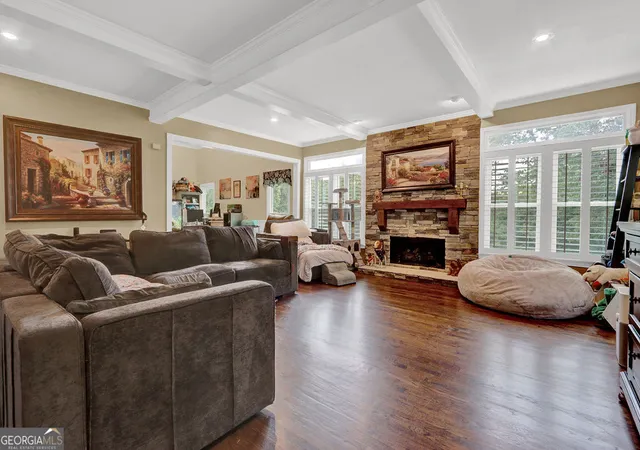
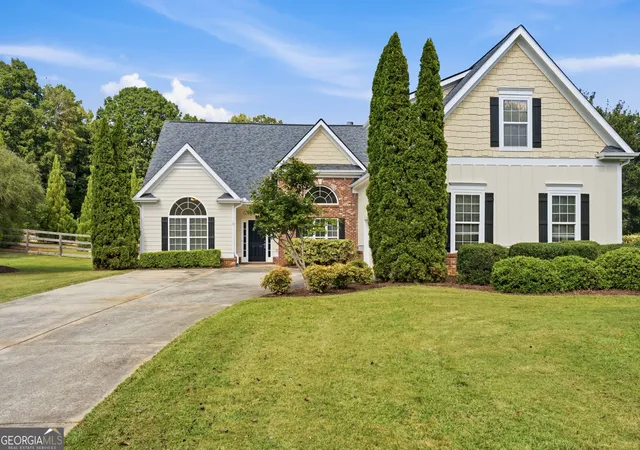
Welcome home to this beautifully updated 5-bedroom, 4-bathroom residence offering the perfect blend of style, comfort, and functionality. The heart of the home is the remodeled gourmet kitchen, which opens seamlessly to the family room featuring a stunning stone gas fireplace and elegant coffered ceiling-an ideal space for entertaining or relaxing with family. Just off the main living area, the enclosed back porch with a wood-burning fireplace creates the perfect setting for quiet mornings with coffee or relaxing evenings by the fire. Step out onto the deck and enjoy the peaceful view of the tranquil backyard. The main level also features a formal dining room for hosting memorable gatherings, a second family room that provides additional living space, and a recently remodeled powder room. A convenient mudroom with a dedicated laundry area is located just inside the garage entrance, making everyday living effortless. Retreat to the oversized primary suite, complete with a sitting area, large walk-in closet, and a newly updated spa-inspired en-suite bathroom featuring a separate soaking tub, walk-in shower, dual vanities, and modern finishes. Three generously sized secondary bedrooms offer ample closet space and room for family, guests, or a home office. The remodeled terrace level is designed for entertaining, featuring luxury vinyl flooring, a wet bar, an additional bedroom, and a full bathroom-perfect for a teenager, guest suite, or in-law retreat. Walk outside to the patio and relax while watching the birds and enjoying the serene outdoor surroundings. With its spacious floor plan, thoughtful updates, multiple indoor and outdoor living areas, and exceptional entertaining spaces, this home is designed to accommodate today's lifestyle while providing timeless comfort and elegance. Don't miss the opportunity to make this beautiful home your own!
- Houzeo last checked: 3 minutes ago
- Listing updated: October 22, 2026 at 10:22 am
- Listing Provided by: | Mark Spain Real Estate (770) 886-9000
- Source: Georgia MLS-GA | MLS#: 10821181

Property Details
Status
Active
Type
Single Family Residence
No. of Stories
-
County
City
Neighborhood
--
Year Built
1994
HOA Fees
-
Finished Area
4,094 sqft
Lot Size
27,442.8 sqft lot
Basement Area
- sqft
MLS Name
Georgia MLS
MLS Number
10821181
MLS Status
Active
Days on Market
85
Cumulative Days on Market
76

Continue Your Journey in App
Find your dream home, receive real-time updates, and many more!
Continue Your Journey in App
Find your dream home, receive real-time updates, and many more!
Location
Facts & Features
Rooms
Bedrooms & bathrooms
Bedrooms: 5
Bathrooms: 5
Interior
Window Features
Double Pane Windows
Interior Features
Beamed Ceilings, Bookcases, Double Vanity, Rear Stairs
Flooring
Carpet, Hardwood
Heating
Central, Heat Pump, Zoned
Cooling
Ceiling Fan(s), Central Air, Heat Pump
Exterior Features
Garden
Sewer
Septic Tank
Appliances
Dishwasher, Disposal, Double Oven, Microwave, Refrigerator
Construction
Year Built
Year Built: 1994
Home type
Single Family Residence
Roof
Composition
Construction Materials
Other
Architectural Style
Brick 4 Side, Traditional
Property Condition
Resale
Utilities & Energy
Parking Features
Garage, Attached, Garage Door Opener, Side/rear Entrance
Laundry Features
Mud Room
Electric
Generator
Security Features
Smoke Detector(s)
Water Source
Public
Fireplace Features
Basement, Family Room, Gas Log, Outside
Utilities
Cable Available, Electricity Available, High Speed Internet, Natural Gas Available, Phone Available, Underground Utilities, Water Available
Basement
Bath Finished, Daylight, Exterior Entry, Finished, Full
Other Features
Community Features
None
Lot Features
Cul De Sac, Private
Patio And Porch Features
Deck, Screened
Subdivision Name
East Lake Place
Price History
| Date | Event | Price |
|---|---|---|
10/05/2026 Source: | Price Decreased | $699,999 -1.41% $171/sqft |
08/07/2026 Source: | Listed for Sale | $710,000 $173/sqft |
08/07/2026 Source: | Price Decreased | $710,000 -5.32% $173/sqft |
05/24/2026 Source: | Off Market | $749,900 $183/sqft |
05/21/2026 Source: | Price Decreased | $749,900 -6.03% $183/sqft |


Show more
Nearby Homes






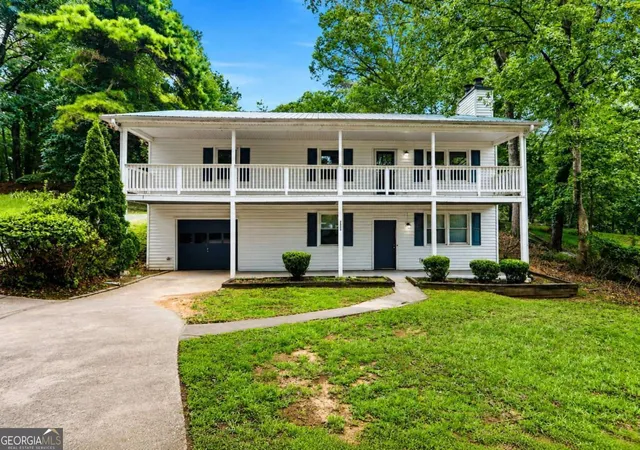
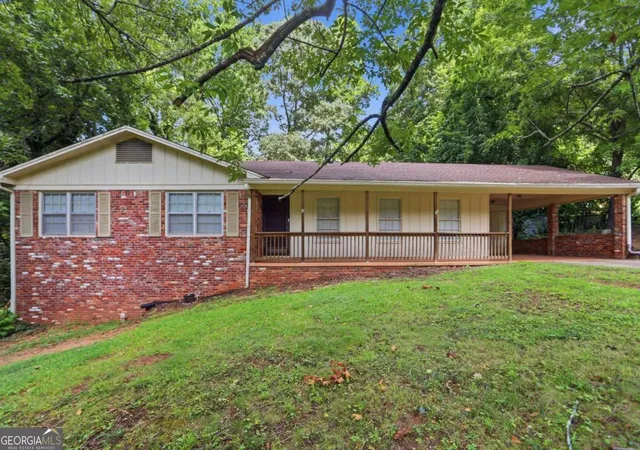
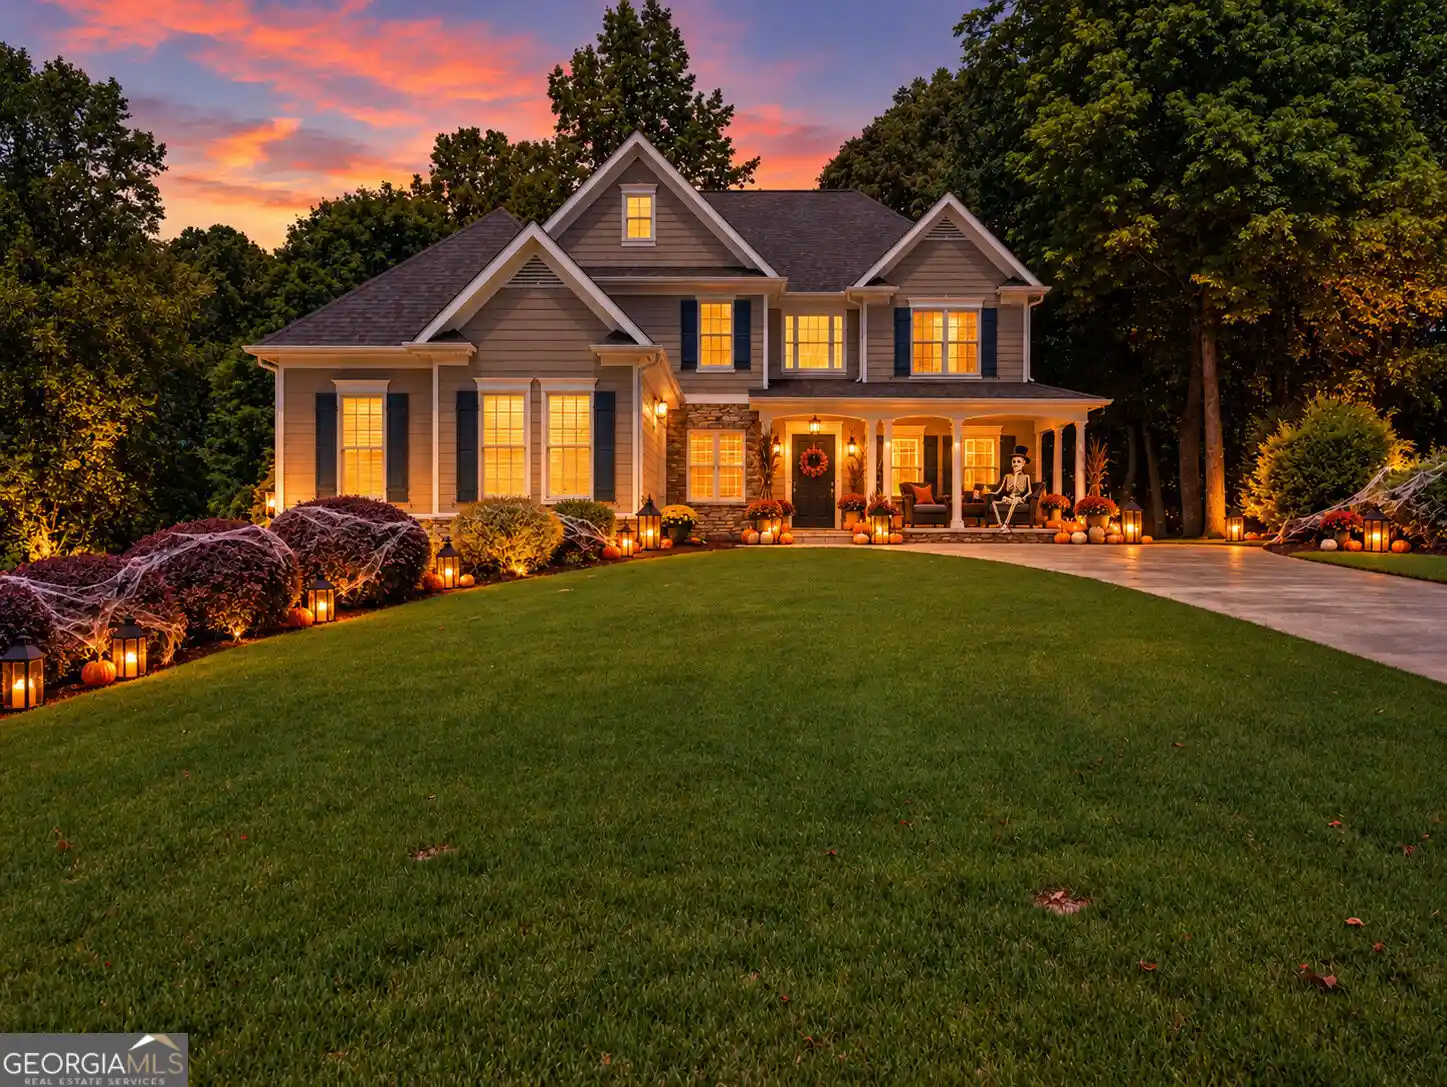
Find Homes by Property Features in Gainesville, GA
Nearby New Homes For Sale


Information Deemed Reliable But Not Guaranteed. © 2026 Georgia Multiple Listing Service. All Rights Reserved.
 Advertising Broker: Fred McGill | Simple Showing, Inc
