- Overview
- Description
- Property Details
- Location
- HOA Management
- Facts & Features
- Getting Around
- Nearby Homes



$669,000
Monthly Est:$3,330
 5 Beds
 4 Baths
4 full baths
 3,414sqft
11107 Fieldstone Dr, Palmetto, FL 34221
$669,000
$3,330/moEst:
Get Pre-Approved
Single Family Residence
Built in 2024
$165/mo HOA
9,182 sqft lot
$196/sq.ft
Description
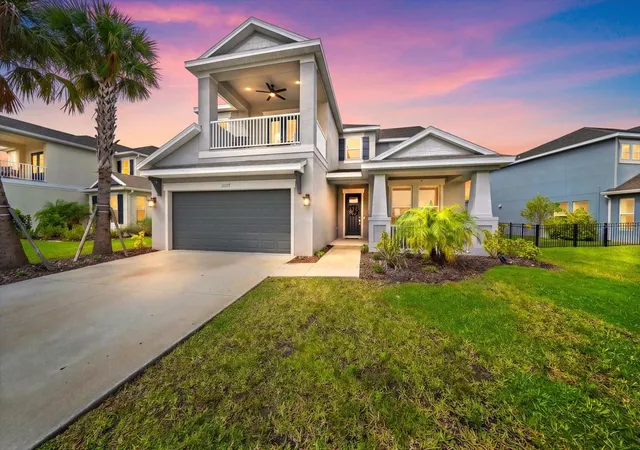
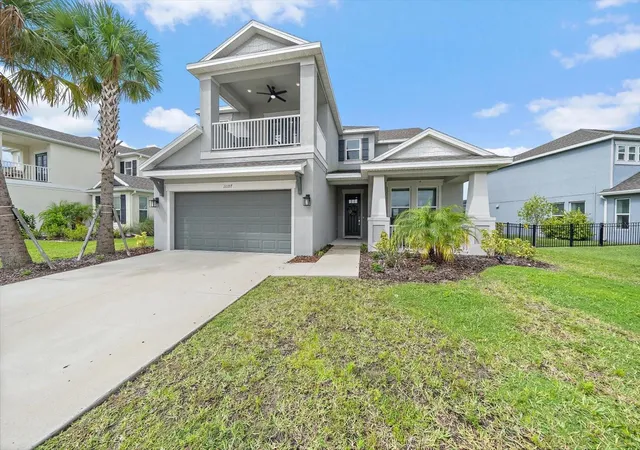
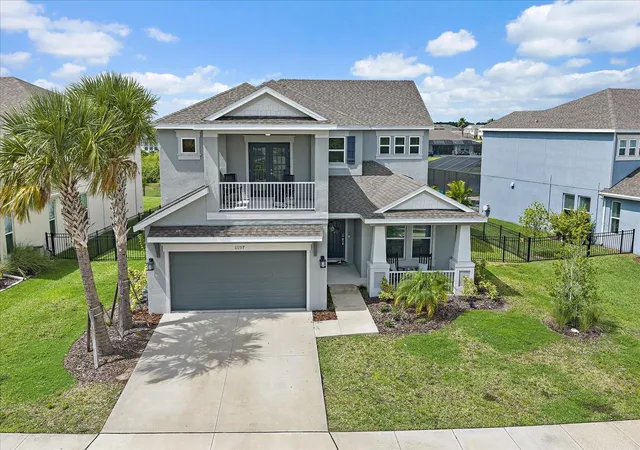
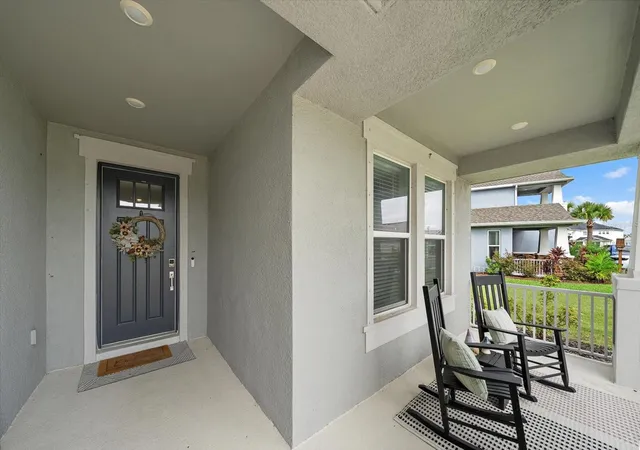
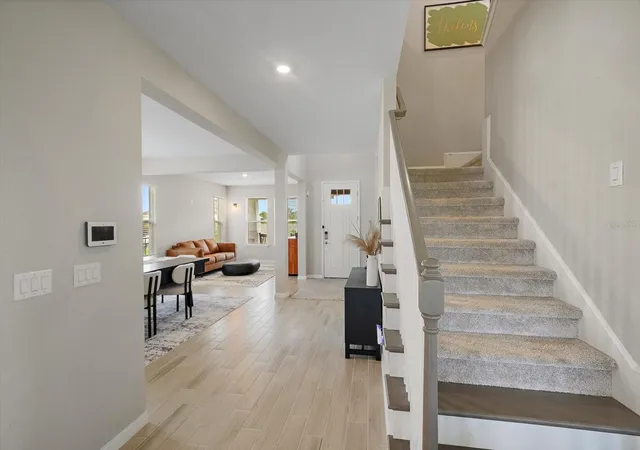
Crafted for gracious living on a grand scale, this two-story residence presents 3,414 square feet, five bedrooms, and four baths within Eaves Bend at Artisan Lakes. This Barbados 2024 Model home built by Taylor Morrison is extraordinary! Tile floors lend continuity to the main living spaces, where expansive backyard lake view are perfect for that family gathering.
The open family and dining areas flow into a spacious kitchen with a substantial island and breakfast nook. A first-floor bedroom with an en-suite bath offers private accommodations, while a mudroom off the garage, under-stair storage, abundant closets, and two air-conditioning systems bring welcome efficiency to daily life. The family room features an custom electric fireplace wall.
Upstairs, a generous loft provides flexible space for work or leisure, A Primary Owners suite, accompanied by three secondary bedrooms, a full bath, Jack and Jill bathroom, and a conveniently placed laundry room. The primary suite is a retreat unto itself, distinguished by an accent wall, ceiling fan, private balcony, two walk-in closets, dual sinks, a soaking tub, and an oversized tiled shower enclosed in glass.
Outside, the screened lanai is already plumbed for a future outdoor kitchen. The fenced backyard frames tranquil lake views and offers ample room to envision a pool—because Florida afternoons deserve options.
Residents enjoy a clubhouse, heated pool, fitness center, walking trails, sport courts, playgrounds, and community gathering spaces. Publix, restaurants and shopping are all close by.
Discover generous proportions, thoughtful construction, and resort-inspired surroundings—schedule your private showing today.
- Houzeo last checked: 11 minutes ago
- Listing updated: October 6, 2026 at 10:51 am
- Listing Provided by: Tiffiany Harford (941) 650-4530 | KELLER WILLIAMS ON THE WATER S (941) 803-7522
- Source: Stellar MLS-FL | MLS#: A4707494

Property Details
Status
Active
Type
Single Family Residence
No. of Stories
2
County
City
Neighborhood
--
Year Built
2024
HOA Fees
$165/mo
Finished Area
3,414 sqft
Lot Size
9,182 sqft lot
Basement Area
- sqft
MLS Name
Stellar MLS
MLS Number
A4707494
MLS Status
Active
Days on Market
8
Cumulative Days on Market
5

Continue Your Journey in App
Find your dream home, receive real-time updates, and many more!
Download App
Continue Your Journey in App
Find your dream home, receive real-time updates, and many more!
Location
HOA Management
Tarryce Hampton
HOA Fees
$495/ Quarterly
Amenities
 Amenities and services may be covered by one or multiple associations and service providers.
 Security Gate
 Pool
Pool
 Club House
 Basket Ball
 Park Playground
 Gym
Gym
 Management
Private Road
Recreation Facilities
Recreational Facilities
Disclaimer: Amenities are based on third-party information and may vary; buyers must independently verify all amenities, as information is deemed reliable but not guaranteed.
Facts & Features
Rooms
Bedrooms & bathrooms
Bedrooms: 5
Bathrooms: 4
Living Room
Level: First
Area: 213.31 Square Feet
Dimensions: 11.11x19.2
Dining Room
Level: First
Area: 169.26 Square Feet
Dimensions: 18.6x9.1
Bedroom 1
Level: First
Area: 195.00 Square Feet
Dimensions: 15x13
Family Room
Level: First
Area: 393.68 Square Feet
Dimensions: 25.9x15.2
Kitchen
Level: First
Area: 206.64 Square Feet
Dimensions: 12.3x16.8
Balcony/Porch/Lanai
Level: First
Area: 255.71 Square Feet
Dimensions: 28.1x9.1
Loft
Level: Second
Area: 316.20 Square Feet
Dimensions: 18.6x17
Bedroom 2
Level: Second
Area: 208.74 Square Feet
Dimensions: 12.2x17.11
Bathroom 1
Level: Second
Area: 36.12 Square Feet
Dimensions: 4.3x8.4
Bedroom 3
Level: Second
Area: 114.66 Square Feet
Dimensions: 9.1x12.6
Bedroom 4
Level: Second
Area: 124.74 Square Feet
Dimensions: 9.9x12.6
Bathroom 2
Level: Second
Area: 40.50 Square Feet
Dimensions: 5.4x7.5
Laundry
Level: Second
Area: 48.72 Square Feet
Dimensions: 8.7x5.6
Primary Bedroom
Level: Second
Area: 282.50 Square Feet
Dimensions: 12.5x22.6
Primary Bathroom
Level: Second
Area: 125.45 Square Feet
Dimensions: 6.5x19.3
Interior
Sewer
Public Sewer
Interior Features
Ceiling Fans(s), Eat In Kitchen, High Ceilings, Primary Bedroom Upstairs, Solid Surface Counters, Walk In Closet(s)
Cooling
Central Air
Flooring
Carpet, Tile
Heating
Central, Electric
Exterior Features
Lighting, Private Yard
Appliances
Dishwasher, Microwave, Range, Refrigerator
Construction
Year Built
Year Built: 2024
Home type
Single Family Residence
Property Condition
Completed
Roof
Shingle
Foundation Details
Slab
Construction Materials
Stucco
Utilities & Energy
Laundry Features
Laundry Room
Water Source
Public
Utilities
Bb/hs Internet Available, Electricity Connected, Public, Sewer Connected, Water Connected
Association Amenities
Basketball Court, Clubhouse, Fence Restrictions, Fitness Center, Park, Playground, Pool, Recreation Facilities
Fireplace Features
Electric, Living Room
Parking Features
Driveway, Ground Level, Off Street
Other Features
Subdivision Name
Artisan Lakes Eaves Bend Ph Ii Subph A,
Vegetation
Trees/landscaped
Lot Features
In County, Landscaped, Sidewalk, Paved
Patio And Porch Features
Covered, Patio, Screened
Community Features
Clubhouse, Dog Park, Fitness Center, Park, Playground, Pool, Sidewalks
Price History
| Date | Event | Price |
|---|---|---|
10/01/2026 Source: | Listed for Sale | $669,000 $196/sqft |

Nearby Homes










Find Homes by Property Features in Palmetto, FL
Nearby New Homes For Sale

Based on information from Stellar MLS® through Oct 10, 2026, 04:45PM as submitted to and distributed by MLS GRID. All data is obtained from various sources and may not have been verified by the broker or MLS GRID. Supplied Open House Information is subject to change without notice. All information should be independently reviewed and verified for accuracy. Properties may or may not be listed by the office/agent presenting the information. IDX information is provided exclusively for consumers’ personal non-commercial use. It may not be used for any purpose other than to identify prospective properties consumers may be interested in purchasing. The data is deemed reliable but is not guaranteed by MLS GRID. The use of the MLS GRID Data may be subject to an end-user license agreement prescribed by the Member Participant’s applicable MLS, if any, and as amended from time to time. © 2026 Stellar MLS. All Rights Reserved.
 Advertising Broker: Fred McGill | Simple Showing, Inc