- Overview
- Description
- Property Details
- Location
- HOA Management
- Facts & Features
- Getting Around
- Nearby Homes

Street View
$785,000
Monthly Est:$3,907
 4 Beds
 4 Baths
3 full baths + 1 half bath
 4,650sqft
11109 War Admiral Dr, Union, KY 41091
$785,000
$3,907/moEst:
Get Pre-Approved
Single Family Residence
Built in 2018
$41.67/mo HOA
0.53 acre lot
$169/sq.ft
Description
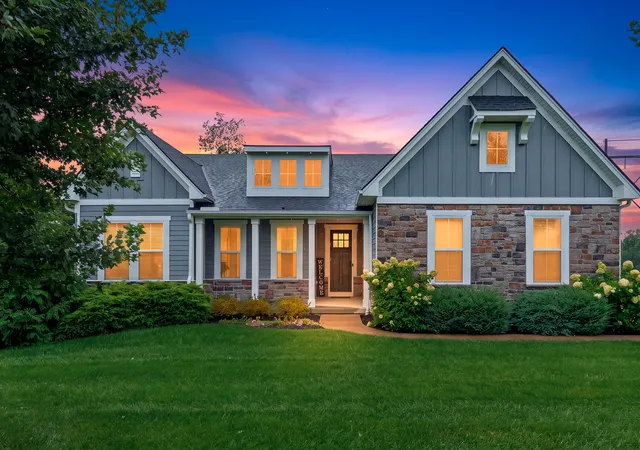
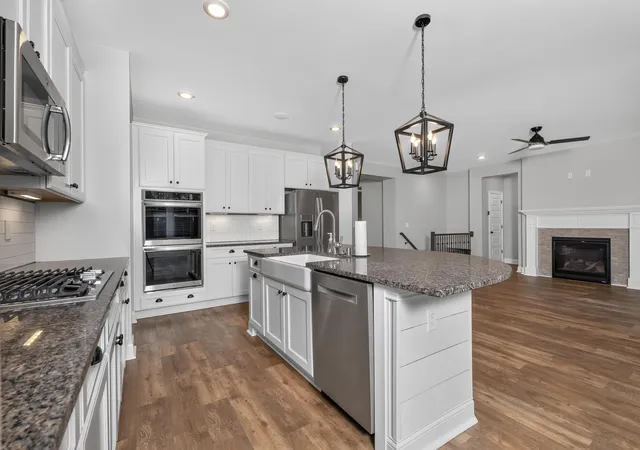
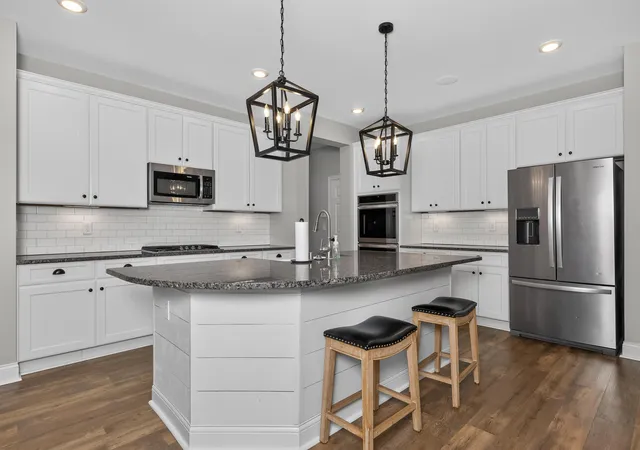
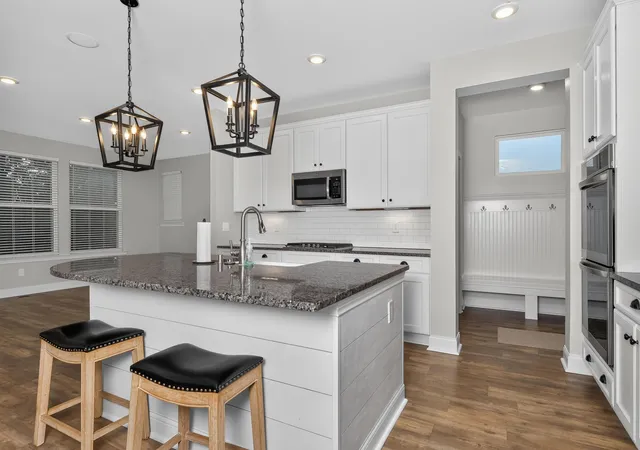
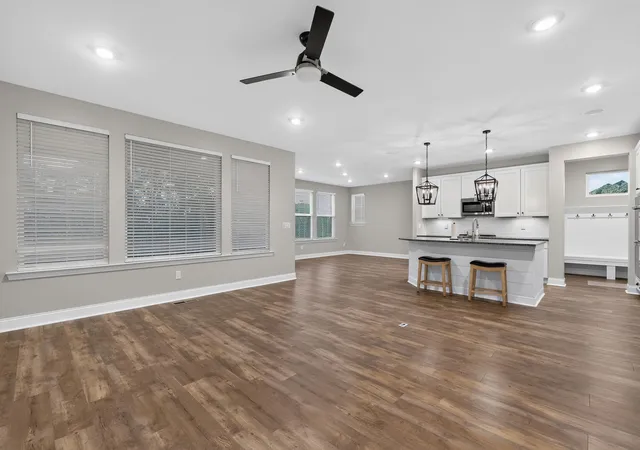
Turn Key Ready! Hard To Find Custom Brick/ Stone Ranch With 4 Bedrooms/3.5 Baths*Brand New Carpet Just Installed Throughout The House*Entire Home Has Been Professionally Painted On Both Levels*Glistening Chef's Dream Kitchen With Granite Countertops and Huge Granite Island With Breakfast Bar* 42 Inch High-End Cabinets, Gas Cook Top, Double Oven And Subway Tile Backsplash*Plenty Of Room For The Entire Family To Prepare A Meal Together*Eat-In Kitchen With Huge Pantry*Open Floor Plan Living room With A Beautiful Fireplace As The Centerpiece*From This Room You Can View The Private Flat .5 Acre Thick Tree Lined Back Yard*Or Sit Outside On Your Covered Deck With Ceiling Fan, That Has Been Screened In To Protect You From The Summer Heat. Perfect Place To Unwind and Watch The Kids Play In The Yard*The Primary Suite Is Super Unique, Not Only Does It Have A Stunning Trayed Ceiling, But The On Suite Walks Into The Huge Closet, That Is Connected To The Laundry...Talk About Super Convenient! From Your Primary Bedroom, You Get The Best View In The Home That Over Looks One Of The Best Yards In Triple Crown*And The On Suite Is To Die For; Custom Finishes, Double Vanity, Gorgeous Tiled Shower*Office Located On The Main Level With Plenty Of Space And A Custom Built Sliding Barn Door*Venture Downstairs To Your Secondary Kitchen With 42 Inch Custom Cabinets With Herringbone Back Splash, And Granite Counter Tops*Perfect For Multigenerational Living*Huge Great room With Custom Built Ins, Perfect For Entertaining*Secondary Area That Can Be Used For A Home Gym, Or Media Room*2 More Huge Bedrooms Located In The Lower Level As Well, One With Adjoining Full Bath*This Level Walks You Out To The 2nd Covered Patio* Back Yard Is Fully Fenced, With a Double Side Gate*3 Car Garage, All Situated On A Corner Lot*
- Houzeo last checked: 14 minutes ago
- Listing updated: September 28, 2026 at 10:29 pm
- Listing Provided by: The Vories Team (859) 240-0727 , Jennifer Haubner-Vories (859) 991-9035 DRE #210388 | Keller Williams Realty Service (859) 240-0727
- Source: Northern Kentucky Multiple Listing Service | MLS#: 645655

Property Details
Status
Active
Type
Single Family Residence
No. of Stories
-
County
City
Neighborhood
--
Year Built
2018
HOA Fees
$41.67/mo
Finished Area
4,650 sqft
Lot Size
0.53 acre lot
Basement Area
- sqft
MLS Name
Northern Kentucky Multiple Listing Service
MLS Number
645655
MLS Status
Active
Days on Market
59
Cumulative Days on Market
46

Continue Your Journey in App
Find your dream home, receive real-time updates, and many more!
Download App
Continue Your Journey in App
Find your dream home, receive real-time updates, and many more!
Location
HOA Management
N/A
HOA Fees
$500/ Annually
Amenities
 Amenities and services may be covered by one or multiple associations and service providers.
 Park Playground
 Tennis
 Management
Disclaimer: Amenities are based on third-party information and may vary; buyers must independently verify all amenities, as information is deemed reliable but not guaranteed.
Facts & Features
Rooms
Bedrooms & bathrooms
Bedrooms: 4
Bathrooms: 4
Interior
Cooling
Central Air
Sewer
Public Sewer
Interior Features
Barn Door(s), Kitchen Island, Wet Bar, Walk In Closet(s), Tray Ceiling(s), Storage, Pantry, Open Floorplan, High Speed Internet, Granite Counters, Entrance Foyer, Eat In Kitchen, Double Vanity, Bookcases, Breakfast Bar, Built In Features, Ceiling Fan(s), High Ceilings, Multi Panel Doors, Recessed Lighting, Wired For Data, Wired For Sound
Heating
Natural Gas
Window Features
Insulated Windows, Picture Window(s), Slider Window(s)
Appliances
Stainless Steel Appliance(s), Electric Oven, Gas Range, Dishwasher, Disposal, Double Oven, Microwave, Refrigerator
Construction
Year Built
Year Built: 2018
Home type
Single Family Residence
Architectural Style
Traditional
Foundation Details
Poured Concrete
Construction Materials
Hardi Plank Type, Brick, Stone
Property Condition
Existing Structure
Roof
Shingle
Utilities & Energy
Parking Features
Attached, Driveway, Garage, Garage Door Opener, Garage Faces Side
Laundry Features
Electric Dryer Hookup, Laundry Room, Main Level
Utilities
Cable Available, Natural Gas Available, Sewer Available, Water Available
Association Amenities
Dog Park, Playground, Tennis Court(s), Management
Security Features
Security System, Smoke Detector(s)
Basement
Full Finished Bath, Full, Finished, Storage Space, Walk Out Access
Fireplace Features
Gas
Water Source
Public
Other Features
Patio And Porch Features
Covered, Deck, Enclosed, Patio, Porch
Lot Features
Cleared, Corner Lot, Level
Price History
| Date | Event | Price |
|---|---|---|
09/28/2026 Source: | Price Decreased | $785,000 -1.75% $169/sqft |
09/08/2026 Source: | Price Decreased | $799,000 -3.15% $172/sqft |
08/13/2026 Source: | Listed for Sale | $825,000 +85.39% $177/sqft |
07/30/2020 Source: | Sold | $445,000 $96/sqft |

Nearby Homes


Find Homes by Property Features in Union, KY
Nearby New Homes For Sale

Based on information from the Northern Kentucky Multiple Listing Service, Inc. through Oct 11, 2026, 06:15AM. Information is provided exclusively for consumers’ personal, non-commercial use. It may not be used for any purpose other than to identify prospective properties that consumers may be interested in purchasing. The data is deemed reliable but is not guaranteed accurate by the MLS. This website may not include listings or property addresses of sellers who have directed their listing brokers to withhold their listing or their property address from display on the Internet. © 2026 Northern Kentucky Multiple Listing Service, Inc. All Rights Reserved.
 Advertising Broker: Donna Mink | Mink Realty