- Overview
- Description
- Property Details
- Location
- Facts & Features
- Getting Around
- Nearby Homes


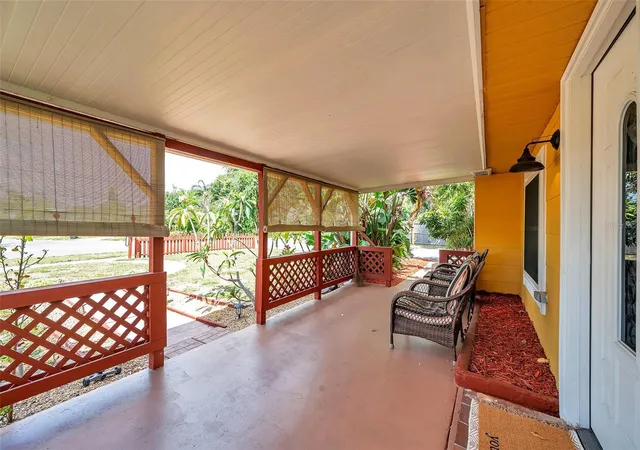


$549,900
Monthly Est:$2,737
 3 Beds
 2 Baths
2 full baths
 1,600sqft
1111 32nd Street N, Saint Petersburg, FL 33713
$549,900
$2,737/moEst:
Get Pre-Approved
Single Family Residence
Built in 1947
$-- HOA
10,472 sqft lot
$344/sq.ft
Description
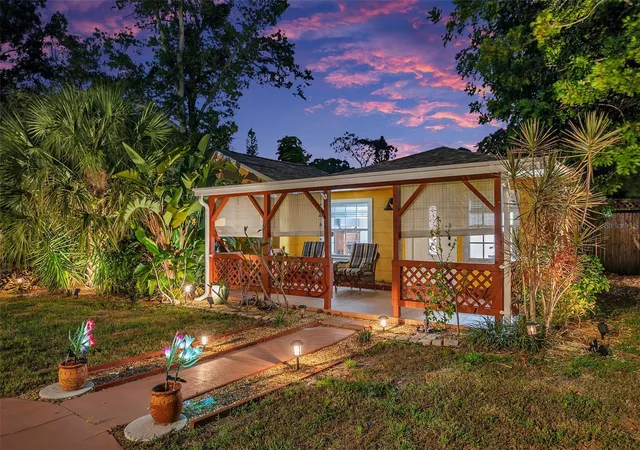
YOUR OWN TROPICAL ST. PETE RETREAT — FULLY FURNISHED, BEAUTIFULLY UPDATED & READY TO ENJOY!
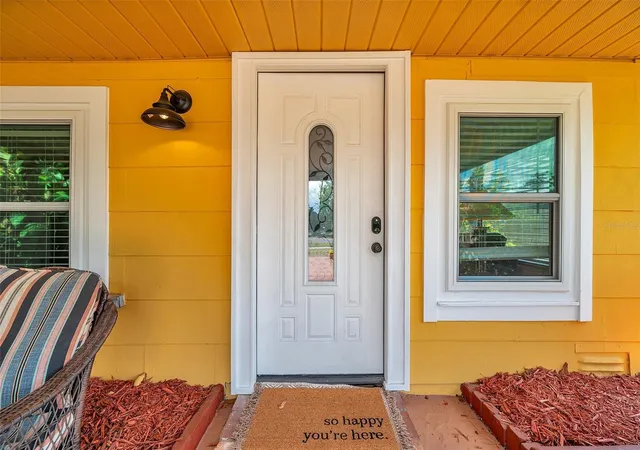
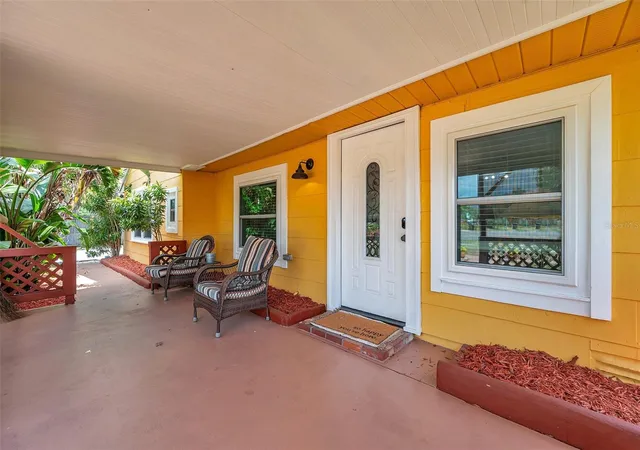
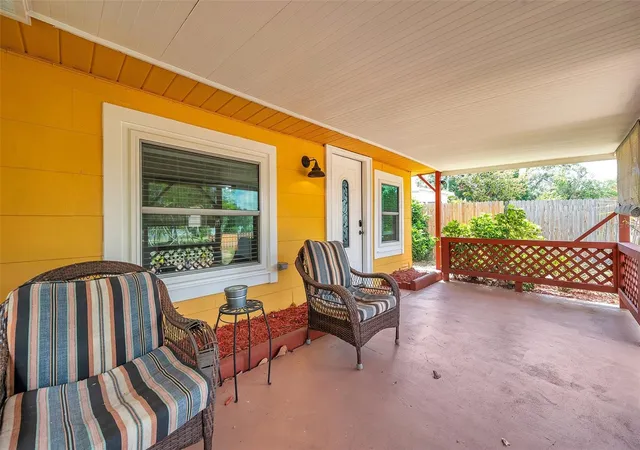
Charming 3-bedroom, 2-bath home in desirable North Kenwood, where thoughtful upgrades, incredible outdoor living, and a prime St. Petersburg location come together!
Situated on an oversized, nearly quarter-acre lot, this home offers approximately 1,600 square feet of living space and a long list of recent improvements. Major upgrades include a NEW HVAC system(2024), NEW hurricane-rated windows throughout (2023), all NEW appliances(2024), newly installed dishwasher (2024), new counter tops (2021) and a replaced pool liner (2024), and a solar energy system designed to help offset electricity costs (2022), new flooring in master (2024). Inside, enjoy an inviting open layout, beautiful wood flooring, and a well-equipped kitchen featuring a desirable GAS STOVE!
But the real showstopper? THE BACKYARD! Step into your own private tropical escape, surrounded by lush, meticulously maintained landscaping. Enjoy sunny afternoons in the pool, evenings around the fire pit, or weekend gatherings on the spacious multi-level deck. Complete with an outdoor cooking area, grill, smoker, and plenty of room to entertain, this backyard was made for enjoying the Florida lifestyle! A detached storage shed workshop adds even more convenience.
And the location? Hard to beat! Nestled in North Kenwood, you’re just minutes from the Grand Central District’s popular restaurants, breweries, coffee shops, and local boutiques, with convenient access to Downtown St. Petersburg, the Pinellas Trail, Gulf beaches, and everything Tampa Bay has to offer.
BONUS: THE HOME IS OFFERED FULLY FURNISHED! Move right in and start enjoying it from day one, or take advantage of its established furnished rental history, with previous rental rates of $3,600 per month. Prefer to bring your own furniture? Furnishings are negotiable!
Whether you’re looking for a primary residence, Florida getaway, or investment opportunity, this property offers an incredible combination of comfort, flexibility, and lifestyle.
All that’s missing is you. Schedule your private showing today!
- Houzeo last checked: 4 hours ago
- Listing updated: November 4, 2026 at 11:48 am
- Listing Provided by: Genesis Martinez (407) 637-4660 | NORTHSTAR REALTY (727) 528-7653
- Source: Stellar MLS-FL as distributed by MLS GRID | MLS#: TB8564012

Property Details
Status
Active
Type
Single Family Residence
No. of Stories
1
County
City
Neighborhood
--
Year Built
1947
HOA Fees
-
Finished Area
1,600 sqft
Lot Size
10,472 sqft lot
Basement Area
- sqft
MLS Name
Stellar MLS
MLS Number
TB8564012
MLS Status
Active
Days on Market
1
Cumulative Days on Market
1

Continue Your Journey in App
Find your dream home, receive real-time updates, and many more!
Continue Your Journey in App
Find your dream home, receive real-time updates, and many more!
Location
Facts & Features
Rooms
Bedrooms & bathrooms
Bedrooms: 3
Bathrooms: 2
Kitchen
Level: First
Area: 200.00 Square Feet
Dimensions: 10x20
Bedroom 1
Level: First
Area: 80.00 Square Feet
Dimensions: 10x8
Bedroom 2
Level: First
Area: 80.00 Square Feet
Dimensions: 10x8
Primary Bedroom
Level: First
Area: 368.00 Square Feet
Dimensions: 16x23
Bathroom 1
Level: First
Area: 48.00 Square Feet
Dimensions: 6x8
Bathroom 2
Level: First
Area: 80.00 Square Feet
Dimensions: 8x10
Living Room
Level: First
Area: 200.00 Square Feet
Dimensions: 10x20
Interior
Flooring
Hardwood, Luxury Vinyl, Tile
Interior Features
Ceiling Fans(s), Eat In Kitchen, Open Floorplan, Primary Bedroom Main Floor, Solid Surface Counters, Solid Wood Cabinets, Stone Counters, Thermostat, Window Treatments
Sewer
Public Sewer
Exterior Features
Fire Pit, Garden, Lighting, Outdoor Grill, Private Mailbox, Private Yard, Sidewalk, Storage
Appliances
Built In Oven, Cooktop, Dishwasher, Disposal, Dryer, Freezer, Gas Water Heater, Microwave, Range, Refrigerator, Washer
Cooling
Central Air
Heating
Central, Electric
Window Features
Blinds, Double Pane Windows, Drapes, Storm Window(s)
Construction
Year Built
Year Built: 1947
Home type
Single Family Residence
Foundation Details
Slab
Construction Materials
Hardi Plank Type
Roof
Shingle
Utilities & Energy
Laundry Features
Laundry Room
Utilities
Cable Connected, Electricity Connected, Natural Gas Connected, Public, Sewer Connected, Underground Utilities, Water Connected
Pool Features
Above Ground, Vinyl
Water Source
Public
Other Features
Lot Features
Landscaped, Oversized Lot
Subdivision Name
North Kenwood
Patio And Porch Features
Front Porch, Porch, Rear Porch
Price History
| Date | Event | Price |
|---|---|---|
11/03/2026 Source: | Listed for Sale | $549,900 +15175.00% $344/sqft |
12/02/2025 Source: | Sold | $3,600 -2.70% $2/sqft |
12/02/2025 Source: | Price Increased | $3,700 +2.78% $2/sqft |
11/24/2025 Source: | Pending | $3,600 -99.42% $2/sqft |
09/11/2025 Source: | Listing Removed | $625,000 +17261.11% $391/sqft |

Show more
Nearby Homes
Find Homes by Property Features in Saint Petersburg, FL
Nearby New Homes For Sale

Based on information from Stellar MLS® through Nov 04, 2026, 12:45PM as submitted to and distributed by MLS GRID. All data is obtained from various sources and may not have been verified by the broker or MLS GRID. Supplied Open House Information is subject to change without notice. All information should be independently reviewed and verified for accuracy. Properties may or may not be listed by the office/agent presenting the information. IDX information is provided exclusively for consumers’ personal non-commercial use. It may not be used for any purpose other than to identify prospective properties consumers may be interested in purchasing. The data is deemed reliable but is not guaranteed by MLS GRID. The use of the MLS GRID Data may be subject to an end-user license agreement prescribed by the Member Participant’s applicable MLS, if any, and as amended from time to time. © 2026 Stellar MLS. All Rights Reserved.
 Advertising Broker: Fred McGill | Simple Showing, Inc
