- Overview
- Description
- Property Details
- Location
- Facts & Features
- Getting Around
- Nearby Homes

 No HOA
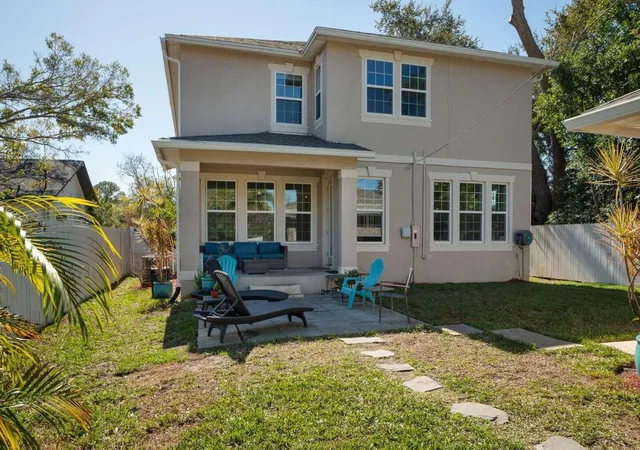

Street View
$839,000
Monthly Est:$4,176
 4 Beds
 3 Baths
3 full baths
 3,010sqft
4111 4th Avenue N, Saint Petersburg, FL 33713
$839,000
$4,176/moEst:
Get Pre-Approved
Single Family Residence
Built in 2024
$-- HOA
6,350 sqft lot
$279/sq.ft
Description
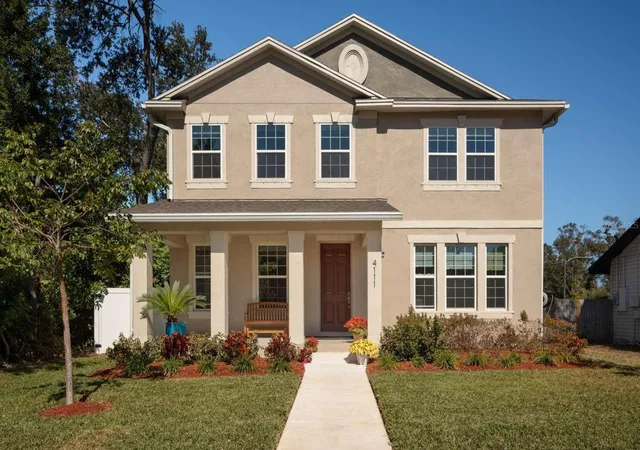
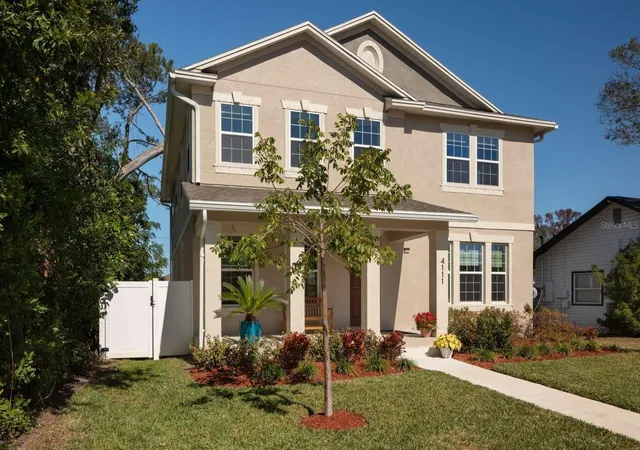
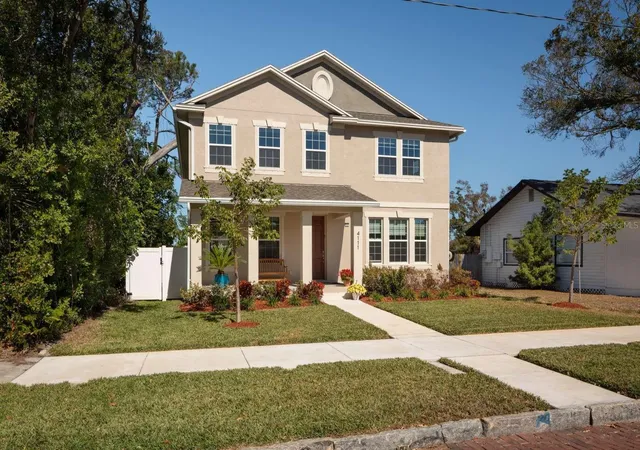
Welcome to this newer home built in 2024, centrally located with easy access to Downtown St. Petersburg, St. Pete Beach, Gulfport, and I-275. Thoughtfully designed with a functional and flexible floor plan, the home offers open-concept living across two levels. The main floor features an eat-in kitchen, formal dining area, and spacious living area that flow seamlessly for everyday living and entertaining, along with a downstairs bedroom and full bath ideal for guests, a home office, or multi-generational living. Upstairs you’ll find a bonus room, a primary suite with en-suite bathroom, and two additional bedrooms with another full bath, creating plenty of space to spread out and settle in. The property also includes a two-car detached garage with alley access, vinyl fencing, and sits on a charming brick-lined street and non-flood zone. Zoning allows for an Accessory Dwelling Unit (ADU), offering the potential to convert the garage into a guest suite, rental, or workspace with separate access. Built for modern living with long-term versatility, this home delivers a smart layout in a highly convenient location. Exciting neighborhood growth ahead — a new home is planned to replace the existing house across the street, and another new build is anticipated for the adjacent vacant corner lot within the next year. Schedule your viewing today!
- Houzeo last checked: 4 hours ago
- Listing updated: November 4, 2026 at 11:48 am
- Listing Provided by: Camilo Perez (833) 700-2782 | HOME SOLD REALTY LLC (833) 700-2782
- Source: Stellar MLS-FL as distributed by MLS GRID | MLS#: TB8564133

Property Details
Status
Active
Type
Single Family Residence
No. of Stories
2
County
City
Neighborhood
--
Year Built
2024
HOA Fees
-
Finished Area
3,010 sqft
Lot Size
6,350 sqft lot
Basement Area
- sqft
MLS Name
Stellar MLS
MLS Number
TB8564133
MLS Status
Active
Days on Market
1
Cumulative Days on Market
1

Continue Your Journey in App
Find your dream home, receive real-time updates, and many more!
Continue Your Journey in App
Find your dream home, receive real-time updates, and many more!
Location
Facts & Features
Rooms
Bedrooms & bathrooms
Bedrooms: 4
Bathrooms: 3
Kitchen
Level: First
Area: 273.00 Square Feet
Dimensions: 13x21
Dining Room
Level: First
Area: 180.00 Square Feet
Dimensions: 12x15
Living Room
Level: First
Area: 378.00 Square Feet
Dimensions: 18x21
Primary Bedroom
Level: Second
Area: 270.00 Square Feet
Dimensions: 15x18
Bedroom 2
Level: First
Area: 144.00 Square Feet
Dimensions: 12x12
Bedroom 3
Level: Second
Area: 132.00 Square Feet
Dimensions: 11x12
Bedroom 4
Level: Second
Area: 132.00 Square Feet
Dimensions: 11x12
Bathroom 1
Level: First
Area: 48.00 Square Feet
Dimensions: 6x8
Bathroom 2
Level: Second
Area: 54.00 Square Feet
Dimensions: 6x9
Bonus Room
Level: Second
Area: 180.00 Square Feet
Dimensions: 12x15
Interior
Flooring
Carpet, Ceramic Tile, Hardwood
Interior Features
Dry Bar, Eat In Kitchen, High Ceilings, In Wall Pest System, Kitchen/family Room Combo, Open Floorplan, Primary Bedroom Upstairs, Solid Wood Cabinets, Stone Counters, Thermostat, Vaulted Ceiling(s), Walk In Closet(s), Window Treatments
Sewer
Public Sewer
Exterior Features
Rain Gutters, Shade Shutter(s)
Appliances
Built In Oven, Disposal, Dryer, Electric Water Heater, Exhaust Fan, Ice Maker, Microwave, Range, Range Hood, Refrigerator, Washer, Water Filtration System
Cooling
Central Air
Heating
Central, Electric, Heat Pump
Window Features
Blinds, Double Pane Windows, Insulated Windows, Shades
Construction
Year Built
Year Built: 2024
Home type
Single Family Residence
Property Condition
Completed
Architectural Style
Contemporary
Foundation Details
Slab
Construction Materials
Block, Stucco
Roof
Shingle
Utilities & Energy
Security Features
Fire Alarm, Security Fencing/lighting/alarms, Security System, Security System Owned, Smoke Detector(s)
Laundry Features
Inside, Laundry Room
Utilities
Cable Connected, Electricity Connected, Natural Gas Available, Public, Sewer Connected, Sprinkler Well, Underground Utilities, Water Connected
Water Source
Public
Parking Features
Alley Access, Garage Door Opener, Garage Faces Rear, Ground Level, On Street
Other Features
Community Features
Street Lights
Lot Features
Level, Near Public Transit, Sidewalk, Street Brick
Subdivision Name
Russell Park
Patio And Porch Features
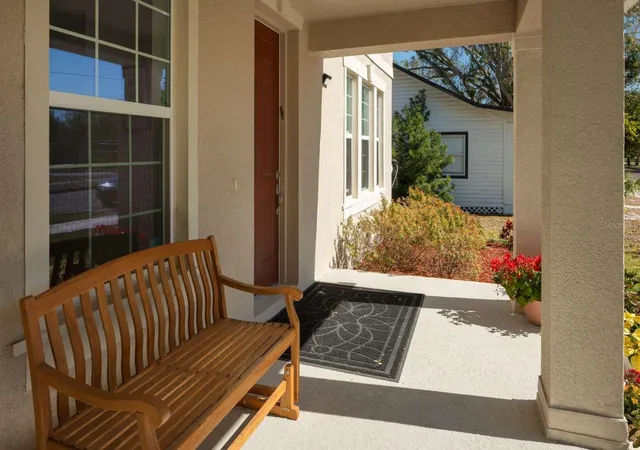
Covered, Deck, Front Porch
Vegetation
Trees/landscaped
Price History
| Date | Event | Price |
|---|---|---|
11/03/2026 Source: | Listed for Sale | $839,000 -1.28% $279/sqft |
04/18/2026 Source: | Listing Removed | $849,900 $282/sqft |
03/31/2026 Source: | Price Decreased | $849,900 -1.16% $282/sqft |
03/24/2026 Source: | Price Decreased | $859,900 -4.35% $286/sqft |
02/13/2026 Source: | Listed for Sale | $899,000 +2.74% $299/sqft |

Show more
Nearby Homes
Find Homes by Property Features in Saint Petersburg, FL
Nearby New Homes For Sale

Based on information from Stellar MLS® through Nov 04, 2026, 12:45PM as submitted to and distributed by MLS GRID. All data is obtained from various sources and may not have been verified by the broker or MLS GRID. Supplied Open House Information is subject to change without notice. All information should be independently reviewed and verified for accuracy. Properties may or may not be listed by the office/agent presenting the information. IDX information is provided exclusively for consumers’ personal non-commercial use. It may not be used for any purpose other than to identify prospective properties consumers may be interested in purchasing. The data is deemed reliable but is not guaranteed by MLS GRID. The use of the MLS GRID Data may be subject to an end-user license agreement prescribed by the Member Participant’s applicable MLS, if any, and as amended from time to time. © 2026 Stellar MLS. All Rights Reserved.
 Advertising Broker: Fred McGill | Simple Showing, Inc
