- Overview
- Description
- Property Details
- Location
- HOA Management
- Facts & Features
- Getting Around
- Nearby Homes

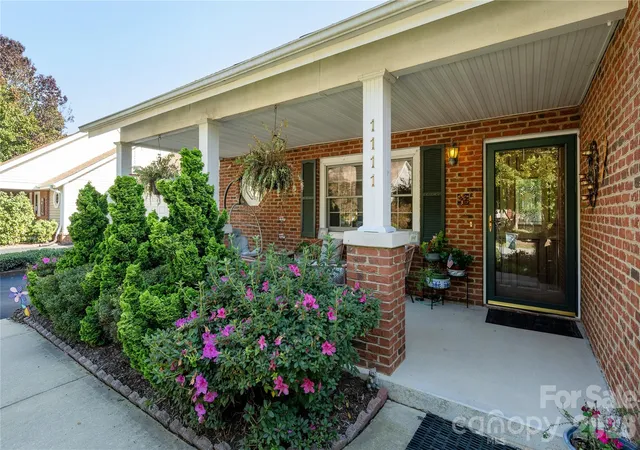

Street View
$550,000
Monthly Est:$2,738
 4 Beds
 4 Baths
3 full baths + 1 half bath
 3,750sqft
1111 Citation Cir, Hendersonville, NC 28739
$550,000
$2,738/moEst:
Get Pre-Approved
Townhouse
Built in 1996
$200/mo HOA
-- sqft lot
$147/sq.ft
Description
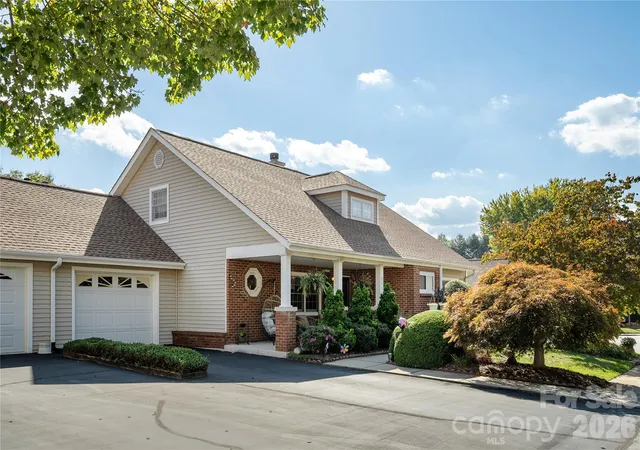
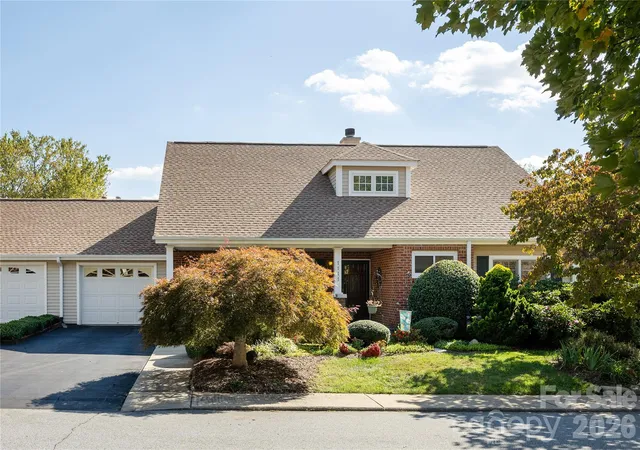
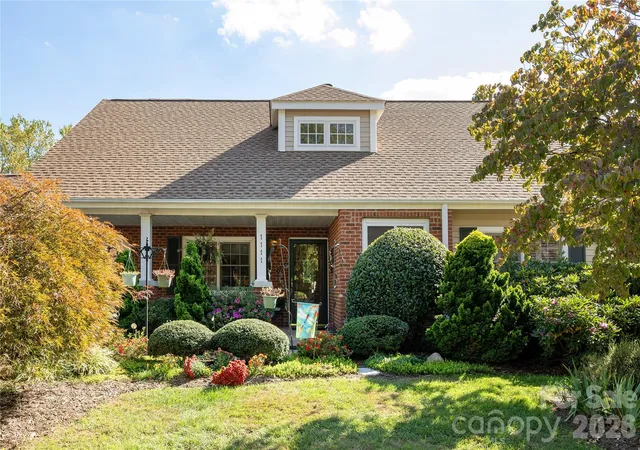
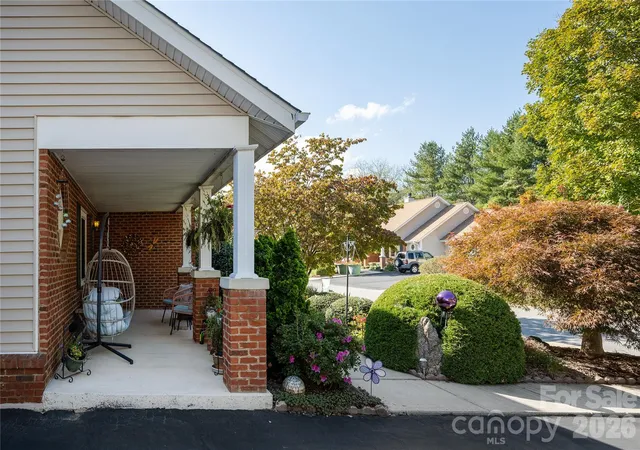
**SELLER MOTIVATED!!** Discover spacious, low-maintenance living in the desirable Saddlebrook community, conveniently located near Hendersonville! Offering approximately 3,750 square feet across three levels, this beautifully maintained 4-bedroom, 3.5-bath townhome combines the space and flexibility of a single-family home with the convenience of HOA-maintained living. The main level features beautiful hardwood flooring, a spacious primary suite, second bedroom and full bath, and convenient main-level laundry. Vaulted ceilings and skylights with remote-controlled solar-powered blinds create a bright, inviting living room. The refreshed kitchen features granite countertops, updated cabinetry, and newer appliances, complemented by a breakfast area, formal dining room, and separate sitting room. A heated four-season sunroom provides another wonderful space to relax or entertain. Upstairs, an open loft overlooks the living room, while a generously sized guest suite with private bath offers the flexibility of a second primary suite. Walk-in attic storage adds convenience. The finished walk-out lower level offers exceptional versatility with a fourth bedroom, half bath, expansive recreation or craft area, additional flex space opening to a covered porch, cedar closet, and a heated and cooled 15x14 workshop! Recent improvements include HVAC system replacements in 2022 and 2024, a gas water heater in 2023, and a new roof in 2025. Enjoy a beautifully landscaped front yard, welcoming covered front porch, and attached one-car garage. With multiple living areas, private guest accommodations, and generous storage, this home offers wonderful possibilities for multigenerational living, hobbies, and entertaining—all with the convenience of townhome living!
- Houzeo last checked: 6 minutes ago
- Listing updated: October 16, 2026 at 1:24 pm
- Listing Provided by: Debbi Merker (828) 606-7601 | CENTURY 21 Integra (828) 348-0222
- Source: Canopy MLS | MLS#: 4435270

Property Details
Status
Active
Type
Townhouse
No. of Stories
-
County
City
Neighborhood
--
Year Built
1996
HOA Fees
$200/mo
Finished Area
3,750 sqft
Lot Size
-- sqft lot
Basement Area
- sqft
MLS Name
Canopy MLS
MLS Number
4435270
MLS Status
Active
Days on Market
1

Continue Your Journey in App
Find your dream home, receive real-time updates, and many more!
Download App
Continue Your Journey in App
Find your dream home, receive real-time updates, and many more!
Location
HOA Management
N/A
HOA Fees
$1,200/ Semi-Annually
Disclaimer: Amenities are based on third-party information and may vary; buyers must independently verify all amenities, as information is deemed reliable but not guaranteed.
Facts & Features
Rooms
Bedrooms & bathrooms
Bedrooms: 4
Bathrooms: 4
Interior
Appliances
Dishwasher, Dryer, Electric Range, Gas Water Heater, Microwave, Refrigerator, Washer, Washer/dryer
Heating
Forced Air, Natural Gas
Sewer
Public Sewer
Interior Features
Attic Walk In, Storage, Walk In Closet(s)
Cooling
Heat Pump
Construction
Year Built
Year Built: 1996
Home type
Townhouse
Foundation Details
Basement
Roof
Architectural Shingle
Construction Materials
Brick Partial, Vinyl
Utilities & Energy
Parking Features
Attached Garage
Basement
Finished, Walk Out Access
Fireplace Features
Gas Log, Living Room
Water Source
City
Laundry Features
Laundry Closet, Main Level
Other Features
Subdivision Name
Saddlebrook
Patio And Porch Features
Covered, Enclosed, Front Porch, Rear Porch
Price History
| Date | Event | Price |
|---|---|---|
10/16/2026 Source: | Listed for Sale | $550,000 +111.54% $147/sqft |
05/01/2019 Source: | Price Decreased | $260,000 -5.45% $69/sqft |
01/01/2019 Source: | Price Increased | $275,000 +22.22% $73/sqft |
11/26/2013 Source: | Sold | $225,000 +2.27% $60/sqft |
11/26/2013 Source: | Price Decreased | $220,000 -2.22% $59/sqft |

Show more
Nearby Homes
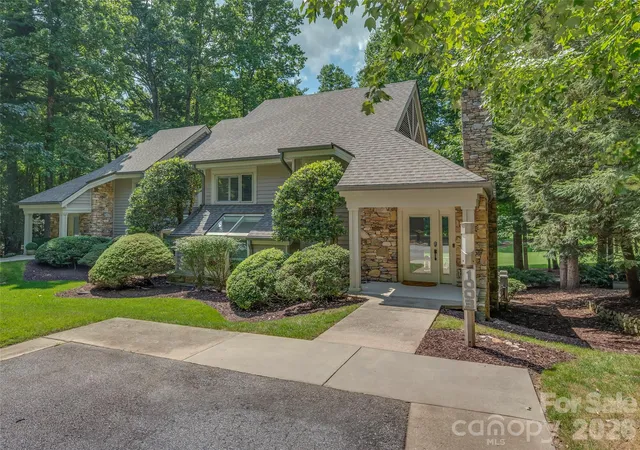
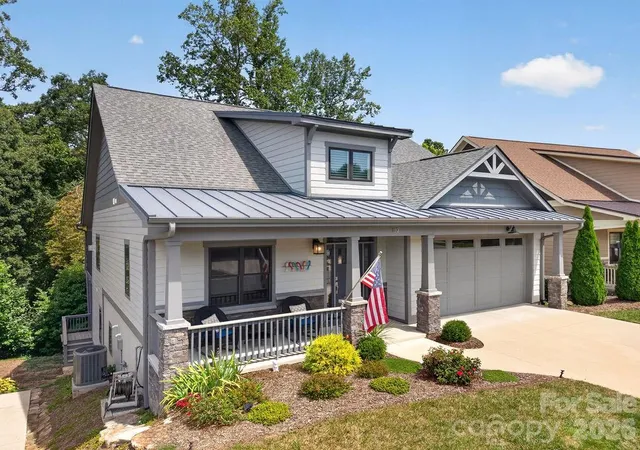
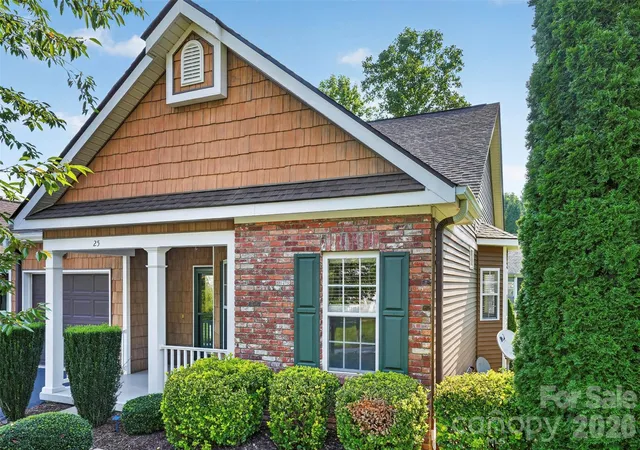

Find Homes by Property Features in Hendersonville, NC
Nearby New Homes For Sale

Based on information submitted to the MLS GRID from Canopy MLS through Oct 17, 2026, 12:15AM. All data is obtained from various sources and may not have been verified by the broker or MLS GRID. Supplied Open House Information is subject to change without notice. All information should be independently reviewed and verified for accuracy. Properties may or may not be listed by the office/agent presenting the information. IDX information is provided exclusively for consumers’ personal, noncommercial use. It may not be used for any purpose other than to identify prospective properties which the consumers may be interested in purchasing. The data is deemed reliable but is not guaranteed by MLS GRID. The use of the MLS GRID Data may be subject to an end-user license agreement prescribed by the Member Participant’s applicable MLS, if any, and as amended from time to time. ©2026 Canopy MLS. All Rights Reserved.
 Advertising Broker: Nicholas Huscroft | Chosen Realty
