Andover RE
Powered by 
- 0
- 5
- Overview
- Description
- Property Details
- Location
- Facts & Features
- Getting Around
- Nearby Homes
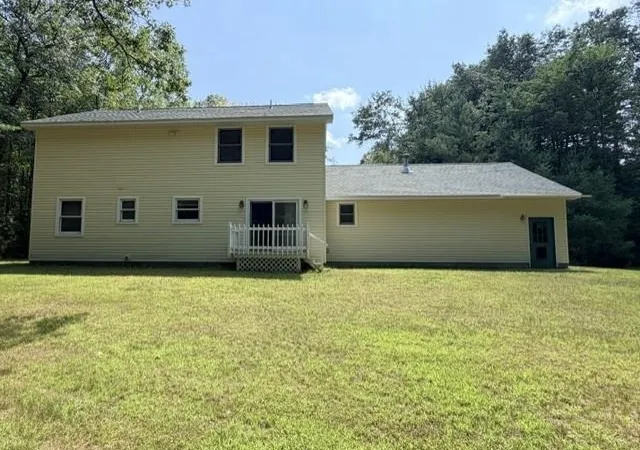

Street View
$337,000
Monthly Est:$1,677
 4 Beds
 3 Baths
2 full baths + 1 half bath
 2,176sqft
1111 E Washington St, Unknown Out Of State, MI 48730
$337,000
$1,677/moEst:
Get Pre-Approved
Single Family Residence
Built in 1998
$-- HOA
37,461.6 sqft lot
$155/sq.ft
Description
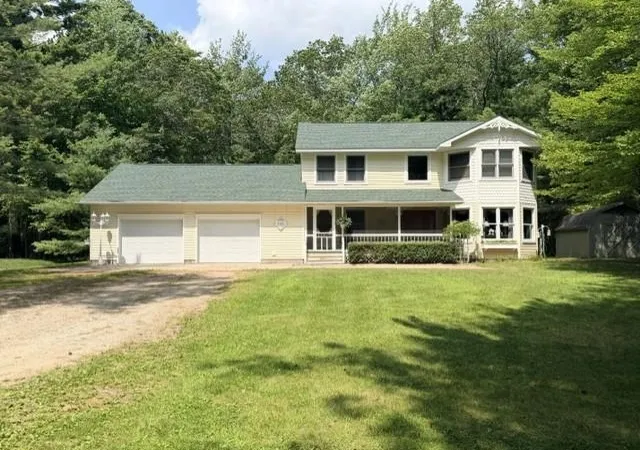
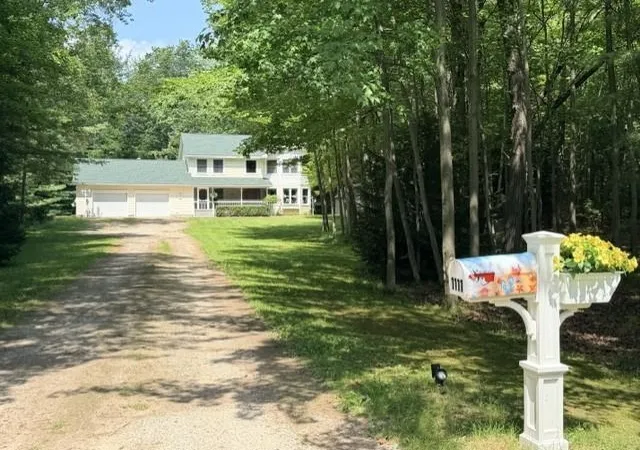
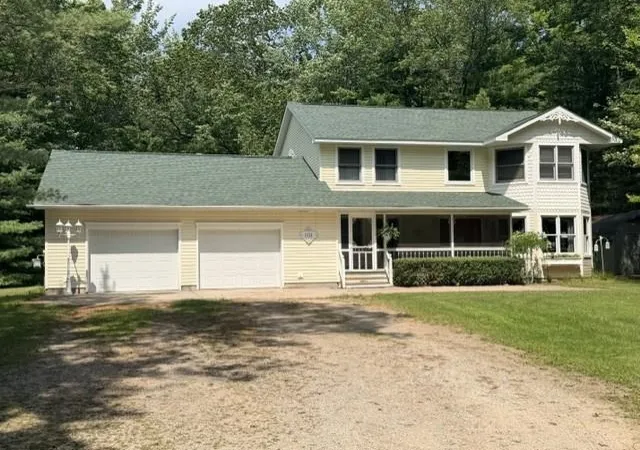
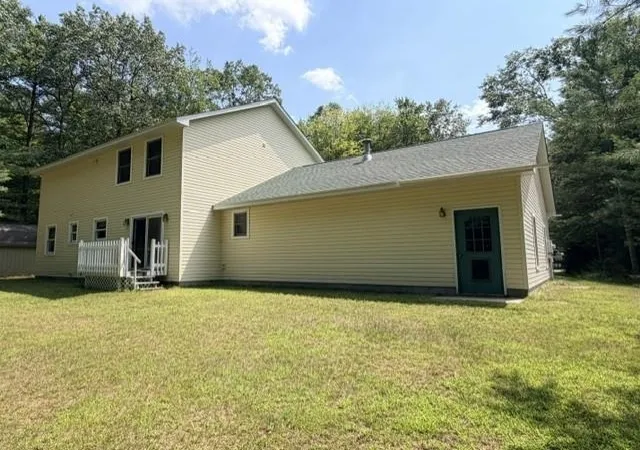
A UNIQUE OPPORTUNITY with so much to offer! This lovely setting offers a bit of privacy, .86 acres partially wooded, lots of Sugar Maples producing beautiful fall colors! The screened in front porch is inviting and will surely be a favorite place to enjoy your morning coffee! Step inside the foyer with high ceilings, a crystal chandelier, and hardwood floors! The living room is spacious, offers great natural lighting and a neutral pallet. There is a nice size den nearby, plus a powder room for you & your guests! The kitchen is well designed, with a large pantry closet, plenty of cabinets, a snack bar and appliances are included! The dining area is open to the kitchen with a sliding door for access for back yard grilling! Oak flooring in the kitchen & dining areas too! The utility room includes the washer & dryer, a utility sink and a convenient access to the garage. There is also a main level bedroom, currently used as a music room/exercise room! The stairway leads you up to a landing and a generous master suite with an oversized ensuite, plus a large walk-in closet! There are two additional bedrooms and a full bath nearby. You won't be disappointed with the oversized finished & heated two car garage! The hot water baseboard heat will keep you comfortable along with the mini split to keep you cool! There is a 200-amp electrical service, an outlet to hook up your generator, plus a 30-amp exterior outlet in case you want to hook up your RV. Of course, there is a fire pit too for circling around with family and friends! Shed included for your extra storage needs! No cookie cutter property here! Shown by appointment only.
- Houzeo last checked: 2 hours ago
- Listing updated: September 8, 2026 at 1:23 pm
- Listing Provided by: KAREN HAGLUND , CRAIG MCMURRAY | TAWAS SUNSHINE REALTY (989) 362-3401
- Source: Realcomp MLS-MI | MLS#: 77080072932

- Originating MLS: Northeastern Michigan Board of REALTORS
Property Details
Status
Active Under Contract
Type
Single Family Residence
No. of Stories
-
County
City
Neighborhood
--
Year Built
1998
HOA Fees
-
Finished Area
2,176 sqft
Lot Size
37,461.6 sqft lot
Basement Area
- sqft
MLS Name
Realcomp MLS
MLS Number
77080072932
MLS Status
Accepting Backup Offers
Days on Market
41
Cumulative Days on Market
3

Continue Your Journey in App
Find your dream home, receive real-time updates, and many more!
Download App
Continue Your Journey in App
Find your dream home, receive real-time updates, and many more!
Location
Facts & Features
Rooms
Bedrooms & bathrooms
Bedrooms: 4
Bathrooms: 3
Interior
Window Features
Window Treatments
Interior Features
Entrance Foyer, Pantry, Walk In Closets
Cooling
Ceiling Fans, Exhaust Fan
Appliances
Dishwasher, Disposal, Dryer, Microwave, Oven, Refrigerator, Range, Washer
Sewer
Shared Septic
Heating
Baseboard, Hot Water, Natural Gas
Construction
Year Built
Year Built: 1998
Home type
Single Family Residence
Foundation Details
Crawl Space
Construction Materials
Vinyl Siding
Utilities & Energy
Water Source
Public
Basement
Exterior Entry, Interior Entry
Parking Features
Two Car Garage, Attached, Garage, Heated Garage, Garage Door Opener
Other Features
Lot Features
Cleared, Wooded
Disclosures
Taxes Homestead Exempt
Patio And Porch Features
Deck, Patio, Porch
Subdivision Name
N/a
Price History
| Date | Event | Price |
|---|---|---|
09/08/2026 Source: | Contingent (Active Under Contract) | $337,000 $155/sqft |
08/27/2026 Source: | Listed for Sale | $337,000 $155/sqft |

Nearby Homes
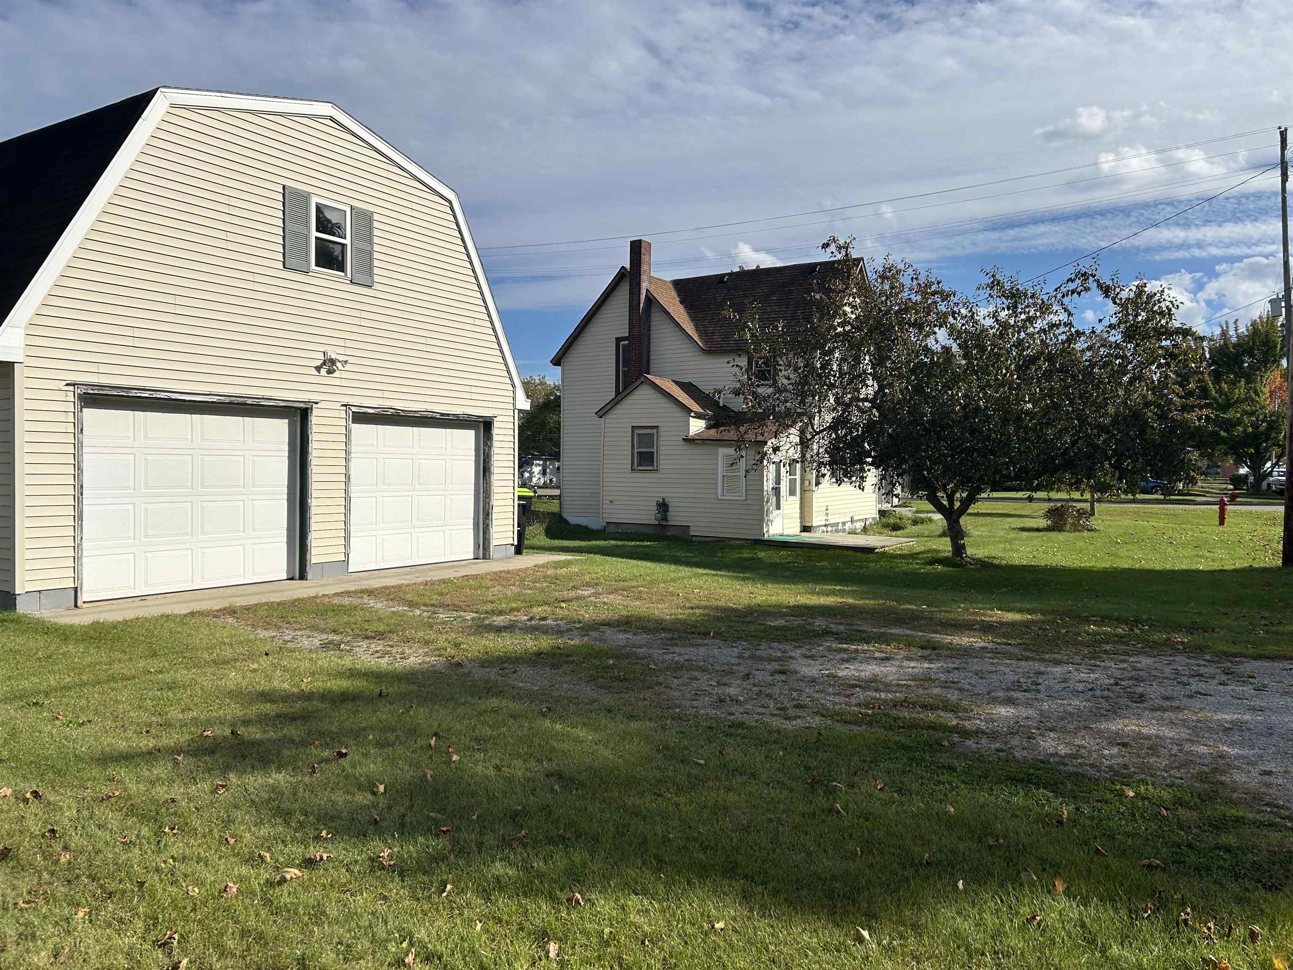
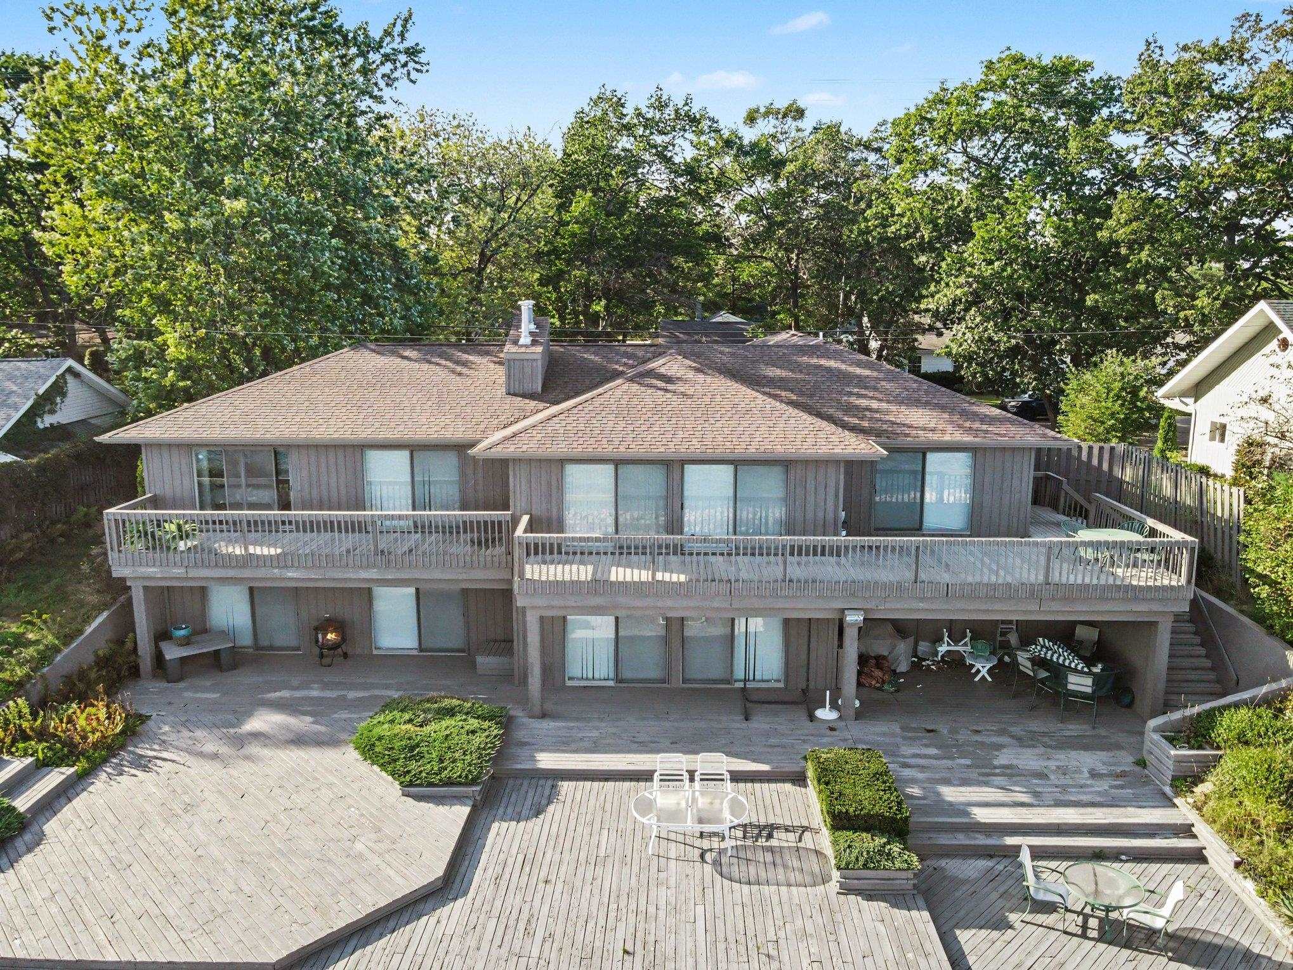

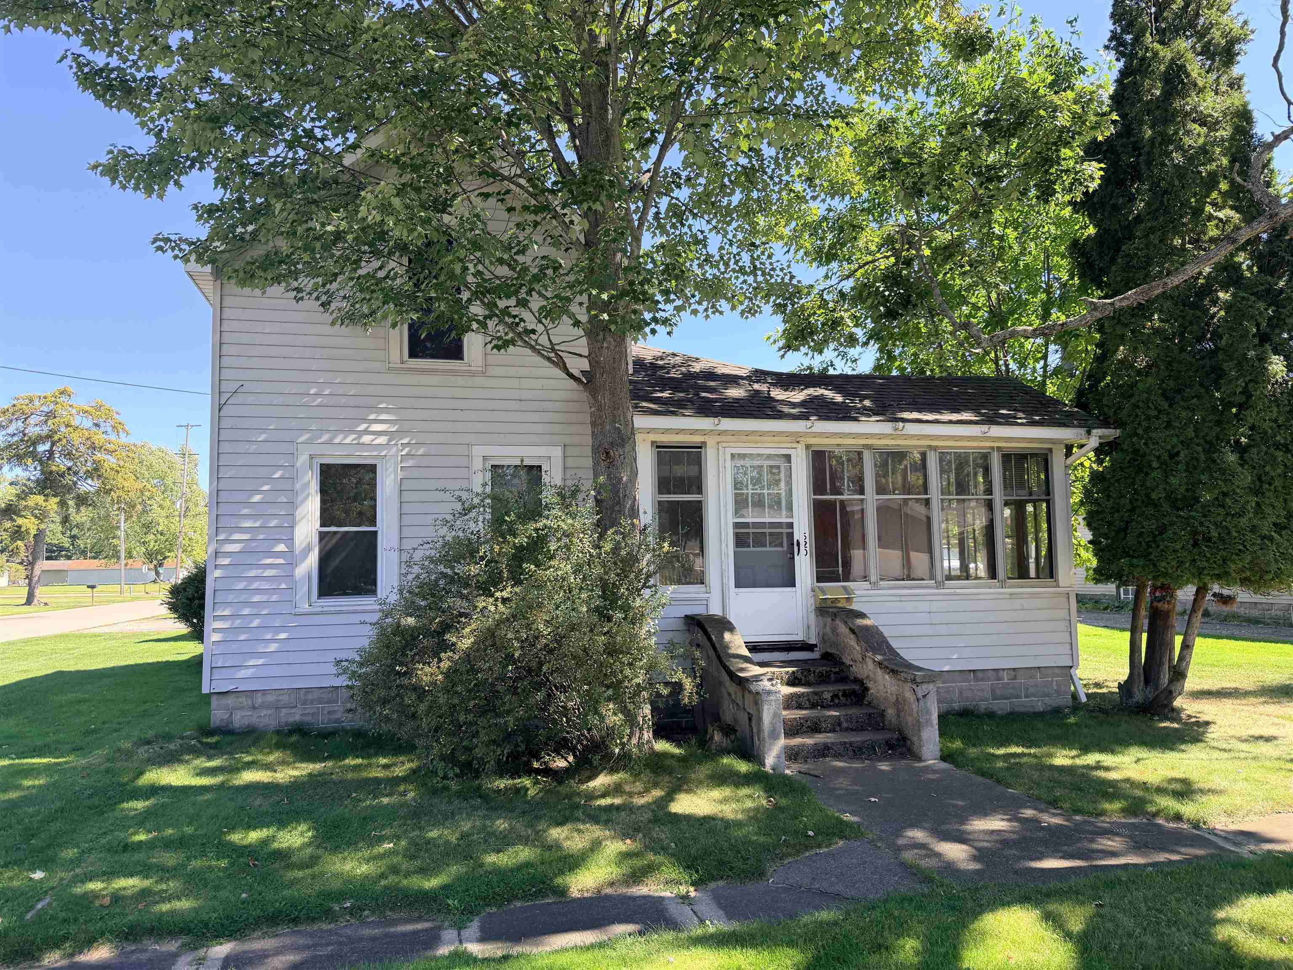
Find Homes by Property Features in Unknown Out Of State, MI


Based on information from the Board/Association of REALTORS® (alternatively, from the Realcomp II Ltd. MLS) through Oct 08, 2026, 11:00AM. All information provided is deemed reliable, but is not guaranteed to be accurate and should be independently verified. IDX provided courtesy of Realcomp II Ltd. via Andover Real Estate & Houzeo, Copyright 2026 Realcomp II Ltd. Shareholders Any use of search facilities of data on the site, other than by a consumer looking to purchase real estate, is prohibited. IDX information is provided exclusively for consumers' personal, noncommercial use and may not be used for any purpose other than to identify prospective properties consumers may be interested in purchasing. The accuracy of all information, regardless of source, is not guaranteed or warranted. All information should be independently verified. Listing Information presented by local MLS brokerage: Andover Real Estate, local REALTOR®- Scott Rubin - (248)206-3666 . Any use of search facilities of data on the site, other than by a consumer looking to purchase real estate, is prohibited. © 2024 Realcomp II Ltd. MLS. All Rights Reserved.
 Advertising Broker: Andover Real Estate | Andover Real Estate