- Overview
- Description
- Property Details
- Location
- HOA Management
- Facts & Features
- Getting Around
- Nearby Homes


$685,000
Monthly Est:$3,409
 4 Beds
 4 Baths
3 full baths + 1 half bath
 3,312sqft
1111 Fossil Lake Dr, Frisco, TX 75036
$685,000
$3,409/moEst:
Get Pre-Approved
Single Family Residence
Built in 2011
$718/mo HOA
0.14 acre lot
$207/sq.ft
Description
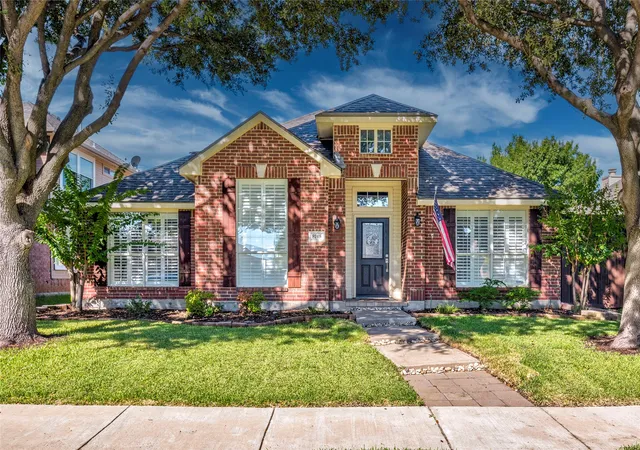
Welcome home! This North-facing abode is beautifully updated and ideally located on a quiet, low-traffic street in the sought-after Austin Ridge at Lone Star Ranch community. It's within walking distance to Hosp Elementary School, making it easy for kids to walk to school alongside neighborhood friends! It's fresh interior paint creates a bright, inviting atmosphere throughout, while the remodeled kitchen serves as the heart of the home. It is stylish and encompasses a functional layout designed for both everyday living and entertaining. It also includes a double oven that is large enough to fit your Thanksgiving turkey!
The spacious floor plan offers plenty of room to spread out, including a privately situated primary suite on the lower level, while the remaining bedrooms, dedicated game room and media room are located upstairs...perfect for movie nights, entertaining friends or relaxing at home. The office is located just inside the front door. It does have a closet so it could be used as a 5th bedroom, if needed! Step outside to the covered patio for an easy extension of the living space and a comfortable spot for outdoor dining and gatherings.
Residents of Lone Star Ranch enjoy an impressive array of amenities, including resort-style pools, a clubhouse and fitness center, parks and playgrounds, scenic lakes and greenbelts, and miles of walking, jogging and biking trails woven throughout the community. Residents can also enjoy pickleball courts secured for neighbors only! With its updated interiors, comfortable living spaces and versatile neighborhood amenities, this home offers a wonderful opportunity to experience the best of Frisco living!
(These items convey with home: Kitchen Fridge, Air Hockey table, outdoor furniture.)
- Houzeo last checked: 12 hours ago
- Listing updated: October 9, 2026 at 8:14 pm
- Listing Provided by: Caralee Gurney (214) 364-8677 | Coldwell Banker Apex, REALTORS (972) 208-8797
- Source: NTREIS MLS-TX | MLS#: 21404053

Property Details
Status
Active
Type
Single Family Residence
No. of Stories
2
County
City
Neighborhood
Year Built
2011
HOA Fees
$718/mo
Finished Area
3,312 sqft
Lot Size
0.14 acre lot
Basement Area
- sqft
MLS Name
NTREIS MLS
MLS Number
21404053
MLS Status
Active

Continue Your Journey in App
Find your dream home, receive real-time updates, and many more!
Download App
Continue Your Journey in App
Find your dream home, receive real-time updates, and many more!
Location
HOA Management
CMA
HOA Fees
$718/ BiMonthly
Amenities
 Amenities and services may be covered by one or multiple associations and service providers.
 Maintenance
 AllFacilities
Disclaimer: Amenities are based on third-party information and may vary; buyers must independently verify all amenities, as information is deemed reliable but not guaranteed.
Facts & Features
Rooms
Bedrooms & bathrooms
Bedrooms: 4
Bathrooms: 4
LivingRoom
Level: Second
Area: 324.00 Square Feet
Dimensions: 18 x 18
BreakfastRoomNook
Level: First
Area: 190.00 Square Feet
Dimensions: 19 x 10
LivingRoom
Level: Second
Area: 280.00 Square Feet
Dimensions: 20 x 14
PrimaryBathroom
Level: First
Area: 140.00 Square Feet
Dimensions: 14 x 10
Bedroom
Level: Second
Area: 156.00 Square Feet
Dimensions: 13 x 12
Bedroom
Level: Second
Area: 132.00 Square Feet
Dimensions: 12 x 11
Bedroom
Level: Second
Area: 221.00 Square Feet
Dimensions: 17 x 13
PrimaryBedroom
Level: First
Area: 280.00 Square Feet
Dimensions: 20 x 14
Kitchen
Level: First
Area: 182.00 Square Feet
Dimensions: 14 x 13
LivingRoom
Level: First
Area: 225.00 Square Feet
Dimensions: 15 x 15
HalfBath
Level: First
Area: 30.00 Square Feet
Dimensions: 6 x 5
DiningRoom
Level: First
Area: 132.00 Square Feet
Dimensions: 12 x 11
Office
Level: First
Area: 132.00 Square Feet
Dimensions: 12 x 11
Interior
Cooling
Central Air
Appliances
Built In Gas Range, Dishwasher, Electric Oven, Disposal, Microwave, Refrigerator
Interior Features
Built In Features, Decorative Designer Lighting Fixtures, Eat In Kitchen, Granite Counters, High Speed Internet, Kitchen Island, Pantry, Cable Tv, Walk In Closets, Wired For Sound
Flooring
Carpet, Ceramic Tile, Engineered Hardwood, Tile
Exterior Features
Rain Gutters
Heating
Central
Construction
Year Built
Year Built: 2011
Home type
Single Family Residence
Foundation Details
Slab
Construction Materials
Brick, Rock, Stone
Roof
Composition
Architectural Style
Traditional, Detached
Utilities & Energy
Laundry Features
Washer Hookup, Dryer Hookup, Laundry In Utility Room
Utilities
Electricity Available, Water Available, Cable Available
Pool Features
None, Community
Fireplace Features
Gas, Stone, Wood Burning
Security Features
Security System, Smoke Detectors
Parking Features
Alley Access, Driveway, Garage, Garage Faces Rear
Water Source
Public
Other Features
Lot Features
Interior Lot, Landscaped, Subdivision, Sprinkler System
Patio And Porch Features
Covered
Community Features
Clubhouse, Curbs, Fitness Center, Lake, Pool, Sidewalks, Trails Paths
Vegetation
Grassed
Subdivision Name
Austin Ridge At Lone Star Ranc
Price History
| Date | Event | Price |
|---|---|---|
10/09/2026 Source: | Listed for Sale | $685,000 $207/sqft |

Nearby Homes




Find Homes by Property Features in Frisco, TX
Nearby New Homes For Sale

Based on information from the North Texas Real Estate Information Systems, Inc., through Oct 09, 2026, 02:30PM. Information is provided exclusively for consumers’ personal, non-commercial use. It may not be used for any purpose other than to identify prospective properties consumers may be interested in purchasing. Data is deemed reliable but is not guaranteed accurate. This website may not include listings or property addresses of sellers who have directed their listing brokers to withhold their listing or their property address from display on the Internet. ©2026 North Texas Real Estate Information Systems, Inc. All Rights Reserved.
 Advertising Broker: Michelle Brecker | Pathway To Home Realty