- Overview
- Description
- Property Details
- Location
- HOA Management
- Facts & Features
- Getting Around
- Nearby Homes



$689,000
Monthly Est:$3,429
 3 Beds
 4 Baths
3 full baths + 1 half bath
 2,150sqft
1111 N Bayshore Blvd #A15, Clearwater, FL 33759
$689,000
$3,429/moEst:
Get Pre-Approved
Condominium
Built in 1978
$-- HOA
-- sqft lot
$320/sq.ft
Description
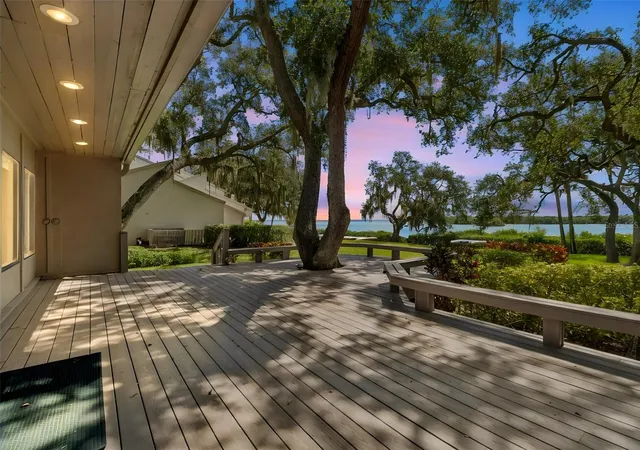
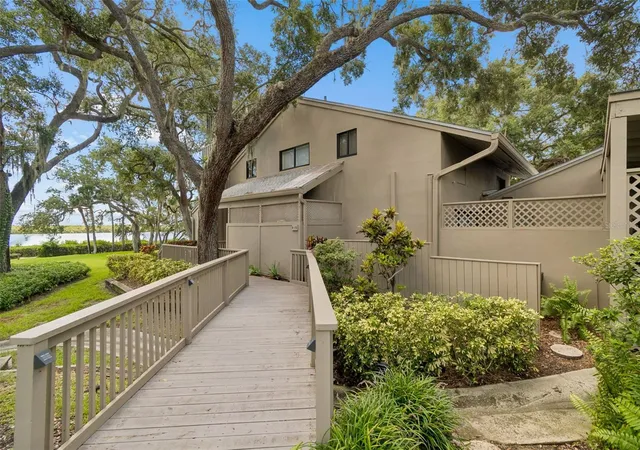
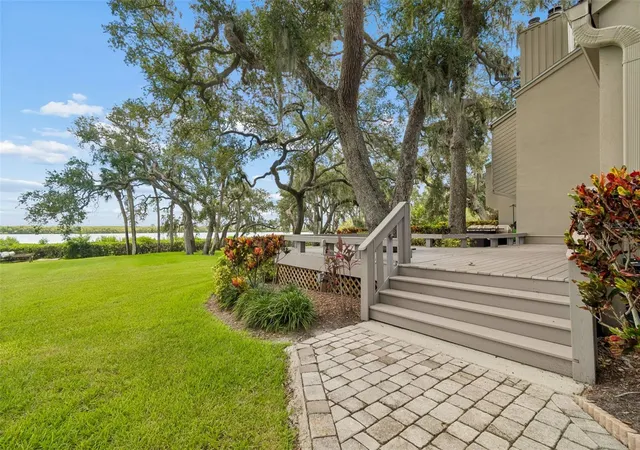
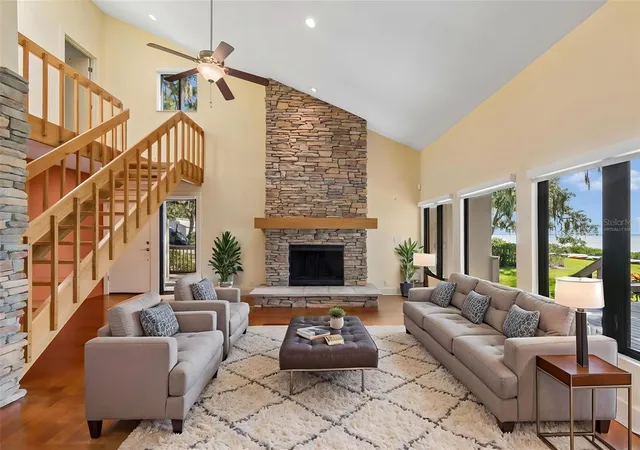
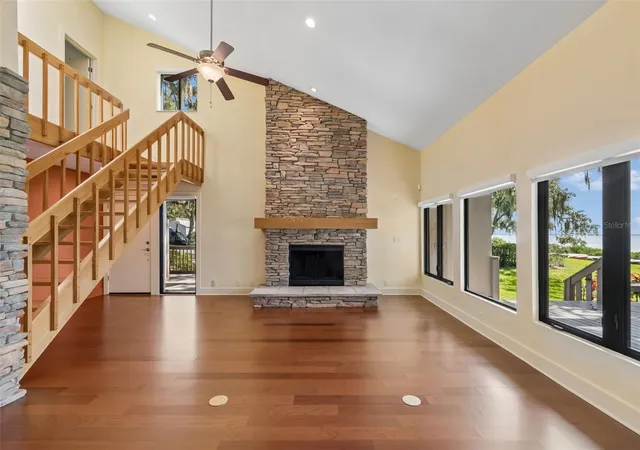
Virtually Staged- Panoramic sweeping views of Tampa Bay set the tone for this exceptional 3 bed, 3 1/2 baths, 2 car garage and carport waterfront condo, where dolphins and manatees glide past your windows and every sunrise feels like a private show. The heart of the home flows around a striking two-story stone wood burning fireplace which anchors the huge living room while newly refinished Pergo hardwood floors add warmth throughout. A chefs kitchen impresses with granite countertops, a large island, stainless steel appliances, an induction cooktop, wine fridge, and an extra large refrigerator and freezer, plus an abundance of storage. All three bedrooms are en suite offering privacy and comfort for residents and guests alike. Step onto the private Aztec patio deck off both the dining and living rooms. This generous outdoor retreat offers barbecue privileges and a front row seat to unforgettable sunsets over the water. Let the breeze off the bay set the mood for entertaining or quiet evenings. Thoughtful upgrades bring lasting peace of mind: hurricane proof windows and sliders, electric blinds, water softener, and Maytag washer and dryer. Recent upgrades include a main roof 2023, flat roof 2025, hot water heater, and 4 ton AC unit (9/21) serviced twice yearly keeping every room perfectly cool. Parking is effortless with an attached 2 car garage and carport. Beyond your door, the community delivers resort style living with tennis and Pickleball courts, a private kayak launch and storage, fishing pier, waterfront observation docks, and a large heated pool overlooking Tampa Bay. Safety Harbor is nearby, celebrated for its wonderful dining, boutique shops and renowned spa, while the International Mall and Tampa Airport sits about 20 minutes away. This condo captures waterfront living at its finest, blending refined interiors with unforgettable outdoor space. Schedule your private showing today.
- Houzeo last checked: 4 minutes ago
- Listing updated: October 16, 2026 at 4:06 pm
- Listing Provided by: Kimberly Rayl (727) 403-3750 | COASTAL PROPERTIES GROUP INTERNATIONAL (727) 493-1555
- Source: Stellar MLS-FL | MLS#: TB8537362

Part of

Property Details
Status
Pending
Type
Condominium
No. of Stories
2
County
City
Neighborhood
--
Year Built
1978
HOA Fees
-
Finished Area
2,150 sqft
Lot Size
-- sqft lot
Basement Area
- sqft
MLS Name
Stellar MLS
MLS Number
TB8537362
MLS Status
Pending
Days on Market
64
Cumulative Days on Market
14

Continue Your Journey in App
Find your dream home, receive real-time updates, and many more!
Download App
Continue Your Journey in App
Find your dream home, receive real-time updates, and many more!
Location
HOA Management
Ameri-Tech Co, Angela Johnson
HOA Fees
$-/
Amenities
 Amenities and services may be covered by one or multiple associations and service providers.
 Tennis
 Pool
Pool
 Cable TV
 Water
Water
 Trash Pickup
 Insurance
 Internet
 Sewer
Sewer
 Maintenance
 Pest Control
 Common Area Taxes
Escrow Reserves Fund
Private Road
Management
Disclaimer: Amenities are based on third-party information and may vary; buyers must independently verify all amenities, as information is deemed reliable but not guaranteed.
Facts & Features
Rooms
Bedrooms & bathrooms
Bedrooms: 3
Bathrooms: 4
Kitchen
Level: First
Area: 189.10 Square Feet
Dimensions: 15.5x12.2
Dining Room
Level: First
Area: 190.26 Square Feet
Dimensions: 15.1x12.6
Living Room
Level: First
Area: 577.92 Square Feet
Dimensions: 34.4x16.8
Primary Bedroom
Level: Second
Area: 276.80 Square Feet
Dimensions: 17.3x16
Bedroom 2
Level: First
Area: 193.50 Square Feet
Dimensions: 15x12.9
Bedroom 3
Level: Second
Area: 157.38 Square Feet
Dimensions: 12.2x12.9
Interior
Sewer
Public Sewer
Cooling
Central Air
Heating
Central
Appliances
Built In Oven, Cooktop, Dishwasher, Disposal, Dryer, Electric Water Heater, Exhaust Fan, Microwave, Refrigerator, Washer, Wine Refrigerator
Interior Features
Ceiling Fans(s), High Ceilings, Kitchen/family Room Combo, Living Room/dining Room Combo, Open Floorplan, Primary Bedroom Upstairs, Solid Wood Cabinets, Stone Counters, Walk In Closet(s), Window Treatments
Flooring
Carpet, Ceramic Tile, Wood
Window Features
Blinds, Shades, Storm Window(s)
Exterior Features
Balcony
Construction
Year Built
Year Built: 1978
Home type
Condominium
Roof
Shingle
Foundation Details
Slab
Construction Materials
Block, Concrete, Frame
Property Condition
Completed
Utilities & Energy
Association Amenities
Maintenance, Pool, Tennis Court(s)
Laundry Features
Laundry Room
Utilities
Bb/hs Internet Available, Cable Connected, Electricity Connected, Public, Sewer Available, Water Connected
Water Source
Public
Fireplace Features
Living Room, Wood Burning
Parking Features
Covered, Garage Door Opener
Other Features
Community Features
Buyer Approval Required, Deed Restrictions, Pool, Tennis Court(s)
Patio And Porch Features
Deck, Patio
Subdivision Name
Sunfish Bay Condo
Vegetation
Mature Landscaping, Trees/landscaped
Price History
| Date | Event | Price |
|---|---|---|
08/28/2026 Source: | Pending | $689,000 $320/sqft |
08/14/2026 Source: | Listed for Sale | $689,000 $320/sqft |

Nearby Homes
Find Homes by Property Features in Clearwater, FL

Based on information from Stellar MLS® through Oct 18, 2026, 01:00AM as submitted to and distributed by MLS GRID. All data is obtained from various sources and may not have been verified by the broker or MLS GRID. Supplied Open House Information is subject to change without notice. All information should be independently reviewed and verified for accuracy. Properties may or may not be listed by the office/agent presenting the information. IDX information is provided exclusively for consumers’ personal non-commercial use. It may not be used for any purpose other than to identify prospective properties consumers may be interested in purchasing. The data is deemed reliable but is not guaranteed by MLS GRID. The use of the MLS GRID Data may be subject to an end-user license agreement prescribed by the Member Participant’s applicable MLS, if any, and as amended from time to time. © 2026 Stellar MLS. All Rights Reserved.
 Advertising Broker: Fred McGill | Simple Showing, Inc
