- Overview
- Description
- Property Details
- Location
- Facts & Features
- Getting Around
- Nearby Homes


$595,000
Monthly Est:$2,962
 4 Beds
 3 Baths
3 full baths
 2,771sqft
1111 Northcross Dr, Salado, TX 76571
$595,000
$2,962/moEst:
Get Pre-Approved
Single Family Residence
Built in 2025
$-- HOA
23,130.36 sqft lot
$215/sq.ft
Description
This home checks all the boxes! Beautiful 2,801-square-foot home on a spacious half-acre lot in a quaint, welcoming town. The open floor plan offers four large bedrooms, including an oversized primary, and three beautiful bathrooms, including a convenient Jack-and-Jill bathroom connecting two secondary bedrooms. The open living area features a cozy propane fireplace and flows into a beautiful, functional kitchen and breakfast dining area with dark gray cabinetry, stainless-steel pull-out drawers, and generous counter space for meal prep and entertaining. A large formal dining area completes the main living space. Enjoy easy-maintenance stained concrete floors throughout—no carpet! Stylish Norman Woodlore painted planation shutters added throughout the entire home and garage. Smart-home features added convenience, while permanent exterior eaves and accent lighting enhance the home’s curb appeal and outdoor spaces. Plus, an added bonus with a WIFI automatic sprinkler system services that covers the entire property, making lawn and landscape care convenient. The three-car garage has epoxy floors, while an RV outlet provides convenient hookup capability for guests. With its generous lot, thoughtful layout, modern features, and inviting spaces, this home truly checks all the boxes!
- Houzeo last checked: 5 hours ago
- Listing updated: October 9, 2026 at 5:12 pm
- Listing Provided by: John Prell (210) 444-1233 DRE #0493630 | Creekview Realty - Flower Moun (800) 219-9444
- Source: Central Texas MLS-TX | MLS#: 626587

Property Details
Status
Active
Type
Single Family Residence
No. of Stories
1
County
City
Neighborhood
--
Year Built
2025
HOA Fees
-
Finished Area
2,771 sqft
Lot Size
23,130.36 sqft lot
Basement Area
- sqft
MLS Name
Central Texas MLS
MLS Number
626587
MLS Status
Active
Days on Market
9
Cumulative Days on Market
10

Continue Your Journey in App
Find your dream home, receive real-time updates, and many more!
Download App
Continue Your Journey in App
Find your dream home, receive real-time updates, and many more!
Location
Facts & Features
Rooms
Bedrooms & bathrooms
Bedrooms: 4
Bathrooms: 3
LivingRoom
Level: Main
Area: 340.00 Square Feet
Dimensions: 17x20
Kitchen
Level: Main
Area: 238.00 Square Feet
Dimensions: 14x17
Bedroom4
Level: Main
Area: 143.00 Square Feet
Dimensions: 13x11
Bedroom3
Level: Main
Area: 132.00 Square Feet
Dimensions: 12x11
Bedroom2
Level: Main
Area: 154.00 Square Feet
Dimensions: 14x11
Bedroom
Level: Main
Area: 240.00 Square Feet
Dimensions: 16x15
Interior
Sewer
Aerobic Septic
Interior Features
All Bedrooms Down, Attic, Tray Ceilings, Ceiling Fans, Chandelier, Dining Area, Separate Formal Dining Room, Double Vanity, Garden Tub Roman Tub, High Ceilings, Home Office, Multiple Dining Areas, Open Floorplan, Pull Down Attic Stairs, Stone Counters, Shower Only, Soaking Tub, Separate Shower, Smart Thermostat, Wired For Data, Walk In Closets
Appliances
Dishwasher, Electric Cooktop, Electric Water Heater, Disposal, Oven, Range Hood, Water Heater, Some Electric Appliances, Cooktop, Microwave, Water Softener Owned
Window Features
Double Pane Windows, Plantation Shutters
Exterior Features
Covered Patio, Rain Gutters, Propane Tank Owned
Flooring
Concrete, Painted Stained
Cooling
Central Air, Electric, Heat Pump, One Unit
Heating
Central, Electric, Fireplaces, Propane
Construction
Year Built
Year Built: 2025
Home type
Single Family Residence
Property Condition
Resale
Foundation Details
Slab
Architectural Style
Hill Country
Roof
Composition, Shingle
Construction Materials
Foam Insulation, Low Voc Insulation, Masonry, Stucco
Utilities & Energy
Security Features
Security System Owned, Smoke Detectors
Laundry Features
Washer Hookup, Electric Dryer Hookup, Laundry Room
Fireplace Features
Fireplace Screen, Gas Log, Living Room
Utilities
Electricity Available, High Speed Internet Available, Propane, Trash Collection Private, Underground Utilities
Parking Features
Attached, Door Multi, Garage, Garage Door Opener, Oversized, Garage Faces Side
Pool Features
None
Other Features
Community Features
Golf, Gutters
Patio And Porch Features
Covered, Patio
Subdivision Name
Mill Crk Spgs Ph 9
Price History
| Date | Event | Price |
|---|---|---|
09/29/2026 Source: | Listed for Sale | $595,000 +4.39% $215/sqft |
03/17/2025 Source: | Sold | $570,000 +0.88% $206/sqft |
12/17/2024 Source: | Listing Removed | $565,000 $204/sqft |


Nearby Homes


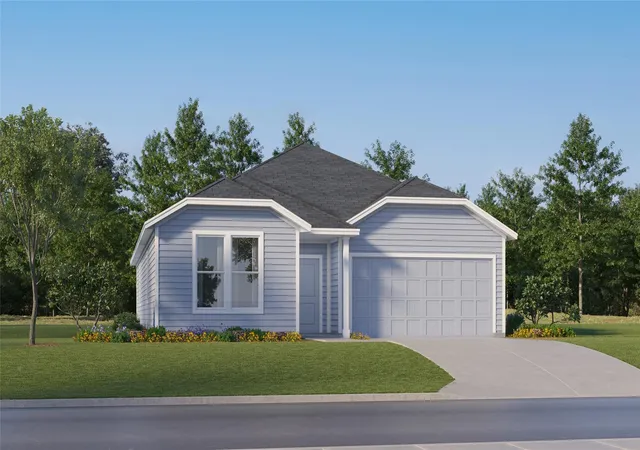
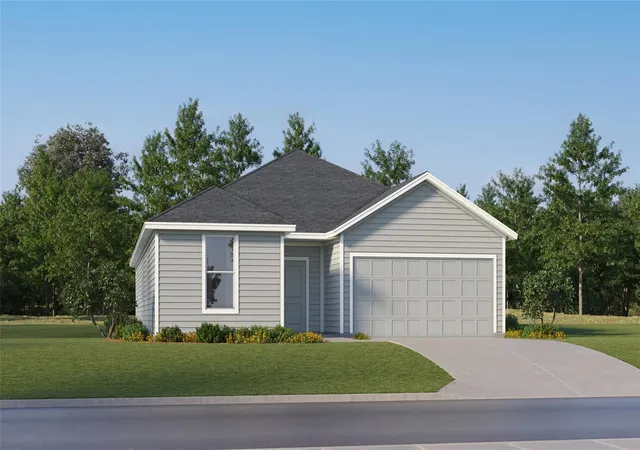
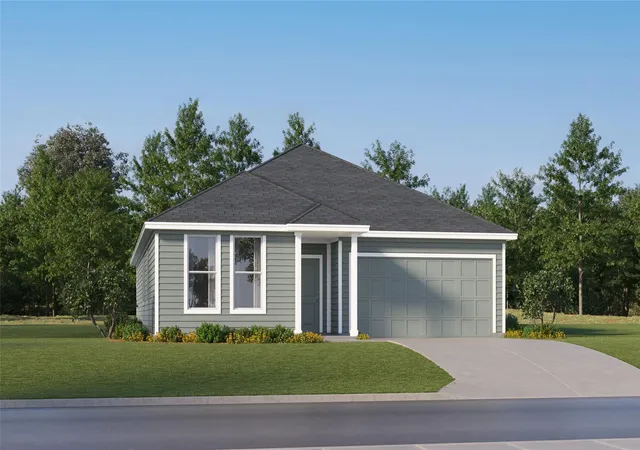
Find Homes by Property Features in Salado, TX
Nearby New Homes For Sale

Based on information from the association of REALTORS® (alternatively, from the Central Texas MLS) through Oct 09, 2026, 02:30PM. IDX information is provided exclusively for personal, non-commercial use, and may not be used for any purpose other than to identify prospective properties consumers may be interested in purchasing. Information is deemed reliable but not guaranteed. © 2026 Central Texas MLS, All Rights Reserved.
 Advertising Broker: Michelle Brecker | Pathway To Home Realty