- Overview
- Description
- Property Details
- Location
- HOA Management
- Facts & Features
- Getting Around
- Nearby Homes
 New Construction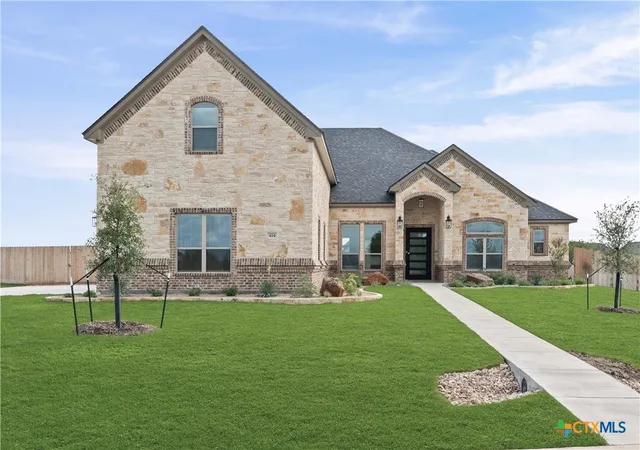
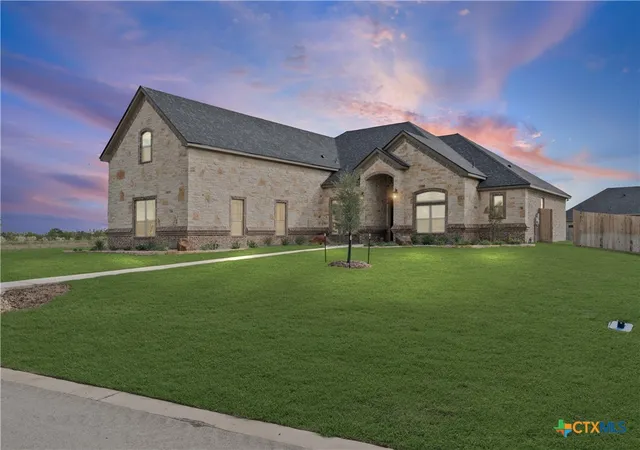
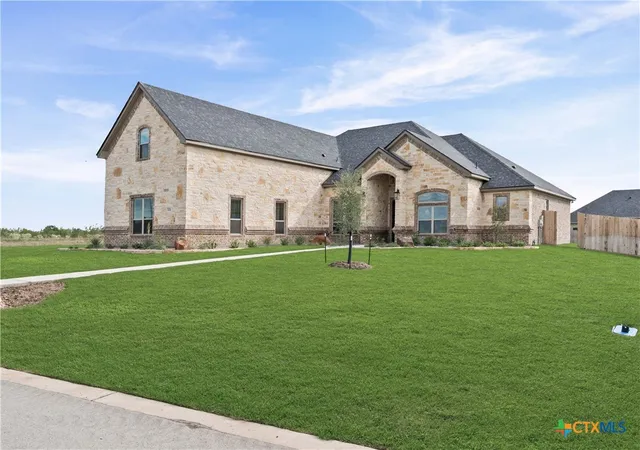
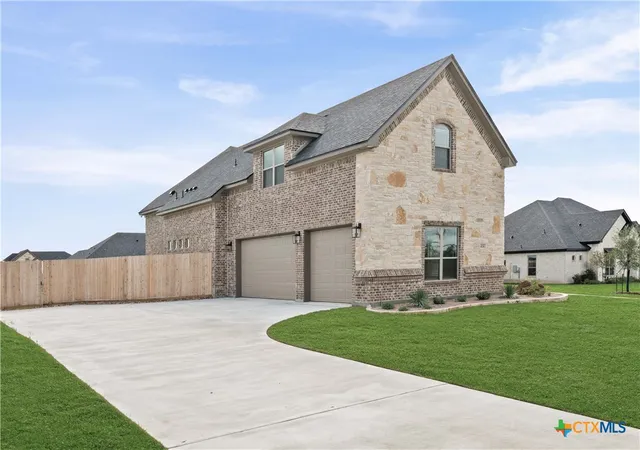
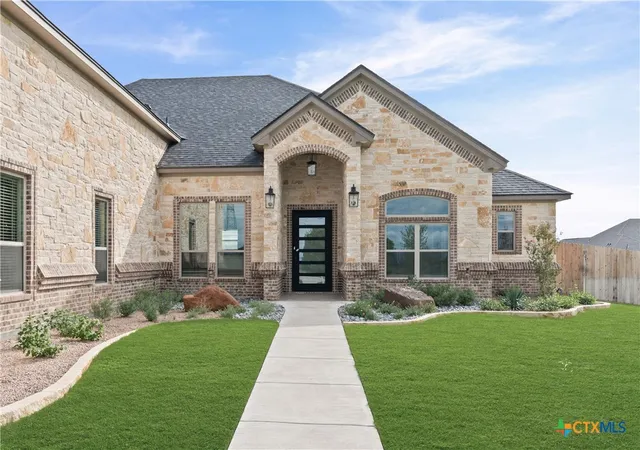

Street View
$759,000
Monthly Est:$3,778
 4 Beds
 4 Baths
4 full baths
 2,913sqft
414 Hamer, Salado, TX 76571
$759,000
$3,778/moEst:
Get Pre-Approved
Single Family Residence
Built in 2026
$20.83/mo HOA
26,136 sqft lot
$261/sq.ft
Description
Experience refined living in this stunning 4-bedroom, 4-bath home with a 3-car garage and 2,913 square feet of thoughtfully designed space, perfectly situated on over half an acre in beautiful Salado.
A grand sense of space welcomes you the moment you step inside, highlighted by vaulted ceilings and a striking rock fireplace that anchors the living room with warmth and character.
The gourmet kitchen is designed for both everyday function and effortless entertaining, featuring quartz countertops, double ovens, soft-close cabinetry, and ample cabinet and counter space for meal prep, serving, and gathering.
Each bedroom offers easy access to a full bath, creating an ideal layout for guests, multigenerational living, or a growing household. The primary suite provides a serene retreat with a spa-inspired bath and generous walk-in closet.
Situated on a spacious lot with room to expand your outdoor living vision, this home blends comfort, craftsmanship, and the charm of Salado living.
- Houzeo last checked: 12 hours ago
- Listing updated: October 7, 2026 at 4:49 pm
- Listing Provided by: Wendy Nichols (254) 773-0600 DRE #0530089 | Carothers Executive Homes (254) 773-0600
- Source: Central Texas MLS-TX | MLS#: 612977

Property Details
Status
Active
Type
Single Family Residence
No. of Stories
2
County
City
Neighborhood
--
Year Built
2026
HOA Fees
$20.83/mo
Finished Area
2,913 sqft
Lot Size
26,136 sqft lot
Basement Area
- sqft
MLS Name
Central Texas MLS
MLS Number
612977
MLS Status
Active
Days on Market
155
Cumulative Days on Market
153

Continue Your Journey in App
Find your dream home, receive real-time updates, and many more!
Download App
Continue Your Journey in App
Find your dream home, receive real-time updates, and many more!
Location
HOA Management
Stinnett Mill
HOA Fees
$250/ Annually
Disclaimer: Amenities are based on third-party information and may vary; buyers must independently verify all amenities, as information is deemed reliable but not guaranteed.
Facts & Features
Rooms
Bedrooms & bathrooms
Bedrooms: 4
Bathrooms: 4
Interior
Heating
Central, Electric
Flooring
Carpet, Ceramic Tile
Cooling
Central Air, Electric
Exterior Features
Covered Patio, Outdoor Kitchen, Porch, Security Lighting
Appliances
Double Oven, Dishwasher, Electric Cooktop, Electric Water Heater, Disposal, Plumbed For Ice Maker, Range Hood, Vented Exhaust Fan, Some Electric Appliances, Built In Oven, Cooktop, Microwave
Interior Features
Attic, Beamed Ceilings, Built In Features, Ceiling Fans, Double Vanity, Garden Tub Roman Tub, High Ceilings, Open Floorplan, Recessed Lighting, Split Bedrooms, Shower Only, Separate Shower, Tub Shower, Vaulted Ceilings, Walk In Closets, Wired For Sound, Custom Cabinets, Kitchen Family Room Combo, Kitchen Dining Combo, Pantry
Sewer
Septic Tank
Construction
Year Built
Year Built: 2026
Home type
Single Family Residence
Foundation Details
Slab
Property Condition
New Construction
Roof
Composition, Shingle
Construction Materials
Masonry, Spray Foam Insulation
Architectural Style
Traditional
Utilities & Energy
Utilities
High Speed Internet Available, Trash Collection Public
Security Features
Security System Owned, Smoke Detectors, Security Lights
Fireplace Features
Electric, Living Room, Wood Burning, Outside
Pool Features
None
Water Source
Public
Laundry Features
Inside, Laundry Room
Other Features
Subdivision Name
Stinnett Mill
Patio And Porch Features
Covered, Patio, Porch
Community Features
None
Price History
| Date | Event | Price |
|---|---|---|
05/07/2026 Source: | Listed for Sale | $759,000 $261/sqft |

Nearby Homes
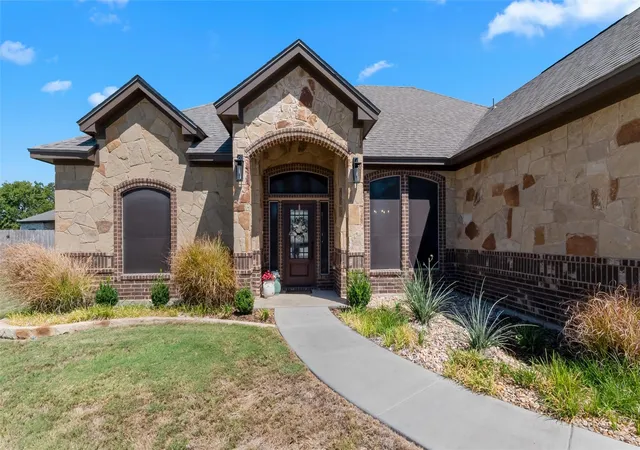

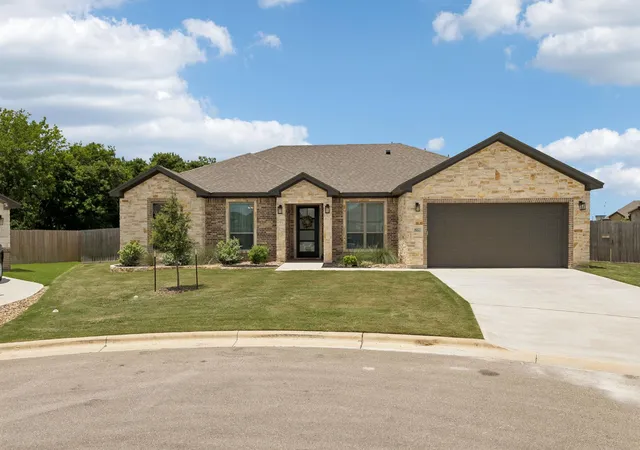


Find Homes by Property Features in Salado, TX
Nearby New Homes For Sale

Based on information from the association of REALTORS® (alternatively, from the Central Texas MLS) through Oct 09, 2026, 02:30PM. IDX information is provided exclusively for personal, non-commercial use, and may not be used for any purpose other than to identify prospective properties consumers may be interested in purchasing. Information is deemed reliable but not guaranteed. © 2026 Central Texas MLS, All Rights Reserved.
 Advertising Broker: Michelle Brecker | Pathway To Home Realty