- Overview
- Description
- Property Details
- Location
- HOA Management
- Facts & Features
- Getting Around
- Nearby Homes
 Price Drop: $7K (10/07)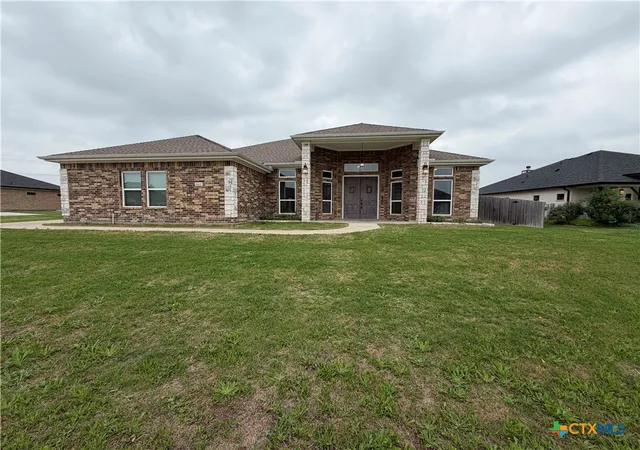
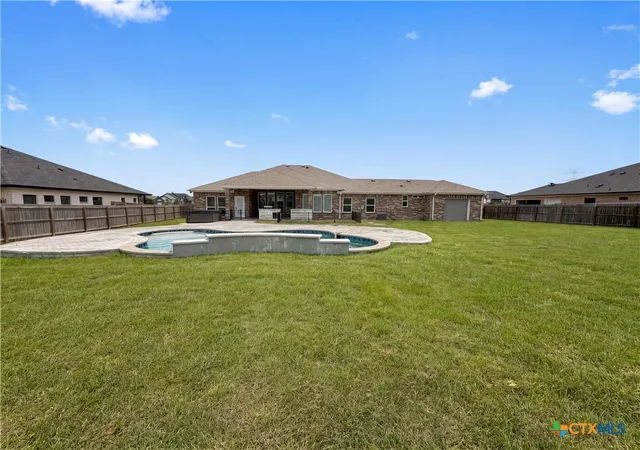

Street View
$538,000
Monthly Est:$2,678
 3 Beds
 3 Baths
2 full baths + 1 half bath
 2,120sqft
6112 Wye Oak Dr, Salado, TX 76571
$538,000
$2,678/moEst:
Get Pre-Approved
Single Family Residence
Built in 2021
$25/mo HOA
27,617.04 sqft lot
$254/sq.ft
Description
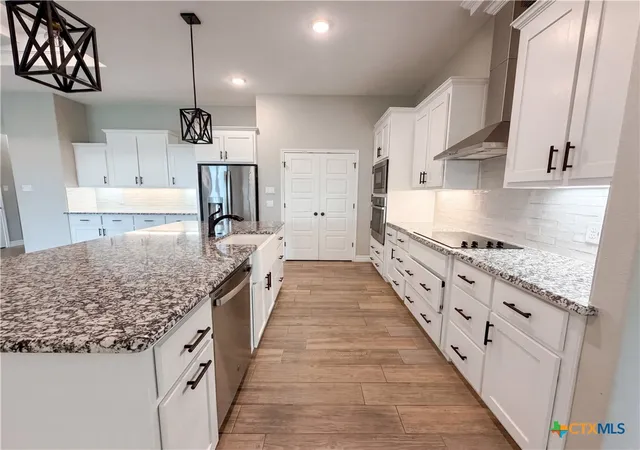
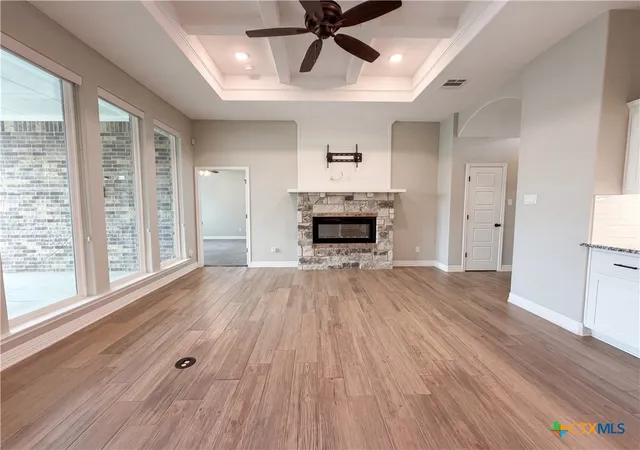
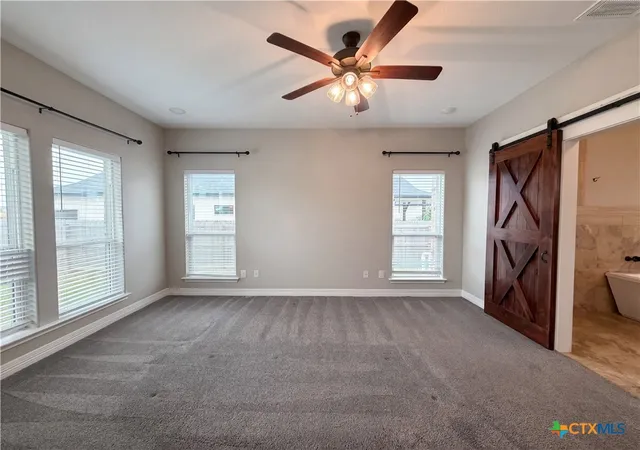
Imagine 6112 Wye Oak Dr, a residence designed for practical living and everyday ease. A central fireplace provides warmth, the kitchen features an accent backsplash along with all stainless steel appliances facilitate culinary tasks. The primary bathroom contains a separate tub and shower along with double sinks, complementing the walk in closet in the primary bedroom. Outside, a covered patio overlooks a dedicated in ground pool and a fenced in backyard. Everyday comfort meets modern updates and outdoor enjoyment.
- Houzeo last checked: 12 hours ago
- Listing updated: October 7, 2026 at 5:51 am
- Listing Provided by: Amber Broadway (480) 462-5392 DRE #0618409 | Opendoor Brokerage, LLC (480) 462-5392
- Source: Central Texas MLS-TX | MLS#: 612124

Property Details
Status
Active
Type
Single Family Residence
No. of Stories
1
County
City
Neighborhood
--
Year Built
2021
HOA Fees
$25/mo
Finished Area
2,120 sqft
Lot Size
27,617.04 sqft lot
Basement Area
- sqft
MLS Name
Central Texas MLS
MLS Number
612124
MLS Status
Active
Days on Market
164
Cumulative Days on Market
119

Continue Your Journey in App
Find your dream home, receive real-time updates, and many more!
Download App
Continue Your Journey in App
Find your dream home, receive real-time updates, and many more!
Location
HOA Management
AMITY ESTATES HOA INC
HOA Fees
$300/ Annually
Disclaimer: Amenities are based on third-party information and may vary; buyers must independently verify all amenities, as information is deemed reliable but not guaranteed.
Facts & Features
Rooms
Bedrooms & bathrooms
Bedrooms: 3
Bathrooms: 3
Interior
Sewer
Septic Tank
Cooling
Central Air
Exterior Features
None
Interior Features
None
Heating
Central, Electric
Appliances
Dishwasher, Electric Cooktop, Electric Water Heater, Cooktop, Microwave
Flooring
Carpet, Tile
Construction
Year Built
Year Built: 2021
Home type
Single Family Residence
Roof
Composition, Shingle
Property Condition
Resale
Architectural Style
Traditional
Foundation Details
Slab
Construction Materials
Brick Veneer, Vinyl Siding
Utilities & Energy
Parking Features
Attached, Garage
Pool Features
In Ground, Private
Utilities
Electricity Available
Fireplace Features
None
Laundry Features
Other, See Remarks
Other Features
Community Features
None
Subdivision Name
Amity Estates
Price History
| Date | Event | Price |
|---|---|---|
08/05/2026 Source: | Off Market | $538,000 $254/sqft |
08/05/2026 Source: | Listed for Sale | $538,000 -1.28% $254/sqft |
04/28/2026 Source: | Off Market | $545,000 -1.80% $257/sqft |
04/28/2026 Source: | Listed for Sale | $555,000 $262/sqft |

Nearby Homes



Find Homes by Property Features in Salado, TX
Nearby New Homes For Sale

Based on information from the association of REALTORS® (alternatively, from the Central Texas MLS) through Oct 09, 2026, 02:30PM. IDX information is provided exclusively for personal, non-commercial use, and may not be used for any purpose other than to identify prospective properties consumers may be interested in purchasing. Information is deemed reliable but not guaranteed. © 2026 Central Texas MLS, All Rights Reserved.
 Advertising Broker: Michelle Brecker | Pathway To Home Realty