- Overview
- Description
- Property Details
- Location
- HOA Management
- Facts & Features
- Getting Around
- Nearby Homes



$189,000
Monthly Est:$941
 2 Beds
 1 Bath
1 full bath
 680sqft
1111 Tarridon Ct #1111, Dunedin, FL 34698
$189,000
$941/moEst:
Get Pre-Approved
Condominium
Built in 1984
$-- HOA
-- sqft lot
$278/sq.ft
Description
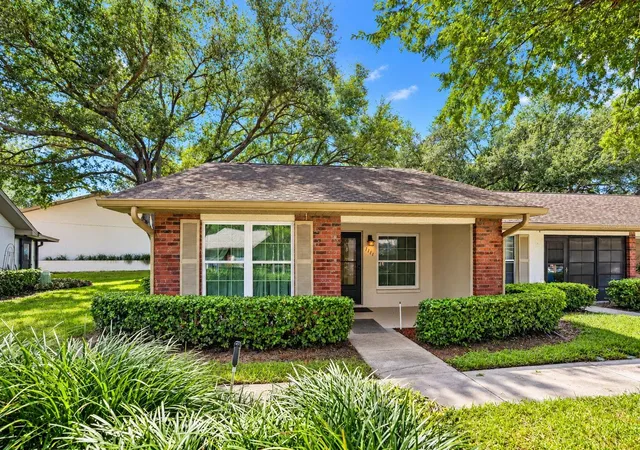
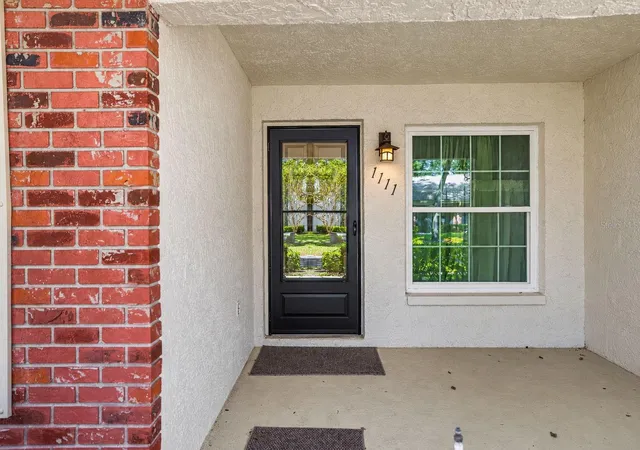
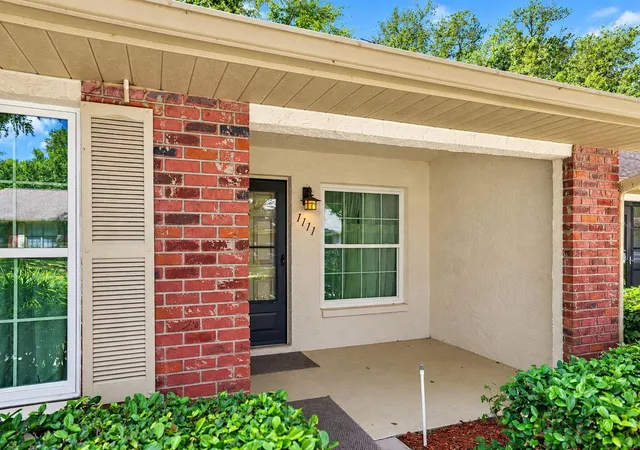
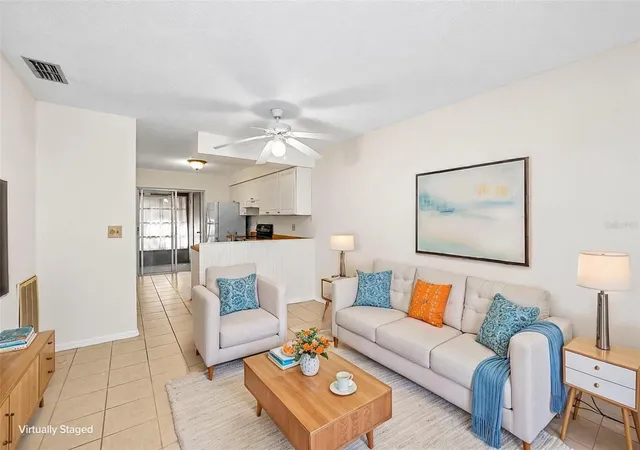
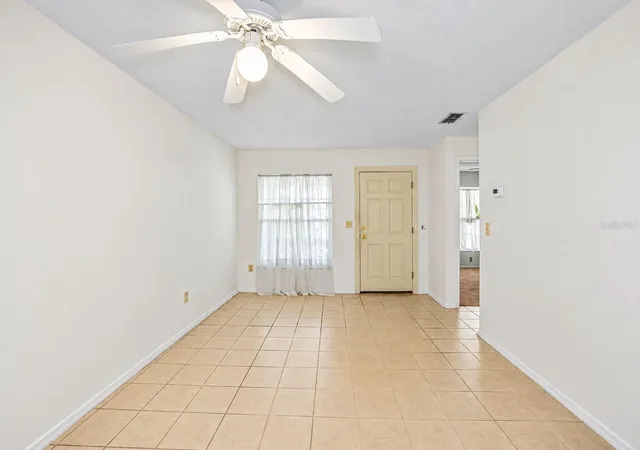
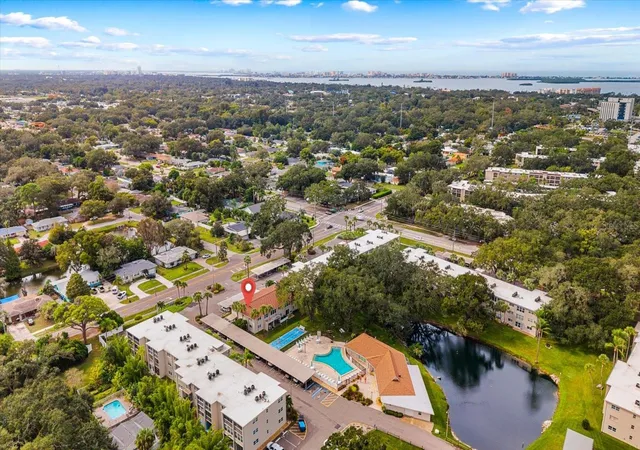
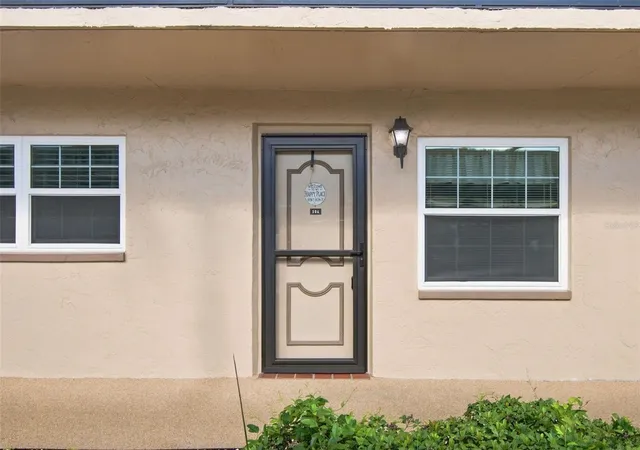
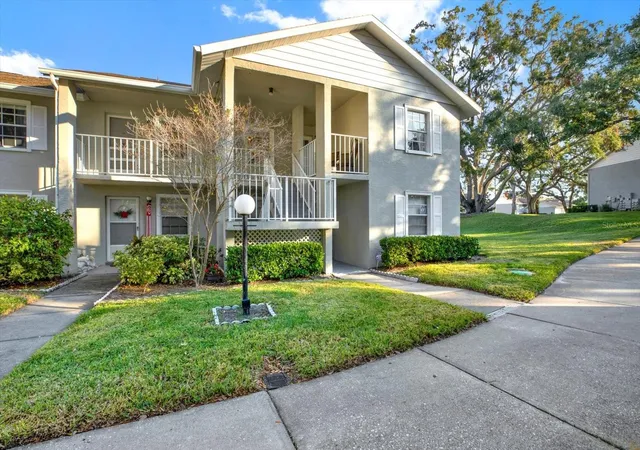
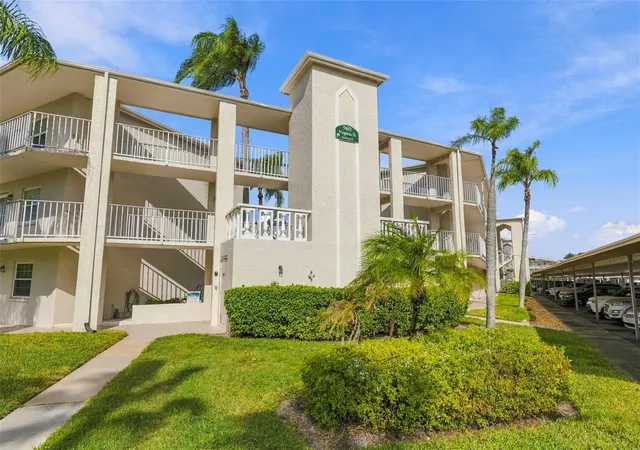
Virtually Staged. Welcome to 1111 Tarridon Court, a charming END-UNIT villa nestled in the desirable Scotsdale Villas community in the heart of Dunedin! Offering an inviting combination of comfort, convenience, and thoughtful updates, this residence is ready for its next owner to enjoy. One of the standout features is the generously sized FRONT PORCH, providing the perfect setting to enjoy your morning coffee, unwind in the evening, or simply embrace Florida’s beautiful weather. The desirable end-unit location adds to the appeal, while PARKING DIRECTLY IN FRONT OF THE VILLA makes everyday living exceptionally convenient.
Inside, you’ll appreciate the fresh, clean feel of NEW INTERIOR PAINT and BRAND-NEW CARPET, creating a welcoming atmosphere throughout. Significant recent improvements provide added value and peace of mind, including a BRAND-NEW AIR CONDITIONING SYSTEM, HOT WATER HEATER, WASHER, AND DRYER! The home also features NEWER, UPDATED HURRICANE-RATED WINDOWS, offering an additional level of comfort and protection.
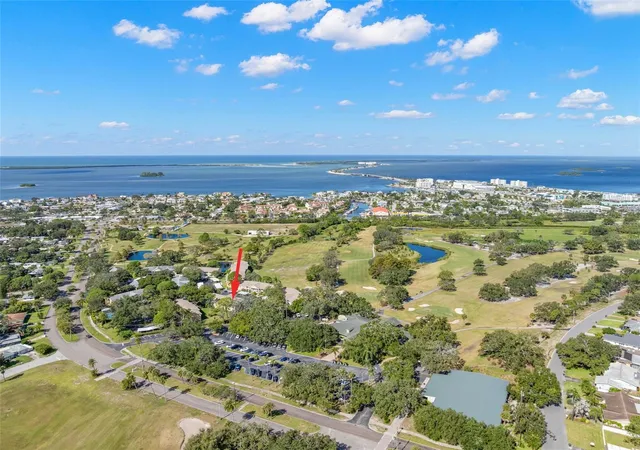
Located in the established Scotsdale Villas community, this property offers an appealing opportunity to enjoy the relaxed Florida lifestyle in one of Pinellas County’s most beloved cities. Just a short drive from the charm of Downtown Dunedin, you’ll find an incredible selection of local restaurants, boutique shopping, breweries, waterfront parks, and year-round community events. The beautiful beaches of Honeymoon Island and the scenic Pinellas Trail are also within easy reach.
Whether you’re searching for a full-time Florida residence or a seasonal retreat, this delightful end-unit villa offers the perfect blend of practical updates, inviting outdoor space, and a fantastic Dunedin location. With so many major improvements already completed, this is an opportunity you won’t want to miss!
- Houzeo last checked: 10 minutes ago
- Listing updated: November 2, 2026 at 11:15 pm
- Listing Provided by: Paula Brinson Yutzy (727) 946-5100 | VENIE BRINSON REAL ESTATE INC (727) 461-1551
- Source: Stellar MLS-FL as distributed by MLS GRID | MLS#: TB8559169

This condo is in:
Property Details
Status
Active
Type
Condominium
No. of Stories
1
County
City
Neighborhood
--
Year Built
1984
HOA Fees
-
Finished Area
680 sqft
Lot Size
-- sqft lot
Basement Area
- sqft
MLS Name
Stellar MLS
MLS Number
TB8559169
MLS Status
Active
Days on Market
14
Cumulative Days on Market
10

Continue Your Journey in App
Find your dream home, receive real-time updates, and many more!
Continue Your Journey in App
Find your dream home, receive real-time updates, and many more!
Location
HOA Management
Charmaine Resurreccion- PMI Tampa
HOA Fees
$-/ Monthly
Dunedin Scotsdale Villas III
HOA Fees
$-/
Amenities
 Amenities and services may be covered by one or multiple associations and service providers.
 Trash Pickup
 Water
 Maintenance
Disclaimer: Amenities are based on third-party information and may vary; buyers must independently verify all amenities, as information is deemed reliable but not guaranteed.
Facts & Features
Rooms
Bedrooms & bathrooms
Bedrooms: 2
Bathroom: 1
Dining Room
Level: First
Area: 77.00 Square Feet
Dimensions: 7x11
Living Room
Level: First
Area: 110.00 Square Feet
Dimensions: 11x10
Kitchen
Level: First
Area: 108.00 Square Feet
Dimensions: 12x9
Bedroom 1
Level: First
Area: 100.00 Square Feet
Dimensions: 10x10
Primary Bedroom
Level: First
Area: 132.00 Square Feet
Dimensions: 12x11
Bathroom 1
Level: First
Area: 35.00 Square Feet
Dimensions: 7x5
Interior
Exterior Features
Private Entrance, Sidewalk
Sewer
Public Sewer
Interior Features
Living Room/dining Room Combo, Open Floorplan
Flooring
Carpet, Ceramic Tile
Window Features
Storm Window(s)
Heating
Central
Appliances
Dishwasher, Dryer, Refrigerator, Washer
Cooling
Central Air
Construction
Year Built
Year Built: 1984
Home type
Condominium
Construction Materials
Block
Foundation Details
Slab
Roof
Shingle
Utilities & Energy
Laundry Features
Laundry Closet
Water Source
Public
Utilities
Cable Connected
Other Features
Subdivision Name
Scotsdale Villa Condo
Community Features
Community Mailbox, Pool
Price History
| Date | Event | Price |
|---|---|---|
10/23/2026 Source: | Listed for Sale | $189,000 $278/sqft |

Nearby Homes

Find Homes by Property Features in Dunedin, FL

Based on information from Stellar MLS® through Nov 07, 2026, 08:45AM as submitted to and distributed by MLS GRID. All data is obtained from various sources and may not have been verified by the broker or MLS GRID. Supplied Open House Information is subject to change without notice. All information should be independently reviewed and verified for accuracy. Properties may or may not be listed by the office/agent presenting the information. IDX information is provided exclusively for consumers’ personal non-commercial use. It may not be used for any purpose other than to identify prospective properties consumers may be interested in purchasing. The data is deemed reliable but is not guaranteed by MLS GRID. The use of the MLS GRID Data may be subject to an end-user license agreement prescribed by the Member Participant’s applicable MLS, if any, and as amended from time to time. © 2026 Stellar MLS. All Rights Reserved.
 Advertising Broker: Fred McGill | Simple Showing, Inc
