- Overview
- Description
- Property Details
- Location
- HOA Management
- Facts & Features
- Getting Around
- Nearby Homes




$179,900
Monthly Est:$895
 2 Beds
 1 Bath
1 full bath
 995sqft
1701 Pinehurst Rd #18G, Dunedin, FL 34698
$179,900
$895/moEst:
Get Pre-Approved
Condominium
Built in 1976
$-- HOA
-- sqft lot
$181/sq.ft
Description
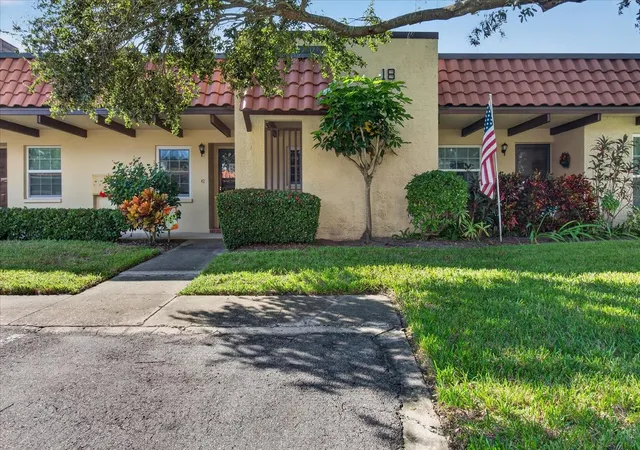
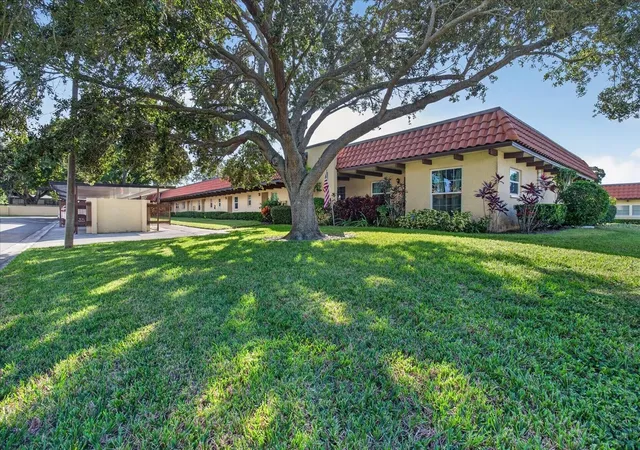
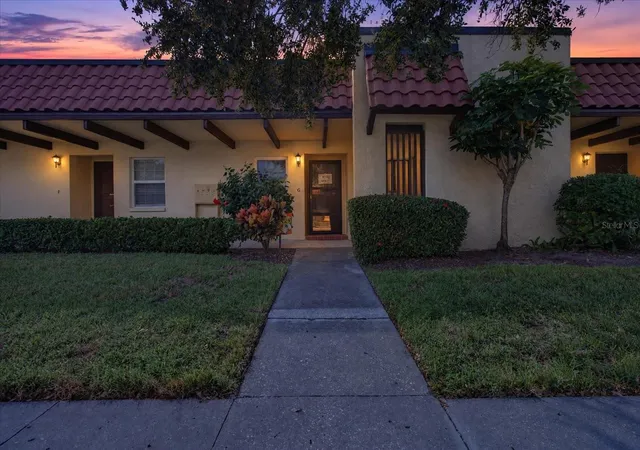
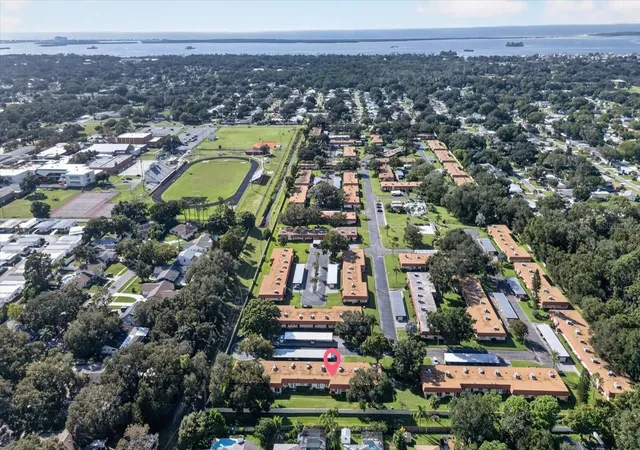
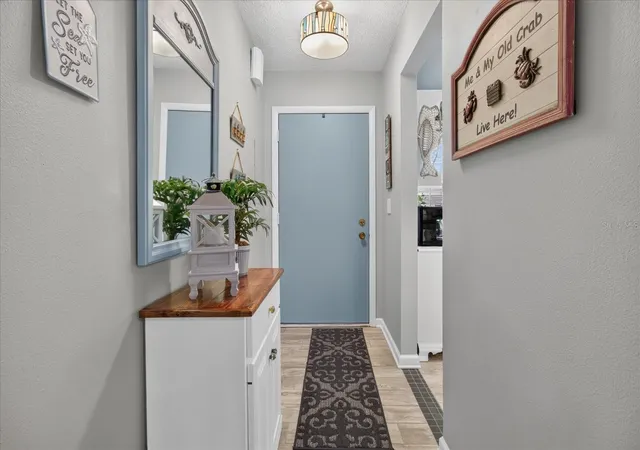
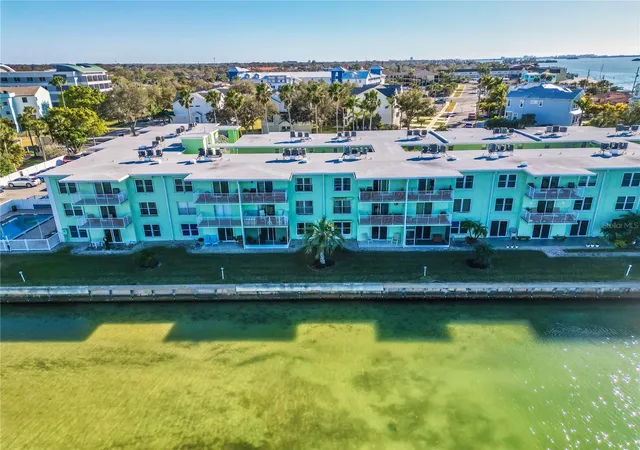
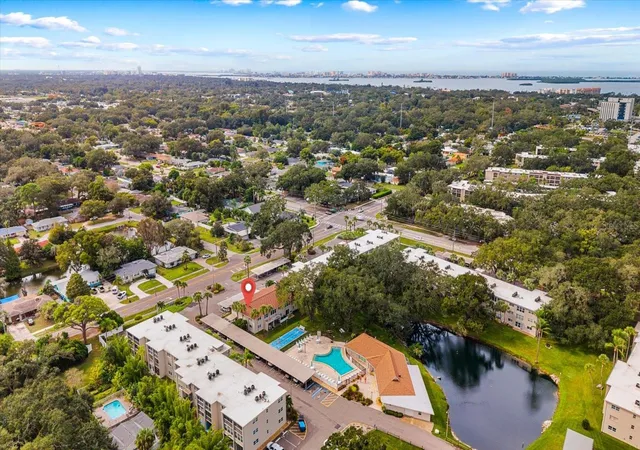
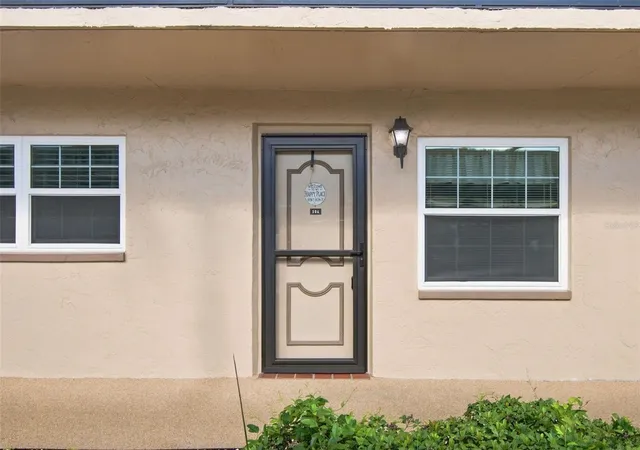
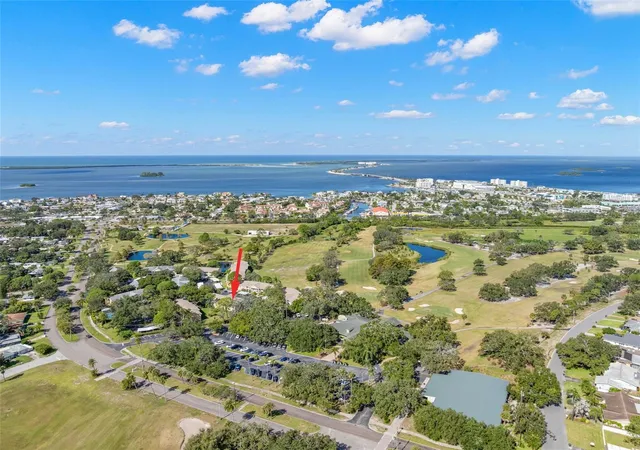
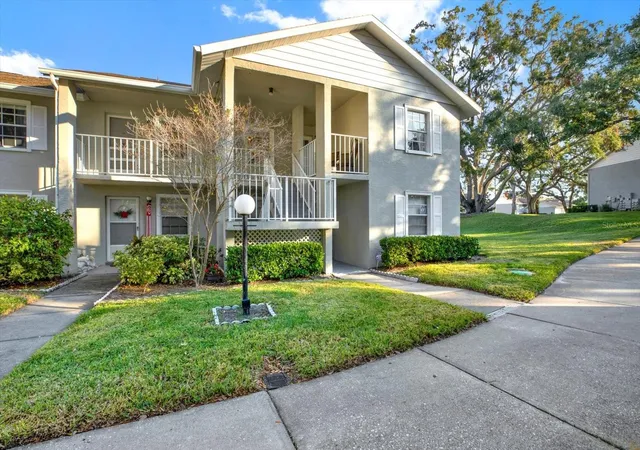
Coastal Charm Meets Florida Living in Pinehurst Village! Welcome to this beautifully updated, coastal-inspired villa tucked away in a peaceful setting at the back of Pinehurst Village. Enjoy the convenience of covered parking right at your front door and a home filled with thoughtful updates and inviting spaces. Step inside and you'll immediately notice the attractive driftwood-style ceramic plank tile flooring that flows throughout the home. The updated kitchen features crisp white cabinetry, quartz countertops, a stainless steel undermount sink, and matching appliances, including a newer refrigerator. Don't miss the custom-built coffee station! A convenient pass-through opens to the dining and living areas, creating a bright, cheerful great-room floor plan perfect for everyday living and entertaining. One of the home's standout features is the recently enclosed Florida room, an approximately $12,000 improvement featuring hurricane-impact windows and a French door. Overlooking the peaceful greenspace behind the villa, this lovely retreat is the perfect spot to enjoy your morning coffee or unwind at the end of the day. A spacious storage closet adds even more convenience. The generously sized primary bedroom offers two closets, while the adjoining bathroom features a glass-enclosed step-in shower and a newer solid-surface vanity. The guest bedroom includes a large walk-in closet, providing plenty of additional storage. A newer stacked washer and dryer are conveniently located in the in-unit laundry closet. Additional improvements include hurricane-impact-rated windows throughout and a newer A/C system replaced this year at a cost of approximately $7,400. Even better, this lovely villa is available furnished with a full-price offer (excluding a few personal items), making your move to Florida that much easier! Pinehurst Village offers an active adult lifestyle with a calendar of monthly social gatherings and wonderful community amenities, including a resort-style heated swimming pool, clubhouse, shuffleboard courts, and a picnic area with BBQ grills. Come discover the charm, comfort, and carefree Florida lifestyle waiting for you in Pinehurst Village!
- Houzeo last checked: 11 minutes ago
- Listing updated: November 6, 2026 at 6:31 pm
- Listing Provided by: Karen Casey Cave (727) 642-0074 | COASTAL PROPERTIES GROUP INTERNATIONAL (727) 493-1555
- Source: Stellar MLS-FL as distributed by MLS GRID | MLS#: TB8564949

Property Details
Status
Active
Type
Condominium
No. of Stories
1
County
City
Neighborhood
--
Year Built
1976
HOA Fees
-
Finished Area
995 sqft
Lot Size
-- sqft lot
Basement Area
- sqft
MLS Name
Stellar MLS
MLS Number
TB8564949
MLS Status
Active
Days on Market
1
Open House

Continue Your Journey in App
Find your dream home, receive real-time updates, and many more!
Continue Your Journey in App
Find your dream home, receive real-time updates, and many more!
Location
HOA Management
RESOURCE PROPERTY MANAGEMENT
HOA Fees
$-/
Amenities
 Amenities and services may be covered by one or multiple associations and service providers.
 Maintenance
 Club House
 Internet
 Cable TV
 Water
 Sewer
 Pool
 Laundry
 Insurance
 Trash Pickup
 Sports Court
Barbecue
Management
Lobby Key Required
Recreational Facilities
Private Road
Vehicle Restrictions
Recreation Facilities
Escrow Reserves Fund
Common Area Taxes
Disclaimer: Amenities are based on third-party information and may vary; buyers must independently verify all amenities, as information is deemed reliable but not guaranteed.
Facts & Features
Rooms
Bedrooms & bathrooms
Bedrooms: 2
Bathroom: 1
Living Room
Level: First
Area: 156.00 Square Feet
Dimensions: 12x13
Dining Room
Level: First
Area: 108.00 Square Feet
Dimensions: 9x12
Primary Bedroom
Level: First
Area: 154.00 Square Feet
Dimensions: 11x14
Bedroom 2
Level: First
Area: 110.00 Square Feet
Dimensions: 10x11
Kitchen
Level: First
Area: 63.00 Square Feet
Dimensions: 7x9
Florida Room
Level: First
Area: 120.00 Square Feet
Dimensions: 10x12
Interior
Sewer
Public Sewer
Interior Features
Ceiling Fans(s), Living Room/dining Room Combo, Solid Surface Counters, Walk In Closet(s), Window Treatments
Flooring
Ceramic Tile
Window Features
Blinds, Double Pane Windows, Window Treatments
Heating
Central, Electric
Appliances
Dishwasher, Dryer, Electric Water Heater, Microwave, Range, Refrigerator, Washer
Cooling
Central Air
Construction
Year Built
Year Built: 1976
Home type
Condominium
Construction Materials
Block, Stucco
Foundation Details
Slab
Roof
Built Up
Utilities & Energy
Laundry Features
Inside, Laundry Closet
Parking Features
Guest
Water Source
Public
Security Features
Smoke Detector(s)
Utilities
Cable Connected, Electricity Connected, Public, Sewer Connected, Sprinkler Recycled, Water Connected
Association Amenities
Barbecue, Cable Tv, Clubhouse, Laundry, Lobby Key Required, Maintenance, Pool, Recreation Facilities, Shuffleboard Court, Vehicle Restrictions
Other Features
Lot Features
City Limits, Level, Near Public Transit, Sidewalk, Street Dead End, Paved
Subdivision Name
Pinehurst Village
Community Features
Association Recreation Owned, Barbecue, Buyer Approval Required, Clubhouse, Community Mailbox, Irrigation Reclaimed Water, No Truck/rv/motorcycle Parking, Pool, Street Lights
Price History
| Date | Event | Price |
|---|---|---|
11/06/2026 Source: | Listed for Sale | $179,900 -14.33% $181/sqft |
03/01/2025 Source: | Listing Removed | $210,000 -2.33% $211/sqft |
03/30/2024 Source: | Off Market | $215,000 +99.07% $216/sqft |
09/30/2019 Source: | Price Increased | $108,000 +3.85% $109/sqft |
09/30/2019 Source: | Price Increased | $104,000 +73.62% $105/sqft |

Show more
Nearby Homes


Find Homes by Property Features in Dunedin, FL

Based on information from Stellar MLS® through Nov 07, 2026, 08:30AM as submitted to and distributed by MLS GRID. All data is obtained from various sources and may not have been verified by the broker or MLS GRID. Supplied Open House Information is subject to change without notice. All information should be independently reviewed and verified for accuracy. Properties may or may not be listed by the office/agent presenting the information. IDX information is provided exclusively for consumers’ personal non-commercial use. It may not be used for any purpose other than to identify prospective properties consumers may be interested in purchasing. The data is deemed reliable but is not guaranteed by MLS GRID. The use of the MLS GRID Data may be subject to an end-user license agreement prescribed by the Member Participant’s applicable MLS, if any, and as amended from time to time. © 2026 Stellar MLS. All Rights Reserved.
 Advertising Broker: Fred McGill | Simple Showing, Inc
