- Overview
- Description
- Property Details
- Location
- HOA Management
- Facts & Features
- Getting Around
- Nearby Homes



$780,000
Monthly Est:$3,882
 2 Beds
 2 Baths
2 full baths
 1,426sqft
200 Main St #202, Dunedin, FL 34698
$780,000
$3,882/moEst:
Get Pre-Approved
Condominium
Built in 2016
$-- HOA
1.27 acres lot
$547/sq.ft
Description
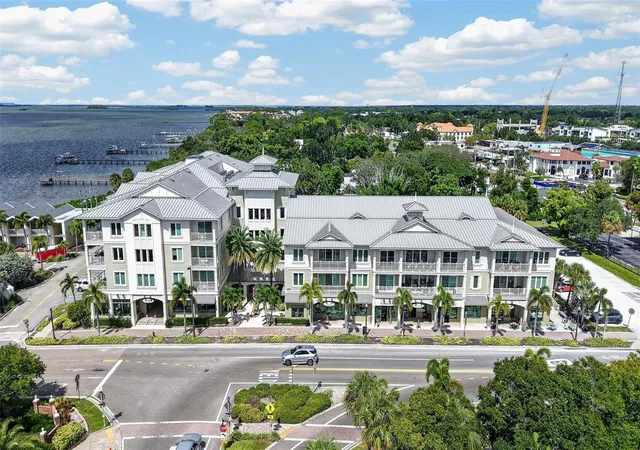
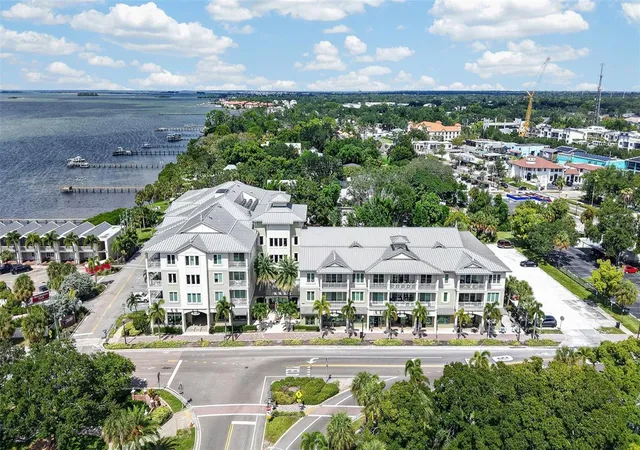
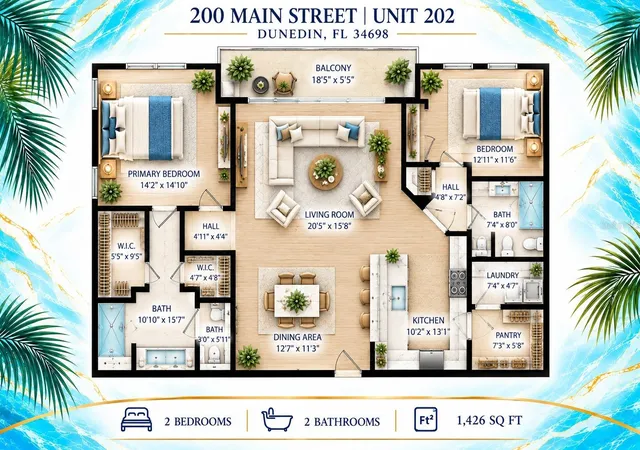
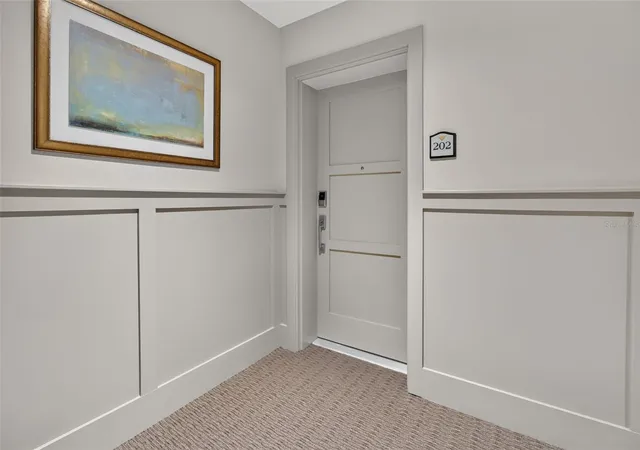
Luxury living meets the heart and soul of Downtown Dunedin at Victoria Place! Welcome to 200 Main Street, Unit 202, an exceptional 2-bedroom, 2-bath end-unit residence offering 1,426 square feet of beautifully designed living space in one of Dunedin's most desirable downtown locations. From the moment you step inside, you’ll appreciate the abundance of natural light, impressive 9'6" ceilings and open-concept design that creates an inviting yet sophisticated atmosphere. The spacious living and dining areas flow seamlessly into the kitchen, making this home equally suited for entertaining friends or enjoying a quiet evening at home. The kitchen is designed to impress with beautiful wood cabinetry, stone countertops, Jenn-Air stainless steel appliances, an oversized island offering generous prep and gathering space, and an incredible walk-in pantry. The thoughtfully designed split-bedroom floor plan provides privacy for owners and guests alike. The generous primary suite offers dual closets and an ensuite bath with dual sinks and a walk-in shower. The second bedroom and full guest bath create a comfortable retreat for visiting family and friends, while a separate laundry room adds everyday convenience.
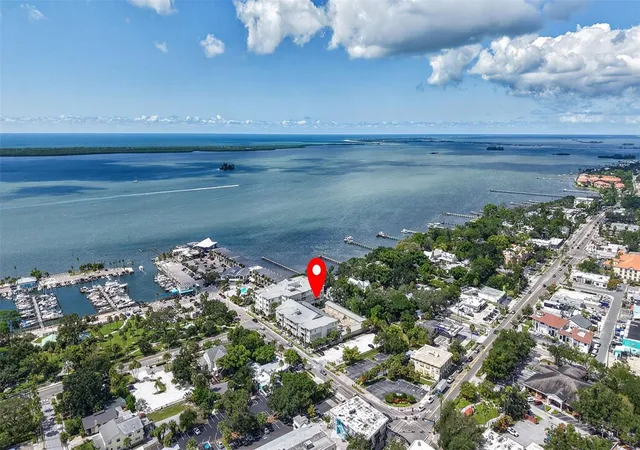
One of the highlights of this residence is the 18' x 6' covered terrace—an extension of your living space where you can relax, grill, enjoy your morning coffee or unwind after spending the day exploring Dunedin. As an end unit, the home benefits from additional windows that fill the residence with natural light. The windows and sliding glass doors are hurricane-impact rated, and the seller has further enhanced them with SunTek 25% CRB window film—an added upgrade designed to help reduce heat and glare while maintaining the beautiful natural light throughout the home. Victoria Place is an intimate community of just 30 residences, blending Old Florida coastal architecture with the convenience of downtown living. This residence includes two assigned covered garage parking spaces and its own private temperature-controlled storage locker—valuable features in a downtown setting. Secure gated vehicular entry, keyless building access, elevator service, a dog-walk area and beautifully designed common spaces add to the experience. And then there is the LOCATION! Step outside and Downtown Dunedin becomes your backyard. Walk or take your golf cart to restaurants, breweries, boutiques, art galleries, live music, the Dunedin Marina, Pinellas Trail and the many festivals, parades and special events that make this waterfront community so special. Whether you're heading out for dinner, meeting friends for a drink, taking a bike ride along the trail or enjoying an evening by the water, you can leave the car behind and simply enjoy the lifestyle.
This isn't simply a place to live—it's an opportunity to experience Downtown Dunedin from the center of it all. Welcome home to Victoria Place.
- Houzeo last checked: 12 hours ago
- Listing updated: September 26, 2026 at 10:51 am
- Listing Provided by: Serina Konomos (727) 688-5959 | BHHS FLORIDA PROPERTIES GROUP (727) 799-2227
- Source: Stellar MLS-FL | MLS#: TB8551818

Part of

Property Details
Status
Active
Type
Condominium
No. of Stories
3
County
City
Neighborhood
Year Built
2016
HOA Fees
-
Finished Area
1,426 sqft
Lot Size
1.27 acres lot
Basement Area
- sqft
MLS Name
Stellar MLS
MLS Number
TB8551818
MLS Status
Active
Days on Market
18
Cumulative Days on Market
1

Continue Your Journey in App
Find your dream home, receive real-time updates, and many more!
Download App
Continue Your Journey in App
Find your dream home, receive real-time updates, and many more!
Location
HOA Management
Resource Property Management
HOA Fees
$-/
Amenities
 Amenities and services may be covered by one or multiple associations and service providers.
 Insurance
 Security Guard
 Pest Control
 Maintenance
 Sewer
Sewer
 Trash Pickup
 Water
Water
 Cable TV
 Common Area Taxes
Escrow Reserves Fund
Disclaimer: Amenities are based on third-party information and may vary; buyers must independently verify all amenities, as information is deemed reliable but not guaranteed.
Facts & Features
Rooms
Bedrooms & bathrooms
Bedrooms: 2
Bathrooms: 2
Kitchen
Level: First
Area: 139.38 Square Feet
Dimensions: 10.1x13.8
Dining Room
Level: First
Area: 147.06 Square Feet
Dimensions: 12.9x11.4
Living Room
Level: First
Area: 407.16 Square Feet
Dimensions: 15.6x26.1
Primary Bedroom
Level: First
Area: 203.04 Square Feet
Dimensions: 14.4x14.1
Bedroom 2
Level: First
Area: 146.16 Square Feet
Dimensions: 11.6x12.6
Interior
Appliances
Dishwasher, Disposal, Dryer, Gas Water Heater, Microwave, Range, Refrigerator, Washer
Exterior Features
Balcony, Lighting, Sidewalk, Storage
Interior Features
Built In Features, Ceiling Fans(s), Eat In Kitchen, Elevator, High Ceilings, Kitchen/family Room Combo, Living Room/dining Room Combo, Open Floorplan, Solid Wood Cabinets, Split Bedroom, Stone Counters, Thermostat, Walk In Closet(s)
Cooling
Central Air
Window Features
Insulated Windows, Shutters, Storm Window(s), Tinted Windows
Sewer
Public Sewer
Heating
Central, Electric, Heat Pump
Flooring
Carpet, Ceramic Tile, Hardwood
Construction
Year Built
Year Built: 2016
Home type
Condominium
Foundation Details
Slab
Construction Materials
Concrete, Hardi Plank Type
Roof
Metal
Architectural Style
Coastal
Utilities & Energy
Utilities
Bb/hs Internet Available, Cable Available, Electricity Connected, Natural Gas Connected, Sewer Connected, Water Connected
Parking Features
Assigned, Covered, Deeded, Electric Vehicle Charging Station(s), Garage Door Opener, Garage Faces Side, Ground Level, Guest, Basement
Security Features
Closed Circuit Camera(s), Fire Sprinkler System, Key Card Entry, Secured Garage/parking, Security System, Touchless Entry
Laundry Features
Gas Dryer Hookup, Inside, Laundry Room, Washer Hookup
Water Source
Public
Other Features
Community Features
Buyer Approval Required, Clubhouse, Community Mailbox, Deed Restrictions, Sidewalks, Wheelchair Access, Street Lights
Patio And Porch Features
Covered, Rear Porch
Lot Features
Historic District, Near Marina, Near Public Transit, Sidewalk, Paved
Subdivision Name
Victoria Place Condo
Price History
| Date | Event | Price |
|---|---|---|
09/25/2026 Source: | Listed for Sale | $780,000 +7.59% $547/sqft |
09/24/2025 Source: | Sold | $725,000 -3.33% $508/sqft |
08/22/2025 Source: | Pending | $750,000 $526/sqft |
07/23/2025 Source: | Price Decreased | $750,000 -6.13% $526/sqft |
07/15/2025 Source: | Price Decreased | $799,000 -6.00% $560/sqft |

Show more
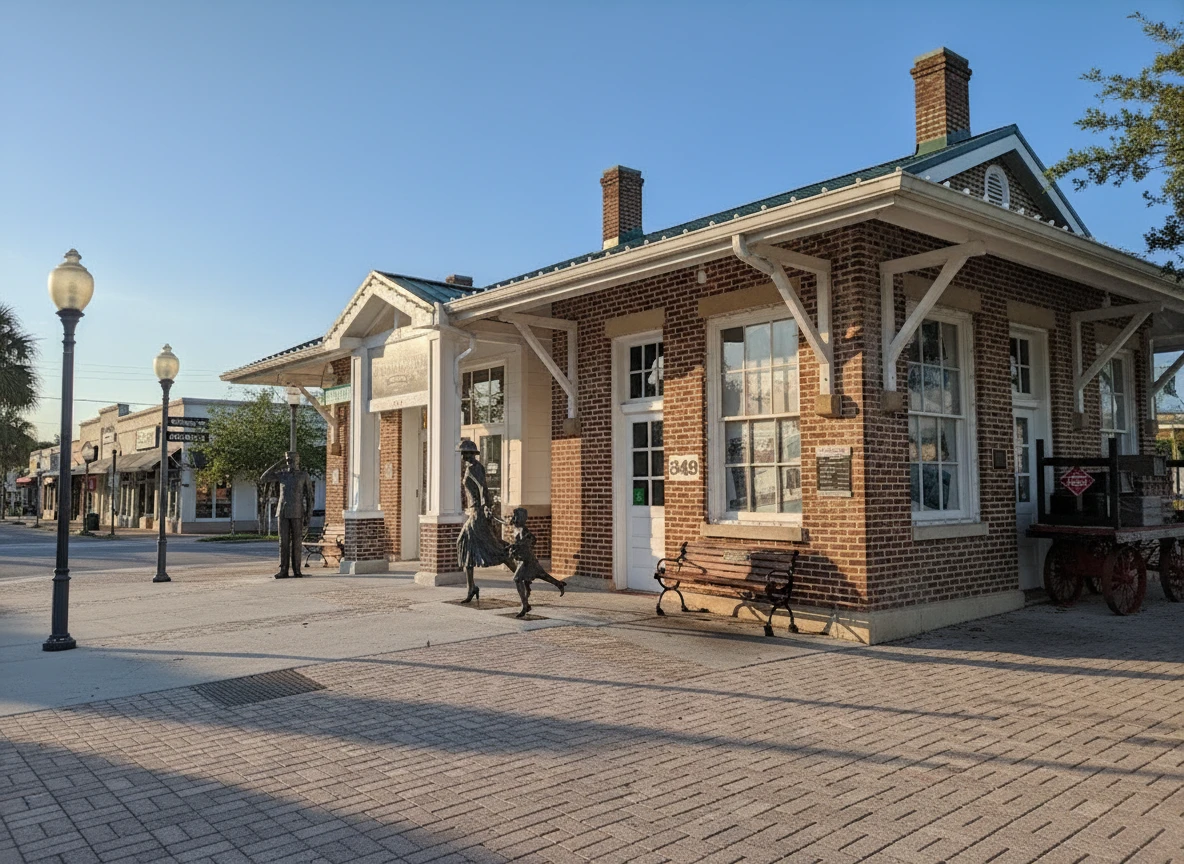
Downtown Dunedin Ranks # in Dunedin, FL

Homes

Rental Prices

Median Home Price
Nearby Homes



Find Homes by Property Features in Dunedin, FL

Based on information from Stellar MLS® through Oct 13, 2026, 05:45PM as submitted to and distributed by MLS GRID. All data is obtained from various sources and may not have been verified by the broker or MLS GRID. Supplied Open House Information is subject to change without notice. All information should be independently reviewed and verified for accuracy. Properties may or may not be listed by the office/agent presenting the information. IDX information is provided exclusively for consumers’ personal non-commercial use. It may not be used for any purpose other than to identify prospective properties consumers may be interested in purchasing. The data is deemed reliable but is not guaranteed by MLS GRID. The use of the MLS GRID Data may be subject to an end-user license agreement prescribed by the Member Participant’s applicable MLS, if any, and as amended from time to time. © 2026 Stellar MLS. All Rights Reserved.
 Advertising Broker: Fred McGill | Simple Showing, Inc