- Overview
- Description
- Property Details
- Location
- HOA Management
- Facts & Features
- Getting Around
- Nearby Homes




$198,500
Monthly Est:$988
 2 Beds
 2 Baths
2 full baths
 950sqft
1701 Pinehurst Rd #29E, Dunedin, FL 34698
$198,500
$988/moEst:
Get Pre-Approved
Condominium
Built in 1975
$-- HOA
-- sqft lot
$209/sq.ft
Description
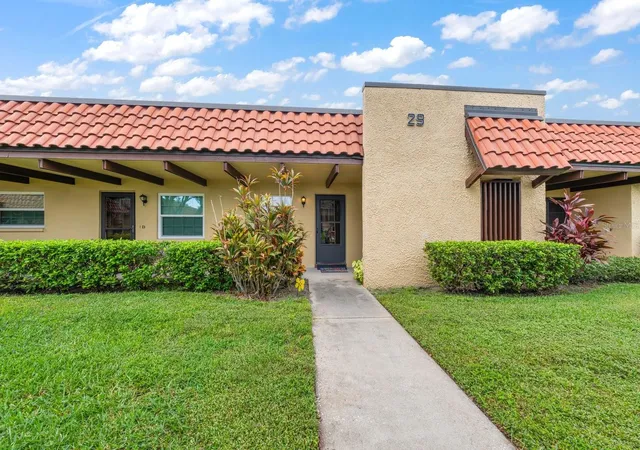
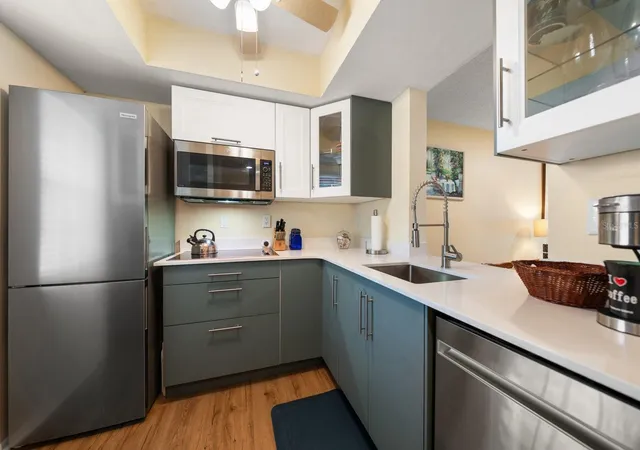
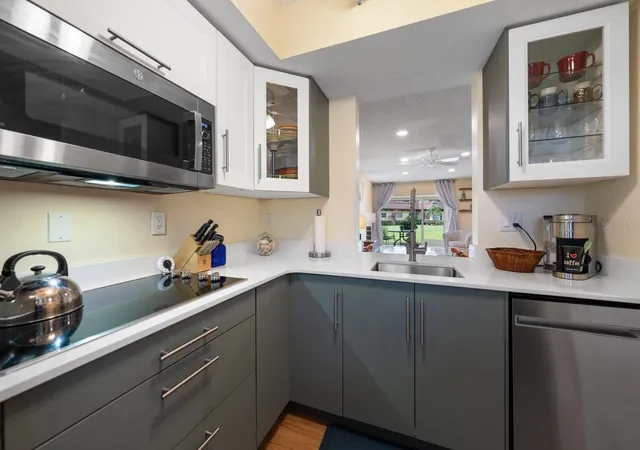
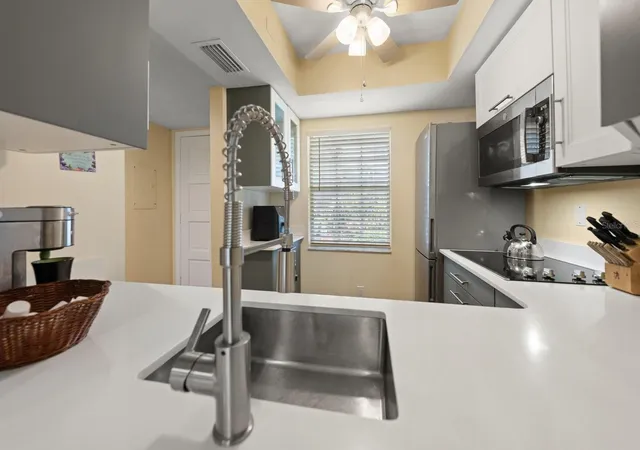
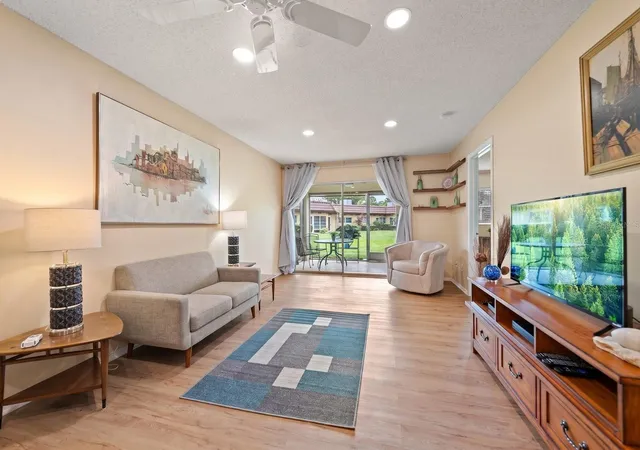
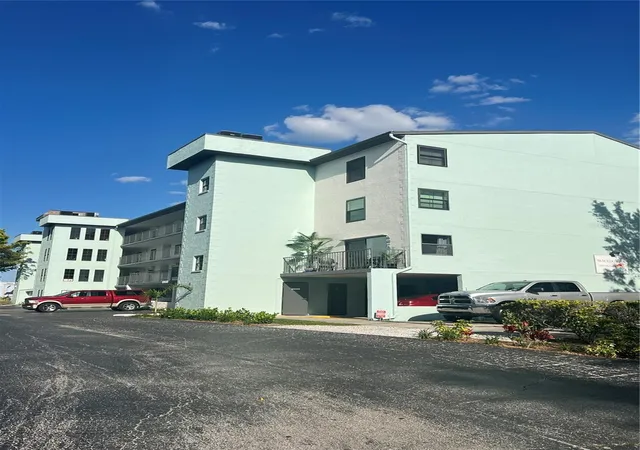
Virtually Staged. Single story villa in Pinehurst Village, a highly desirable 55+ community in the heart of Dunedin, where this beautifully updated 2-bedroom, 2-bath residence is completely move-in ready. This 2 Bed/2 Full Bath has an updated kitchen featuring newer cabinets with upper glass doors, bottom drawers with corner turntable, white Quartz countertop, stainless steel dishwasher, GE microwave/convection oven combo, newer cooktop, refrigerator with 3 draw freezer, stainless steel sink/faucet, and pass through to dining room area. The spacious primary bedroom includes 2 closets and a private en suite bath. Both bathrooms have updated vanities and toilets. The open floor plan offers generous living and dining space, creating a bright and inviting atmosphere. Living room has recessed LED ceiling lights, fan, sliding door to screened patio with access to grass area. Relax and unwind in the private sunroom overlooking peaceful, landscaped grounds. The convenience of inside laundry (newer washer/dryer) and an assigned covered carport just steps from your front door make daily living effortless. Ideally located within the community near the clubhouse, pool, grill, and picnic areas, this property also offers exceptional proximity to everything Dunedin is known for. The Dunedin Community and Fine Arts Center is within walking distance, offering recreational programs and classes for all ages. Vibrant Downtown Dunedin with its dining, boutique shopping, breweries, and waterfront is less than one mile away. The Dunedin Causeway, Pinellas Trail, Highlander and Hammock Parks, beaches, and grocery stores are all conveniently close.
2023 Roof, 2024 A/C giving you confidence and comfort for years to come. HOA monthly dues include: roof, building insurance, water, sewer, trash, lawn and exterior maintenance (including paint), grounds maintenance, pool maintenance, Spectrum internet package to include Hulu, Paramount Plus, Disney Plus, basic cable and more. True low-maintenance Florida living. This exceptional property offers comfort, quality, and location; all in one of Dunedin’s most sought-after communities.
- Houzeo last checked: 12 hours ago
- Listing updated: October 9, 2026 at 10:10 pm
- Listing Provided by: Katie Gawel (813) 966-7397 | COASTAL PROPERTIES GROUP INTERNATIONAL (727) 493-1555
- Source: Stellar MLS-FL | MLS#: TB8555875

Part of

Property Details
Status
Active
Type
Condominium
No. of Stories
1
County
City
Neighborhood
--
Year Built
1975
HOA Fees
-
Finished Area
950 sqft
Lot Size
-- sqft lot
Basement Area
- sqft
MLS Name
Stellar MLS
MLS Number
TB8555875
MLS Status
Active
Days on Market
1

Continue Your Journey in App
Find your dream home, receive real-time updates, and many more!
Download App
Continue Your Journey in App
Find your dream home, receive real-time updates, and many more!
Location
HOA Management
Resource Property Management
HOA Fees
$-/ Monthly
Amenities
 Amenities and services may be covered by one or multiple associations and service providers.
 Pool
Pool
 Sewer
Sewer
 Internet
 Trash Pickup
 Insurance
 Water
Water
 Cable TV
 Maintenance
 Sports Court
Escrow Reserves Fund
Common Area Taxes
Disclaimer: Amenities are based on third-party information and may vary; buyers must independently verify all amenities, as information is deemed reliable but not guaranteed.
Facts & Features
Rooms
Bedrooms & bathrooms
Bedrooms: 2
Bathrooms: 2
Foyer
Level: First
Area: 28.00 Square Feet
Dimensions: 8x3.5
Kitchen
Level: First
Area: 72.25 Square Feet
Dimensions: 8.5x8.5
Living Room
Level: First
Area: 216.00 Square Feet
Dimensions: 18x12
Dining Room
Level: First
Area: 96.00 Square Feet
Dimensions: 12x8
Primary Bedroom
Level: First
Area: 143.00 Square Feet
Dimensions: 13x11
Bedroom 2
Level: First
Area: 110.00 Square Feet
Dimensions: 11x10
Interior
Flooring
Laminate
Appliances
Cooktop, Dishwasher, Dryer, Electric Water Heater, Microwave, Refrigerator, Washer
Cooling
Central Air
Window Features
Blinds
Sewer
Public Sewer
Exterior Features
Private Mailbox, Sidewalk, Sprinkler Metered
Heating
Central, Electric
Interior Features
Ceiling Fans(s), Open Floorplan, Solid Wood Cabinets, Stone Counters, Tray Ceiling(s)
Construction
Year Built
Year Built: 1975
Home type
Condominium
Foundation Details
Slab
Construction Materials
Block
Roof
Other
Utilities & Energy
Utilities
Cable Available, Cable Connected, Electricity Connected, Fire Hydrant, Public, Sewer Connected, Sprinkler Meter, Sprinkler Recycled, Underground Utilities, Water Connected
Water Source
Public
Laundry Features
Inside, Laundry Closet
Association Amenities
Maintenance, Shuffleboard Court
Parking Features
Covered, Guest
Other Features
Subdivision Name
Pinehurst Village
Lot Features
City Limits, Level, Near Golf Course, Near Public Transit, Sidewalk, Paved
Community Features
Association Recreation Lease, Buyer Approval Required, Clubhouse, Deed Restrictions, Irrigation Reclaimed Water, Pool, Sidewalks, Street Lights
Price History
| Date | Event | Price |
|---|---|---|
10/09/2026 Source: | Listed for Sale | $198,500 -8.31% $209/sqft |
03/28/2024 Source: | Price Decreased | $216,500 -1.14% $228/sqft |
02/05/2024 Source: | Sold | $219,000 -4.37% $231/sqft |
12/11/2023 Source: | Listing Removed | $229,000 +38.79% $241/sqft |
08/26/2022 Source: | Price Decreased | $165,000 -5.71% $174/sqft |

Show more
Nearby Homes


Find Homes by Property Features in Dunedin, FL

Based on information from Stellar MLS® through Oct 09, 2026, 02:30PM as submitted to and distributed by MLS GRID. All data is obtained from various sources and may not have been verified by the broker or MLS GRID. Supplied Open House Information is subject to change without notice. All information should be independently reviewed and verified for accuracy. Properties may or may not be listed by the office/agent presenting the information. IDX information is provided exclusively for consumers’ personal non-commercial use. It may not be used for any purpose other than to identify prospective properties consumers may be interested in purchasing. The data is deemed reliable but is not guaranteed by MLS GRID. The use of the MLS GRID Data may be subject to an end-user license agreement prescribed by the Member Participant’s applicable MLS, if any, and as amended from time to time. © 2026 Stellar MLS. All Rights Reserved.
 Advertising Broker: Fred McGill | Simple Showing, Inc