- Overview
- Description
- Property Details
- Location
- HOA Management
- Facts & Features
- Getting Around
- Nearby Homes


$650,000
Monthly Est:$3,235
 5 Beds
 4 Baths
4 full baths
 4,039sqft
11110 New England Dr, Clinton, MD 20735
$650,000
$3,235/moEst:
Get Pre-Approved
Single Family Residence
Built in 1984
$66.67/mo HOA
2 acres lot
$161/sq.ft
Description
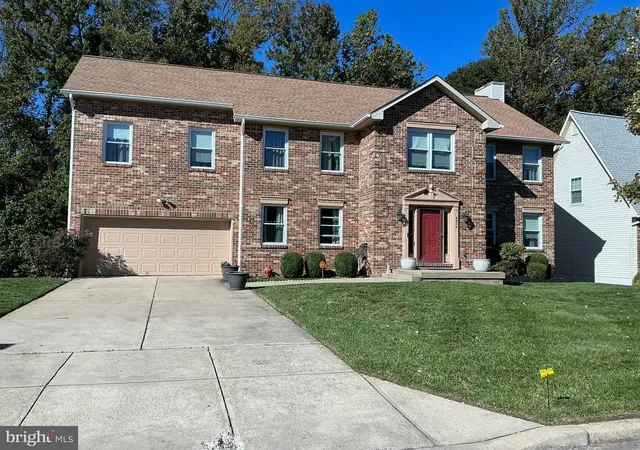
Nestled on a private 2 acres, this lovely 5-bedroom, 4 full bath home offers plenty of living space entertaining, comfortable everyday living, and outdoor enjoyment. The beauty begins outside with an oversized driveway leading to the brick and siding colonial with a 2-car garage, front porch entry, wrap around deck, and lush yard surrounded by woodlands. Inside, a large foyer with tile flooring welcomes you. To the left, you’ll find a spacious family room with a soaring cathedral ceiling with ceiling fan, walls of windows, gleaming hardwood flooring, sliding glass doors to the deck, and a cozy floor to ceiling brick fireplace. The bright open kitchen is sure to please with gleaming granite countertops, an abundance of 42” cabinetry, tile backsplashes, and stainless-steel appliances. A center island with cooktop provides bar seating, a large opening to the family room with a seated bar makes entertaining a breeze, and a spacious eat-in area with sliding glass doors open to the wrap around deck with steps to the private backyard and woodlands, perfect for outdoor gatherings, relaxation and nature watching. Back inside the nicely sized formal dining room features hardwood flooring and a chic chandelier. Two bright and cheerful bedrooms and an updated full bath on this level add versatility and convenience. A large laundry/mudroom rounds out the main level. ***** Upstairs are three additional bedrooms and two full bathrooms. The primary suite boasts a large walk-in closet, a separate getting-ready vanity area, and an attached ensuite bath with a glass enclosed shower, jetted soaking tub, and single vanity. Two additional bedrooms, each with lighted ceiling fans and a full hall bath with dual sink vanity and tub/shower complete the upper level. ***** The finished lower level features a spacious recreation room with tile flooring, custom built-in shelving and sliding glass doors leading to the backyard. A full bathroom with a new vanity adds convenience. There are three additional versatile rooms perfect for a home office, den or hobby room. Some of the older carpeting has been removed, leaving exposed concrete floors in those rooms. There is lots of additional living space in the walk-out lower level and just waits for your cosmetic updates! Major updates include a new roof approximately four years old, kitchen remodeled in 2014, main and upper-level baths remodeled in 2014, new windows in 2014, and HVAC system approximately 9-10 years old. ***** All this in a tranquil location that makes you feel miles away from the hustle and bustle yet is close to shopping centers, dining, and parklands. Major commuting routes are just minutes away, Piscataway Road, Woodyard Road, Branch Ave., I-495, Route 301, with easy access to Joint Base Andrews, National Harbor, MGM, and more! If you are looking for space, comfort, privacy and convenience, this is it!
- Houzeo last checked: 4 minutes ago
- Listing updated: November 6, 2026 at 11:26 pm
- Listing Provided by: Jennifer D Young (703) 956-5128 , Jennifer L. Coleman (856) 359-6116 | Keller Williams Realty (703) 679-1700
- Source: Bright MLS-NJ | MLS#: MDPG2224192

Property Details
Status
Active
Type
Single Family Residence
No. of Stories
-
County
City
Neighborhood
--
Year Built
1984
HOA Fees
$66.67/mo
Finished Area
4,039 sqft
Lot Size
2 acres lot
Basement Area
- sqft
MLS Name
Bright MLS
MLS Number
MDPG2224192
MLS Status
ACTIVE-BRIGHT
Days on Market
1

Continue Your Journey in App
Find your dream home, receive real-time updates, and many more!
Continue Your Journey in App
Find your dream home, receive real-time updates, and many more!
Location
HOA Management
NEW ENGLAND ESTATES
HOA Fees
$800/ Annually
Amenities
 Amenities and services may be covered by one or multiple associations and service providers.
 Road Maintenance
Disclaimer: Amenities are based on third-party information and may vary; buyers must independently verify all amenities, as information is deemed reliable but not guaranteed.
Facts & Features
Rooms
Bedrooms & bathrooms
Bedrooms: 5
Bathrooms: 4
Interior
Exterior Features
Bump Outs, Exterior Lighting, Sidewalks
Sewer
Public Sewer
Interior Features
Bathroom Jetted Tub, Bathroom Tub Shower, Bathroom Walk In Shower, Breakfast Area, Built Ins, Carpet, Ceiling Fan(s), Dining Area, Entry Level Bedroom, Family Room Off Kitchen, Floor Plan Open, Formal/separate Dining Room, Kitchen Gourmet, Kitchen Island, Kitchen Table Space, Primary Bath(s), Recessed Lighting, Upgraded Countertops, Walk In Closet(s), Wood Floors
Flooring
Carpet, Ceramic Tile, Hardwood
Window Features
Casement, Insulated, Replacement
Heating
Heat Pump(s), Forced Air
Appliances
Built In Microwave, Cooktop, Dishwasher, Disposal, Dryer, Exhaust Fan, Oven Wall, Refrigerator, Stainless Steel Appliances, Washer, Dryer Front Loading
Cooling
Central A/c, Ceiling Fan(s)
Construction
Year Built
Year Built: 1984
Home type
Single Family Residence
Property Condition
Very Good
Architectural Style
Colonial
Construction Materials
Brick
Foundation Details
Permanent
Utilities & Energy
Parking Features
Paved Driveway
Fireplace Features
Brick, Fireplace Glass Doors, Mantel(s), Wood
Water Source
Public
Basement
Full, Fully Finished, Walkout Level
Other Features
Lot Features
Backs To Trees, Front Yard, Landscaping, Partly Wooded, Premium, Private, Rear Yard, Side Yard(s)
Subdivision Name
New England Estates
Patio And Porch Features
Deck, Porch, Wrap Around
Price History
| Date | Event | Price |
|---|---|---|
11/06/2026 Source: | Listed for Sale | $650,000 $161/sqft |
10/29/2026 Source: | Coming Soon | $650,000 $161/sqft |

Nearby Homes



Find Homes by Property Features in Clinton, MD


Based on information from Bright MLS through Nov 07, 2026, 08:15AM. Listing information is from various brokers who participate in the Bright MLS IDX program and not all listings may be visible on the site. The property information being provided on or through the website is for the personal, non-commercial use of consumers and such information may not be used for any purpose other than to identify prospective properties consumers may be interested in purchasing. Some properties which appear for sale on the website may no longer be available because they are for instance, under contract, sold or are no longer being offered for sale. Property information displayed is deemed reliable but is not guaranteed. IDX information is provided exclusively for personal, non-commercial use, and may not be used for any purpose other than to identify prospective properties consumers may be interested in purchasing. Information is deemed reliable but not guaranteed. © 2026 Bright MLS, Inc. All Rights Reserved. Click here for more information
 Advertising Broker: Joe Hawkins | Hawkins Real Estate Services
