- Overview
- Description
- Property Details
- Location
- HOA Management
- Facts & Features
- Getting Around
- Nearby Homes


Street View
$659,900
Monthly Est:$3,285
 4 Beds
 3 Baths
2 full baths + 1 half bath
 3,744sqft
7036 Sand Cherry Way, Clinton, MD 20735
$659,900
$3,285/moEst:
Get Pre-Approved
Single Family Residence
Built in 2015
$50/mo HOA
11,256 sqft lot
$176/sq.ft
Description
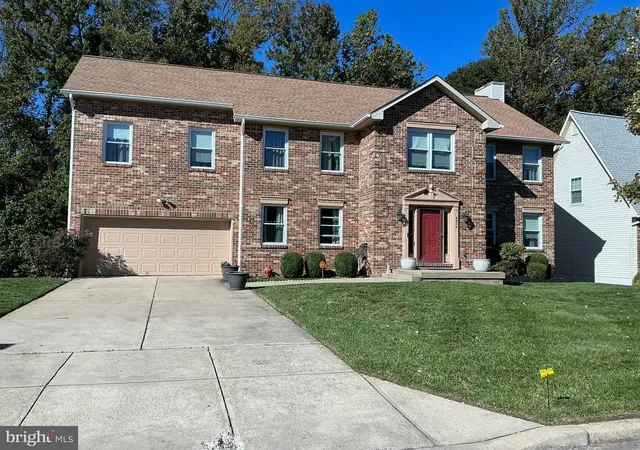
Nestled in the prestigious Timber Ridge community, this exquisite Colonial-style residence offers a harmonious blend of elegance and comfort, perfect for those seeking a refined lifestyle. Built in 2015, this stunning home spans an impressive 3,744 square feet, showcasing meticulous craftsmanship and high-end finishes throughout. As you step inside, you are greeted by a warm and inviting atmosphere, where natural light dances through the thoughtfully designed spaces. The open-concept layout seamlessly connects the living areas, allowing for effortless entertaining and everyday living. The gourmet kitchen is a chef's dream, equipped with top-of-the-line appliances and ample counter space, making meal preparation a delight. Whether hosting lavish dinner parties or enjoying casual breakfasts, this kitchen is sure to inspire culinary creativity. Retreat to the luxurious primary suite, a serene oasis designed for relaxation. With generous proportions and an abundance of natural light, this space offers a tranquil escape. The en-suite bathroom features elegant fixtures and finishes, providing a spa-like experience right at home. Three additional well-appointed bedrooms ensure ample space for guests or a home office, catering to your every need. The fully finished daylight basement adds versatility to the home, perfect for a media room, gym, or play area, adapting to your lifestyle. Outside, the 0.26-acre lot provides a private sanctuary for outdoor enjoyment, whether it's gardening, hosting summer barbecues, or simply unwinding in the fresh air. Convenience is paramount with an attached front-entry garage, accommodating two vehicles and providing easy access to the home. The Timber Ridge community enhances the living experience with its serene surroundings and well-maintained environment, offering a peaceful retreat from the hustle and bustle of everyday life. This remarkable property is not just a house; it's a place to create lasting memories and embrace a lifestyle of luxury and comfort. Experience the perfect blend of sophistication and warmth in this stunning Timber Ridge residence, where every detail has been thoughtfully curated for your enjoyment.
- Houzeo last checked: 8 minutes ago
- Listing updated: November 7, 2026 at 4:06 am
- Listing Provided by: Melanie B. Gamble (301) 386-0008 | 212 Degrees Realty, LLC (301) 386-0008
- Source: Bright MLS-NJ | MLS#: MDPG2225132

Property Details
Status
Active
Type
Single Family Residence
No. of Stories
-
County
City
Neighborhood
--
Year Built
2015
HOA Fees
$50/mo
Finished Area
3,744 sqft
Lot Size
11,256 sqft lot
Basement Area
- sqft
MLS Name
Bright MLS
MLS Number
MDPG2225132
MLS Status
ACTIVE-BRIGHT
Days on Market
1

Continue Your Journey in App
Find your dream home, receive real-time updates, and many more!
Continue Your Journey in App
Find your dream home, receive real-time updates, and many more!
Location
HOA Management
N/A
HOA Fees
$50/ Monthly
Disclaimer: Amenities are based on third-party information and may vary; buyers must independently verify all amenities, as information is deemed reliable but not guaranteed.
Facts & Features
Rooms
Bedrooms & bathrooms
Bedrooms: 4
Bathrooms: 3
Interior
Sewer
Public Sewer
Heating
Forced Air
Cooling
Central A/c
Construction
Year Built
Year Built: 2015
Home type
Single Family Residence
Architectural Style
Colonial
Construction Materials
Frame
Foundation Details
Block
Utilities & Energy
Water Source
Public
Basement
Daylight, Full
Other Features
Subdivision Name
Timber Ridge Plat 1
Price History
| Date | Event | Price |
|---|---|---|
11/06/2026 Source: | Listed for Sale | $659,900 +16842.23% $176/sqft |
01/26/2024 Source: | Price Decreased | $3,895 -99.20% $1/sqft |
11/26/2018 Source: | Sold | $485,000 $130/sqft |

Nearby Homes




Find Homes by Property Features in Clinton, MD


Based on information from Bright MLS through Nov 07, 2026, 08:00AM. Listing information is from various brokers who participate in the Bright MLS IDX program and not all listings may be visible on the site. The property information being provided on or through the website is for the personal, non-commercial use of consumers and such information may not be used for any purpose other than to identify prospective properties consumers may be interested in purchasing. Some properties which appear for sale on the website may no longer be available because they are for instance, under contract, sold or are no longer being offered for sale. Property information displayed is deemed reliable but is not guaranteed. IDX information is provided exclusively for personal, non-commercial use, and may not be used for any purpose other than to identify prospective properties consumers may be interested in purchasing. Information is deemed reliable but not guaranteed. © 2026 Bright MLS, Inc. All Rights Reserved. Click here for more information
 Advertising Broker: Joe Hawkins | Hawkins Real Estate Services
