- Overview
- Description
- Property Details
- Location
- HOA Management
- Facts & Features
- Getting Around
- Nearby Homes

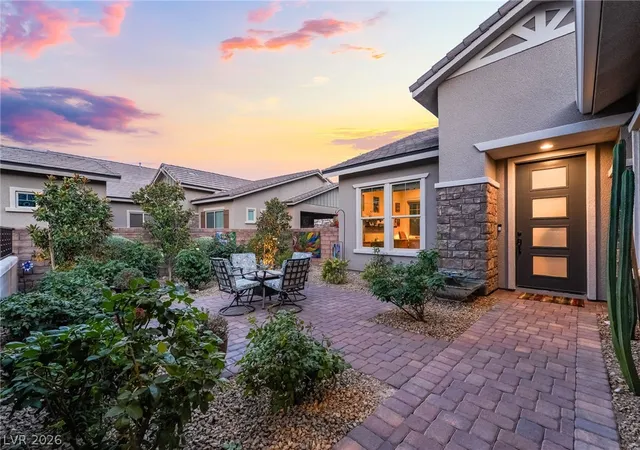


$2,500,000
Monthly Est:$12,443
 3 Beds
 3 Baths
2 full baths + 1 half bath
 3,451sqft
11111 Luna Blanca Dr, Las Vegas, NV 89138
$2,500,000
$12,443/moEst:
Get Pre-Approved
Single Family Residence
Built in 2018
$434/mo HOA
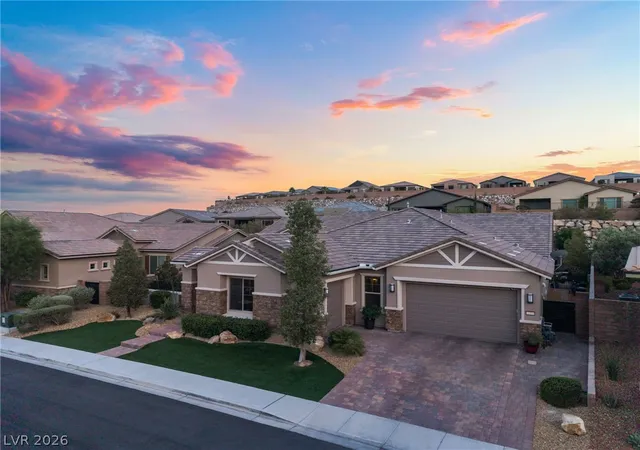
0.28 acre lot
$724/sq.ft
Description
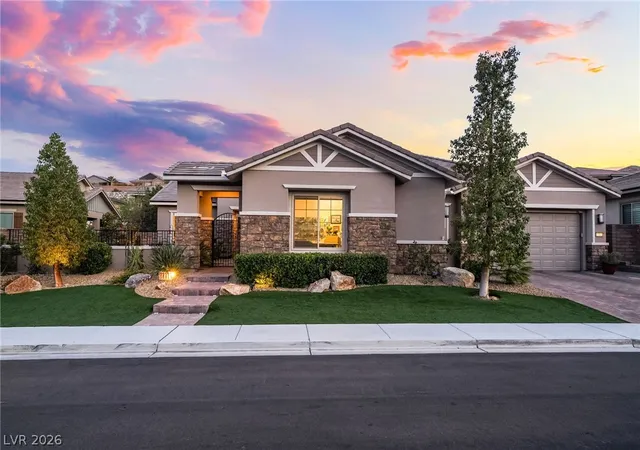
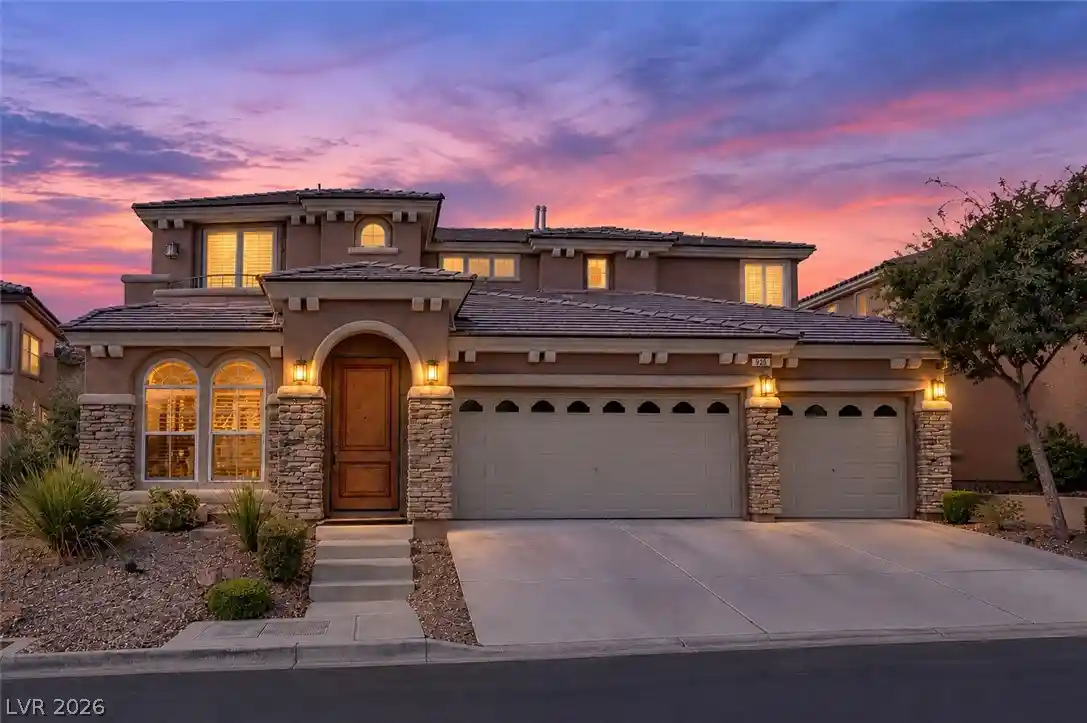
The experience of this Reverence residence begins with the feeling that the work is already complete. From the moment you enter, dramatic ceilings, abundant natural light and carefully layered finishes create a home that feels polished, personal and ready to enjoy. Designer wall treatments, upgraded flooring, custom textures and architectural details give each room its own character while maintaining a natural flow throughout the single-story layout.
At the center of the home, the oversized great room becomes the place where everyday life unfolds, from quiet mornings to evenings spent entertaining. The layout then creates thoughtful separation when privacy is needed. Secondary bedrooms are arranged in their own wing with a dedicated lounge and entertainment retreat, giving guests or family members space to relax independently. Separate office and den areas provide room for focused work, reading or creative pursuits, while the primary suite is set apart as a peaceful, spa-inspired retreat.
The story continues outdoors, where the newly constructed pool and spa anchor a fully finished backyard surrounded by established landscaping and inviting gathering spaces. Morning coffee beside the water can turn into an afternoon swim, followed by dinner outdoors and an evening beneath the desert sky.
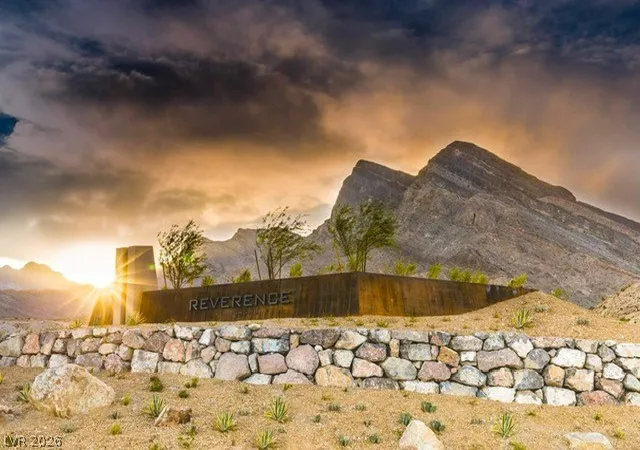
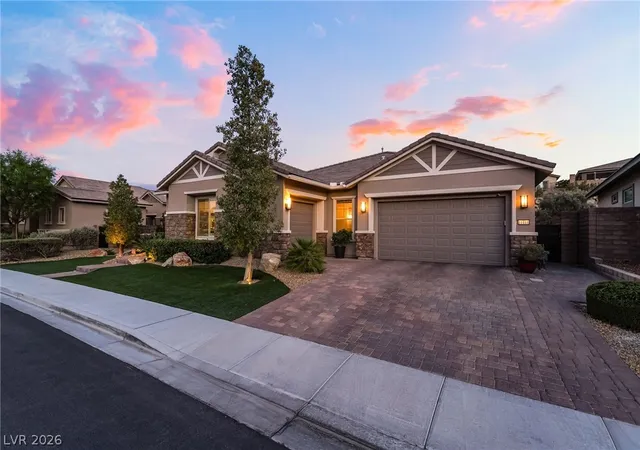
Beyond the property, Reverence offers a resort-style clubhouse, multiple pools, parks, walking trails, gathering areas and a state-of-the-art fitness center against a mountain backdrop. Downtown Summerlin, Red Rock Canyon, shopping, dining and entertainment are only minutes away. With three bedrooms, two-and-a-half baths, a three-car garage and 3,451 square feet, this home offers the opportunity to step into a thoughtfully completed Summerlin retreat and begin enjoying it from the very first day.
- Houzeo last checked: 23 minutes ago
- Listing updated: October 27, 2026 at 6:33 pm
- Listing Provided by: Robin I. Smith (702) 460-5080 DRE #S.0021625 | Keller Williams Realty Las Veg (702) 212-2222
- Source: Las Vegas REALTORS (LVR) MLS-NV | MLS#: 2813915

- Originating MLS: GLVAR
Property Details
Status
Active
Type
Single Family Residence
No. of Stories
1
County
City
Neighborhood
--
Year Built
2018
HOA Fees
$434/mo
Finished Area
3,451 sqft
Lot Size
0.28 acre lot
Basement Area
- sqft
MLS Name
Las Vegas REALTORS (LVR) MLS
MLS Number
2813915
MLS Status
Active
Days on Market
65

Continue Your Journey in App
Find your dream home, receive real-time updates, and many more!
Continue Your Journey in App
Find your dream home, receive real-time updates, and many more!
Location
HOA Management
Reverence
HOA Fees
$365/ Monthly
N/A
HOA Fees
$69/ Monthly
Amenities
 Amenities and services may be covered by one or multiple associations and service providers.
 Security Gate
 Basket Ball
 Gym
 Spa
 Park Playground
 Pool
 Security Guard
 Club House
 Sports Court
Walk path
Barbecue
AssociationManagement
Disclaimer: Amenities are based on third-party information and may vary; buyers must independently verify all amenities, as information is deemed reliable but not guaranteed.
Facts & Features
Rooms
Bedrooms & bathrooms
Bedrooms: 3
Bathrooms: 3
Interior
Cooling
Central Air, Electric, Energy Star Qualified Equipment, High Efficiency
Interior Features
Bathroomon Main Level, Bedroom On Main Level, Ceiling Fans, Primary Downstairs, Window Treatments
Flooring
Luxury Vinyl Plank, Tile
Sewer
Public Sewer
Appliances
Built In Electric Oven, Double Oven, Dishwasher, Energy Star Qualified Appliances, Gas Cooktop, Disposal, Microwave, Refrigerator
Exterior Features
Patio, Private Yard, Irrigation Sprinklers, Water Feature
Window Features
Double Pane Windows, Low Emissivity Windows
Heating
Central, Gas, High Efficiency
Construction
Year Built
Year Built: 2018
Home type
Single Family Residence
Architectural Style
One Story
Roof
Tile
Property Condition
Resale
Utilities & Energy
Electric
Photovoltaics None
Fireplace Features
Electric, Great Room
Parking Features
Attached, Exterior Access Door, Garage, Inside Entrance, Private, Shelves
Association Amenities
Basketball Court, Clubhouse, Dog Park, Fitness Center, Gated, Jogging Path, Barbecue, Playground, Pickleball, Park, Pool, Guard, Spa Hot Tub
Water Source
Public
Utilities
Underground Utilities
Security Features
Gated Community
Laundry Features
Cabinets, Gas Dryer Hookup, Laundry Room, Sink
Pool Features
In Ground, Private, Salt Water, Community
Other Features
Lot Features
Quarter To One Acre, Drip Irrigation Bubblers, Desert Landscaping, Fruit Trees, Landscaped, Synthetic Grass, Trees
Community Features
Pool
Disclosures
Covenants Restrictions Disclosure, Rv Restrictions
Patio And Porch Features
Covered, Patio
Subdivision Name
Summerlin Village 26 Reverence Phase 1
Price History
| Date | Event | Price |
|---|---|---|
09/01/2026 Source: | Listed for Sale | $2,500,000 $724/sqft |
07/31/2026 Source: | Off Market | $2,500,000 $724/sqft |
06/08/2026 Source: | Price Decreased | $2,500,000 -2.91% $724/sqft |
05/26/2026 Source: | Listed for Sale | $2,575,000 $746/sqft |
05/26/2026 Source: | Off Market | $2,575,000 +119.15% $746/sqft |

Show more
Nearby Homes
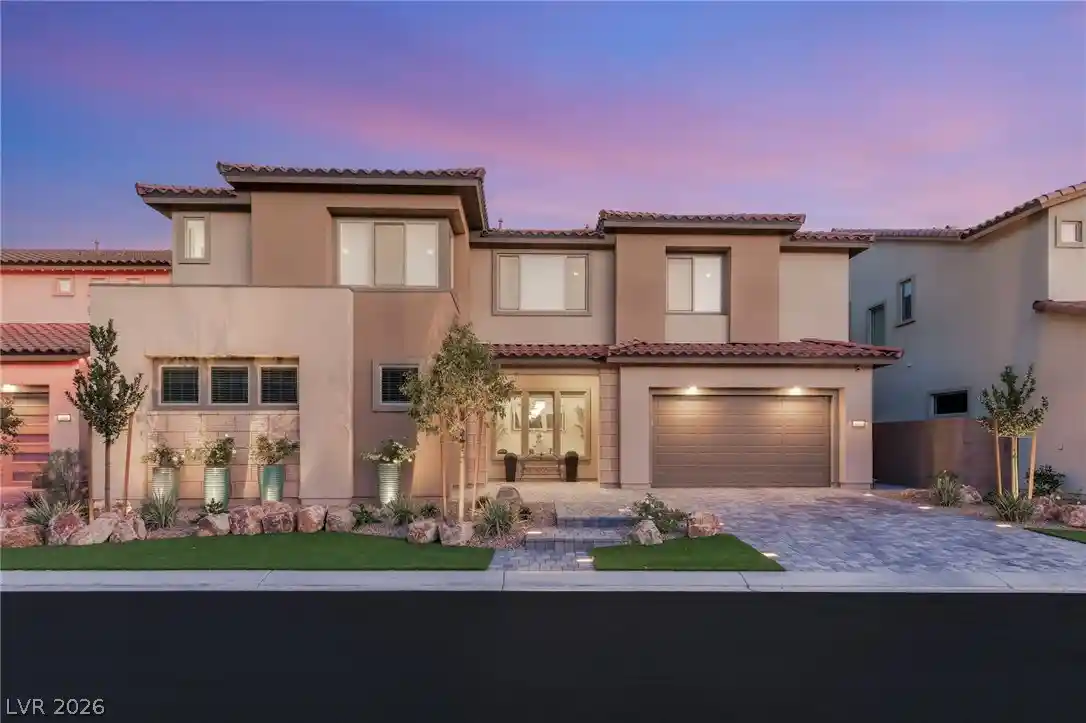
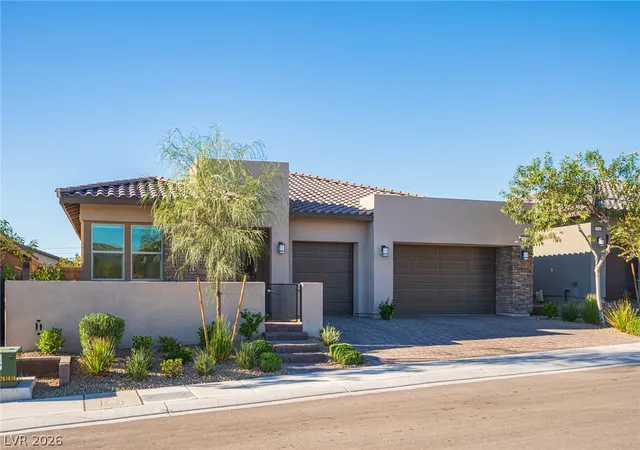
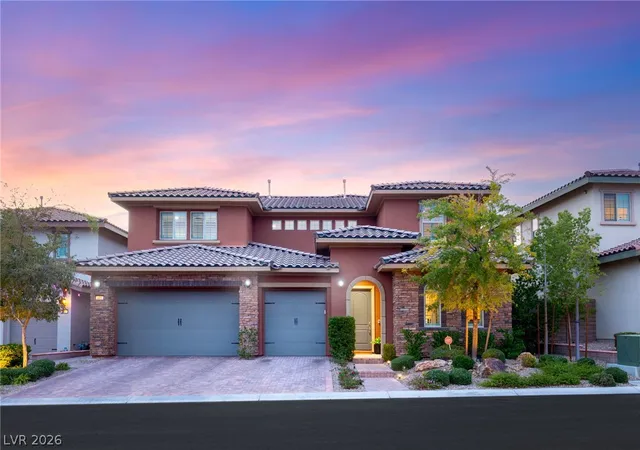
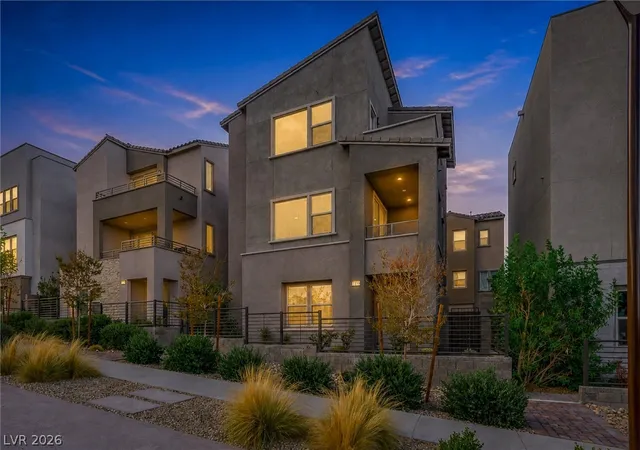
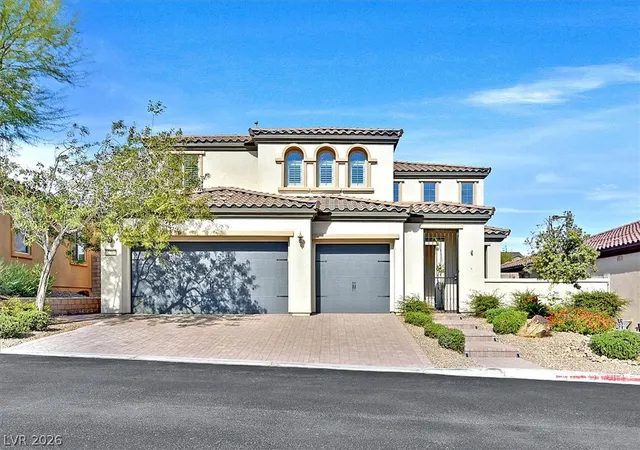
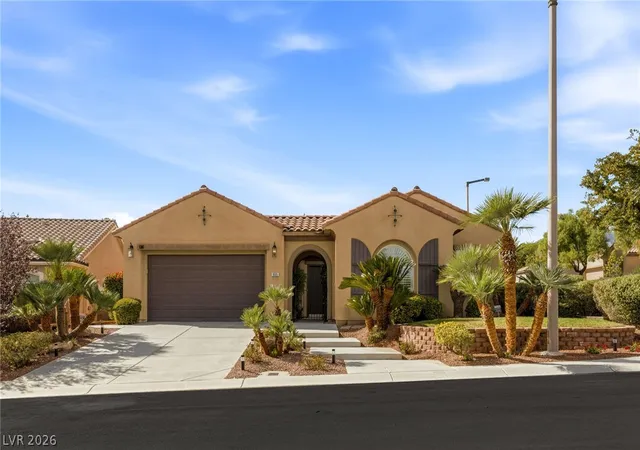


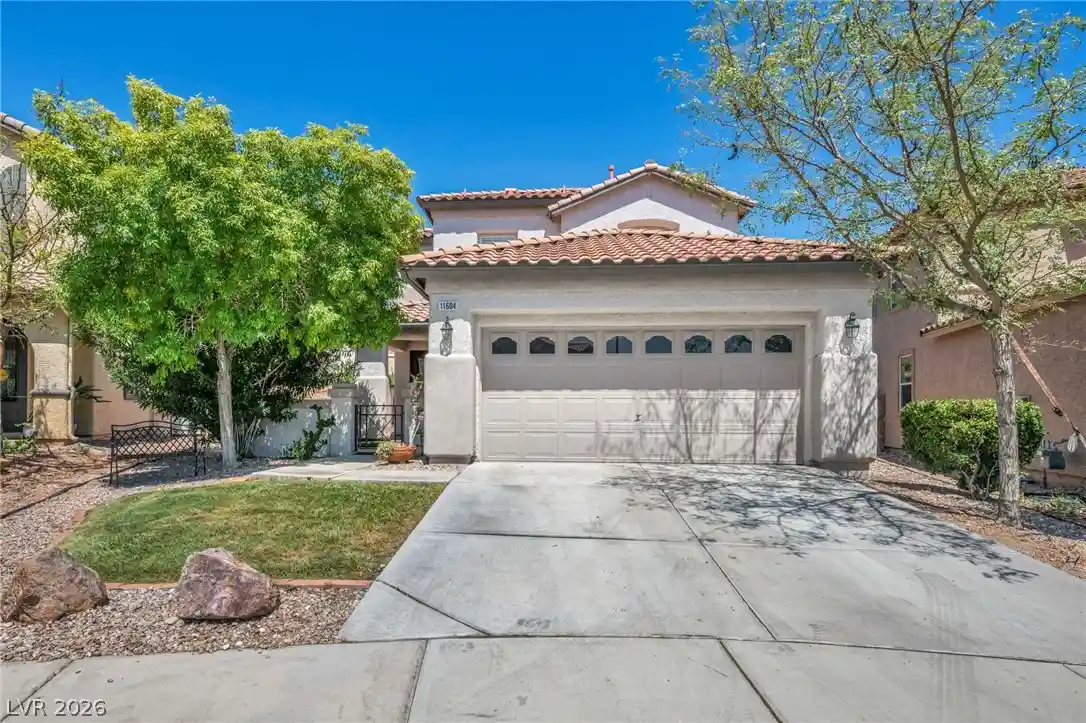
Find Homes by Property Features in Las Vegas, NV
Nearby New Homes For Sale


Based on information from the Greater Las Vegas Association of REALTORS® Multiple Listing Service through Nov 06, 2026, 09:30AM. The data relating to real estate for sale on this web site comes in part from the INTERNET DATA EXCHANGE Program of the Greater Las Vegas Association of REALTORS® MLS. Real estate listings held by brokerage firms other than this site owner are marked with the IDX logo. GLVAR MLS deems information reliable but not guaranteed. Copyright 2026 of the Greater Las Vegas Association of REALTORS® MLS. All rights reserved.
 Advertising Broker: Jared Andrew English | Congress Realty, Inc
