- Overview
- Description
- Property Details
- Location
- HOA Management
- Facts & Features
- Getting Around
- Nearby Homes
 Hot
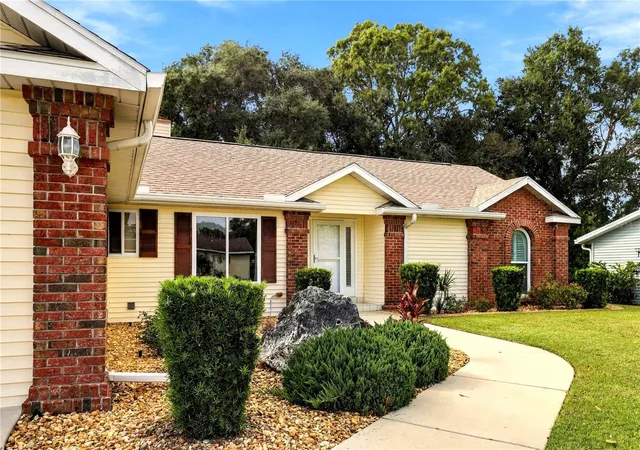

Street View
$299,900
Monthly Est:$1,493
 3 Beds
 2 Baths
2 full baths
 1,884sqft
11114 SW 76th Terrace, Ocala, FL 34476
$299,900
$1,493/moEst:
Get Pre-Approved
Single Family Residence
Built in 1989
$124/mo HOA
10,019 sqft lot
$159/sq.ft
Description
Your Florida Retreat Awaits in This Desirable 55+ Gated Community!
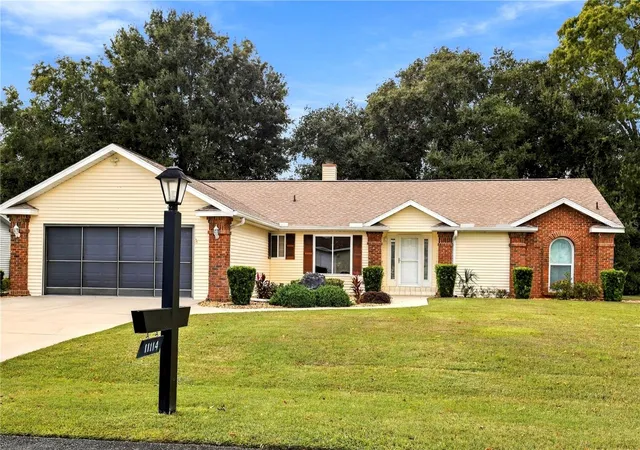
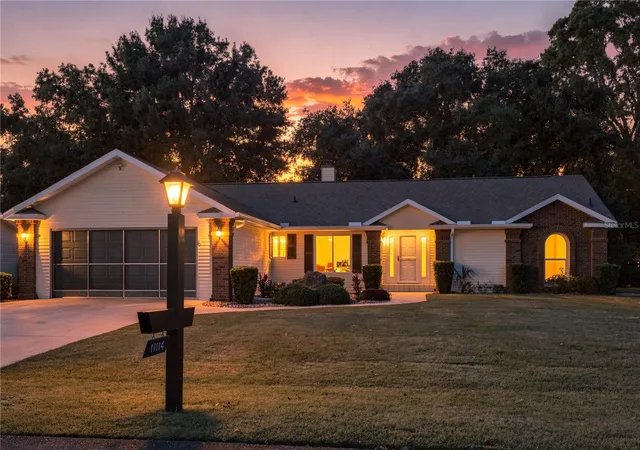
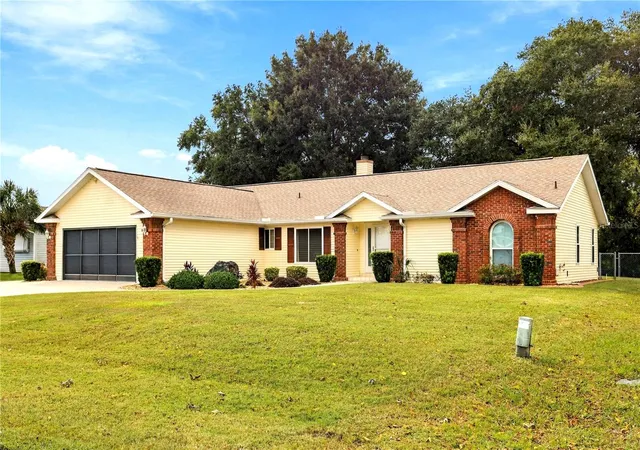
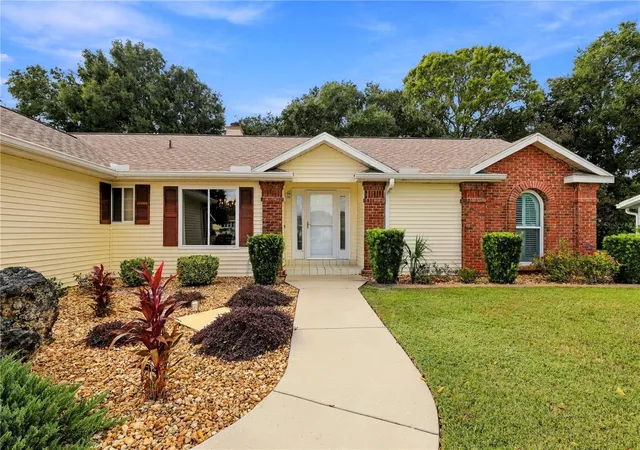
One of the community’s most appealing homes, this distinctive 3-bedroom, 2-bath residence with a 2-car garage combines inviting curb appeal with a private, retreat-like backyard featuring an in-ground pool and fencing. Located in SW Ocala, this home offers a wonderful setting for comfortable Florida living, entertaining, and relaxing at home.
Inside, the spacious living room welcomes you with cathedral ceilings and a grand fireplace showcased on a striking feature wall. The adjoining dining area provides plenty of room for holiday celebrations and special gatherings with family and friends. Just steps away, the kitchen features a convenient breakfast area and French doors (2024) opening to the patio and pool – perfect for enjoying Florida’s outdoor lifestyle.
The spacious primary suite offers a peaceful retreat, complete with a generous walk-in closet and an en-suite bath featuring an accessible, barrier-free shower and vanity. The desirable split-bedroom floor plan provides added privacy for guests, who will appreciate the spacious secondary bedrooms and beautifully updated guest bathroom.
A well-equipped laundry room with washer, dryer, utility sink, and ample storage adds everyday convenience.
Notable Updates: Roof (2023), tankless water heater (2024), garbage disposal (2026), and A/C (2014).
Amenities include a clubhouse, pool, pickleball court, and a variety of social activities. The modest monthly managemant fee covers trash service, 24-hour guarded gate access, maintenance of common areas, and use of clubhouse facilities. Golf carts are permitted and optional RV/boat storage may be available for a reasonable fee. Convenient to I-75, the World Equestrian Center, shopping, dining, and medical facilities, with easy access to Gainesville and Orlando.
- Houzeo last checked: 5 minutes ago
- Listing updated: November 4, 2026 at 8:04 pm
- Listing Provided by: Cynthia Desmarais (352) 304-1991 | CB/ELLISON RLTY WEST (352) 854-9717
- Source: Stellar MLS-FL as distributed by MLS GRID | MLS#: OM734526

Property Details
Status
Active
Type
Single Family Residence
No. of Stories
1
County
City
Neighborhood
--
Year Built
1989
HOA Fees
$124/mo
Finished Area
1,884 sqft
Lot Size
10,019 sqft lot
Basement Area
- sqft
MLS Name
Stellar MLS
MLS Number
OM734526
MLS Status
Active
Days on Market
7
Cumulative Days on Market
8

Continue Your Journey in App
Find your dream home, receive real-time updates, and many more!
Continue Your Journey in App
Find your dream home, receive real-time updates, and many more!
Location
HOA Management
Robert LaPolt
HOA Fees
$123.77/ Monthly
Disclaimer: Amenities are based on third-party information and may vary; buyers must independently verify all amenities, as information is deemed reliable but not guaranteed.
Facts & Features
Rooms
Bedrooms & bathrooms
Bedrooms: 3
Bathrooms: 2
Living Room
Level: First
Primary Bedroom
Level: First
Kitchen
Level: First
Interior
Appliances
Dishwasher, Disposal, Dryer, Microwave, Range, Refrigerator, Tankless Water Heater, Washer
Sewer
Septic Tank
Cooling
Central Air
Heating
Central, Heat Pump
Flooring
Carpet, Tile
Interior Features
Cathedral Ceiling(s), Eat In Kitchen, Primary Bedroom Main Floor, Split Bedroom
Construction
Year Built
Year Built: 1989
Home type
Single Family Residence
Roof
Shingle
Foundation Details
Slab
Construction Materials
Brick, Vinyl Siding
Utilities & Energy
Utilities
Public
Fireplace Features
Living Room, Wood Burning
Pool Features
In Ground
Water Source
Private
Laundry Features
Inside, Laundry Room
Other Features
Patio And Porch Features
Covered, Rear Porch
Lot Features
Landscaped, Paved
Subdivision Name
Palm Cay
Price History
| Date | Event | Price |
|---|---|---|
10/27/2026 Source: | Listed for Sale | $299,900 $159/sqft |

Nearby Homes
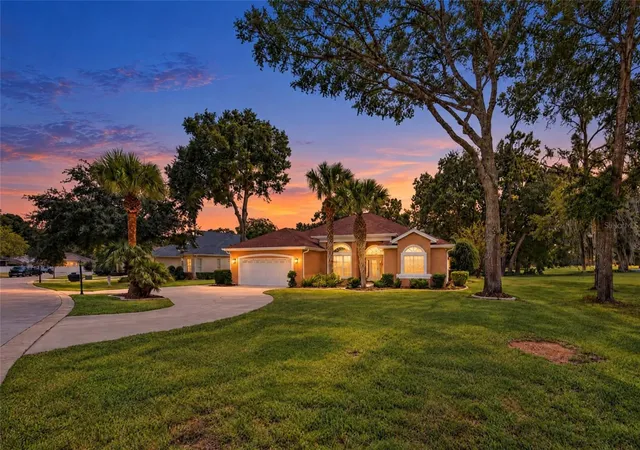
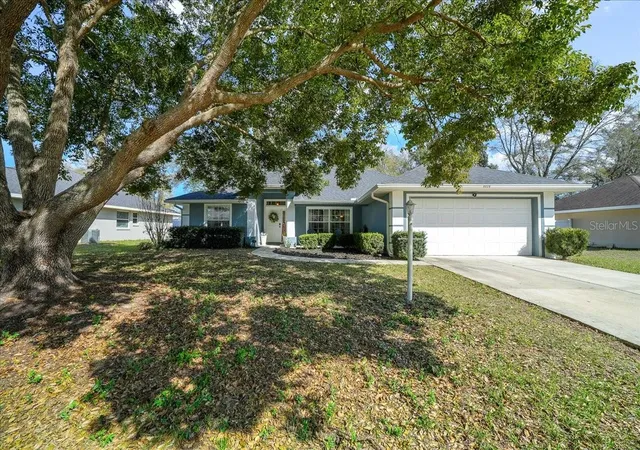
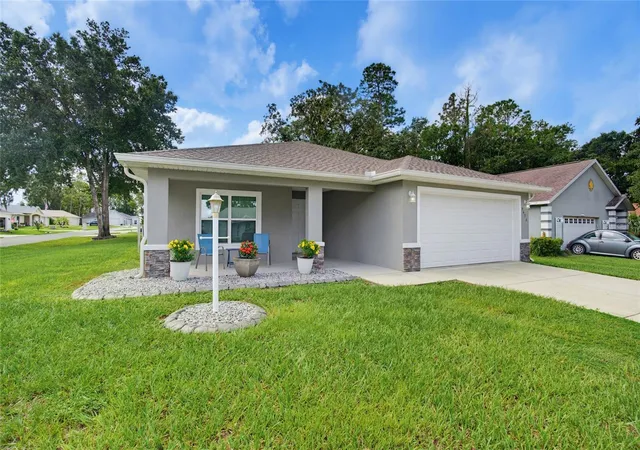
Find Homes by Property Features in Ocala, FL
Nearby New Homes For Sale

Based on information from Stellar MLS® through Nov 04, 2026, 09:15PM as submitted to and distributed by MLS GRID. All data is obtained from various sources and may not have been verified by the broker or MLS GRID. Supplied Open House Information is subject to change without notice. All information should be independently reviewed and verified for accuracy. Properties may or may not be listed by the office/agent presenting the information. IDX information is provided exclusively for consumers’ personal non-commercial use. It may not be used for any purpose other than to identify prospective properties consumers may be interested in purchasing. The data is deemed reliable but is not guaranteed by MLS GRID. The use of the MLS GRID Data may be subject to an end-user license agreement prescribed by the Member Participant’s applicable MLS, if any, and as amended from time to time. © 2026 Stellar MLS. All Rights Reserved.
 Advertising Broker: Fred McGill | Simple Showing, Inc
