- Overview
- Description
- Property Details
- Location
- HOA Management
- Facts & Features
- Getting Around
- Nearby Homes




$285,000
Monthly Est:$1,419
 3 Beds
 2 Baths
2 full baths
 1,716sqft
8029 SW 62nd Avenue, Ocala, FL 34476
$285,000
$1,419/moEst:
Get Pre-Approved
Single Family Residence
Built in 2005
$12.17/mo HOA
12,197 sqft lot
$166/sq.ft
Description
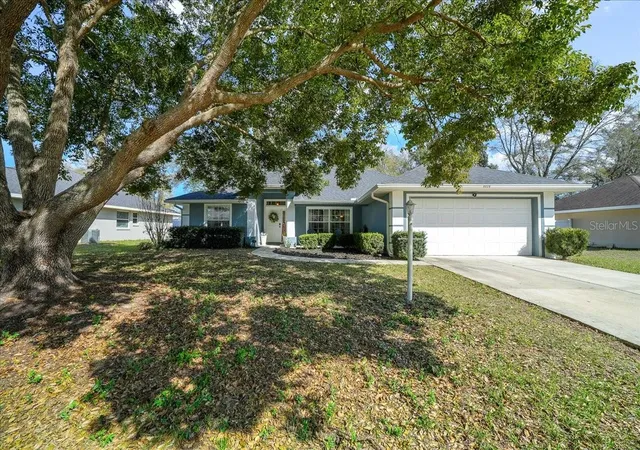
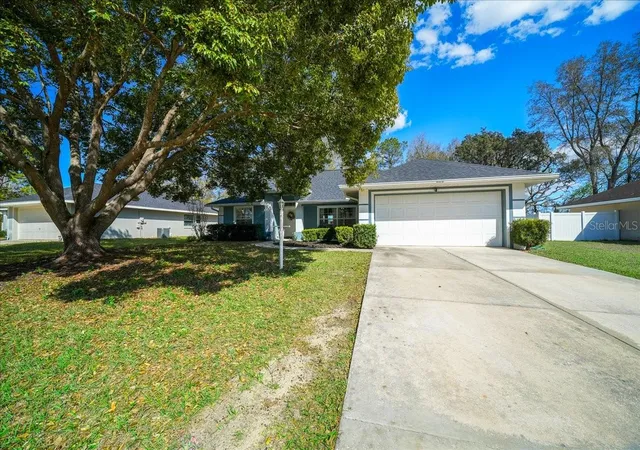
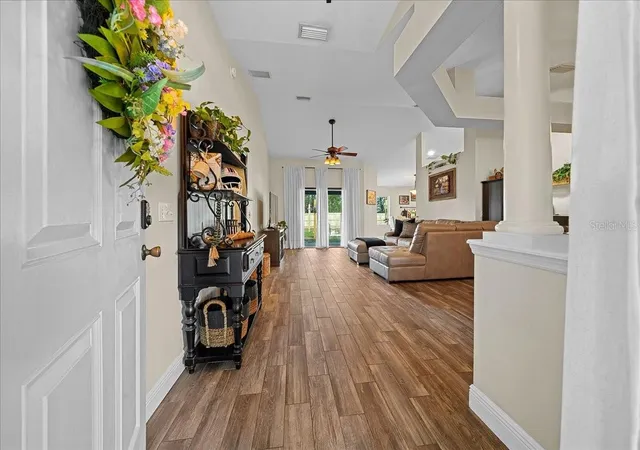
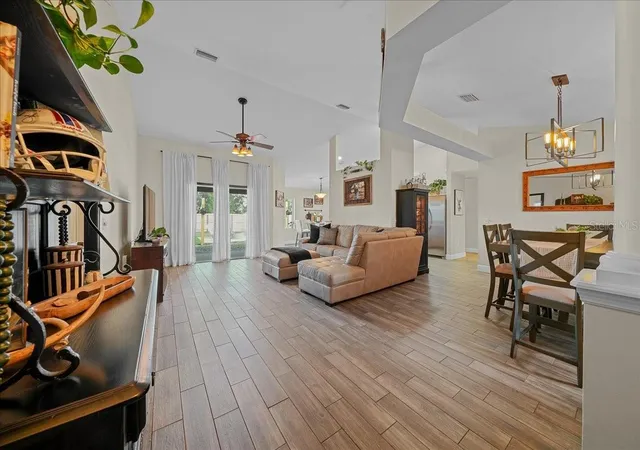
Welcome home to this beautifully maintained three-bedroom, two-bath residence nestled in the heart of Southwest Ocala! Offering comfort, convenience and thoughtful updates, this move-in-ready home is perfect for families, first-time buyers or anyone looking to enjoy the best of the area. Enter inside to find a spacious and inviting layout with well-kept interiors that reflect pride of ownership throughout. The home features a newer roof installed in 2024 and an updated AC system from 2021, giving you peace of mind for years to come. Outside, you'll love the backyard retreat complete with a large back porch and a cozy fire pit, perfect for relaxing evenings, entertaining friends or enjoying Florida's beautiful weather year-round. Location is everything, and this home truly delivers! Conveniently situated close to shopping, dining and everyday essentials, you're just minutes from Publix and the newly opened BJ's Wholesale Club, making errands quick and easy. Don't miss this opportunity to own a well-cared-for home in one of Southwest Ocala's most convenient locations. Schedule your showing today and come see all this property has to offer!
- Houzeo last checked: 5 minutes ago
- Listing updated: November 4, 2026 at 2:15 pm
- Listing Provided by: Blake Hunter (352) 286-5574 | PREMIER SOTHEBY'S INTERNATIONA (352) 509-6455
- Source: Stellar MLS-FL as distributed by MLS GRID | MLS#: OM735181

Property Details
Status
Active
Type
Single Family Residence
No. of Stories
1
County
City
Neighborhood
--
Year Built
2005
HOA Fees
$12.17/mo
Finished Area
1,716 sqft
Lot Size
12,197 sqft lot
Basement Area
- sqft
MLS Name
Stellar MLS
MLS Number
OM735181
MLS Status
Active
Days on Market
1
Cumulative Days on Market
1

Continue Your Journey in App
Find your dream home, receive real-time updates, and many more!
Continue Your Journey in App
Find your dream home, receive real-time updates, and many more!
Location
HOA Management
Alisa Rollins
HOA Fees
$146/ Annually
Disclaimer: Amenities are based on third-party information and may vary; buyers must independently verify all amenities, as information is deemed reliable but not guaranteed.
Facts & Features
Rooms
Bedrooms & bathrooms
Bedrooms: 3
Bathrooms: 2
Kitchen
Level: First
Area: 170.63 Square Feet
Dimensions: 15.1x11.3
Living Room
Level: First
Area: 222.00 Square Feet
Dimensions: 14.8x15
Primary Bedroom
Level: First
Area: 188.80 Square Feet
Dimensions: 16x11.8
Interior
Flooring
Carpet, Tile
Interior Features
Eat In Kitchen, Open Floorplan, Primary Bedroom Main Floor, Split Bedroom, Vaulted Ceiling(s), Walk In Closet(s)
Sewer
Public Sewer
Exterior Features
Lighting
Appliances
Dishwasher, Dryer, Microwave, Range, Refrigerator, Washer
Cooling
Central Air
Heating
Heat Pump
Construction
Year Built
Year Built: 2005
Home type
Single Family Residence
Foundation Details
Slab
Construction Materials
Block, Concrete, Stucco, Frame
Roof
Shingle
Utilities & Energy
Laundry Features
Laundry Room
Utilities
Electricity Connected, Fiber Optics, Sewer Connected, Water Connected
Water Source
Public
Other Features
Lot Features
Oversized Lot, Street Dead End
Subdivision Name
Harvest Meadow
Price History
| Date | Event | Price |
|---|---|---|
11/03/2026 Source: | Listed for Sale | $285,000 -1.38% $166/sqft |
03/23/2026 Source: | Listing Removed | $289,000 $168/sqft |
03/17/2026 Source: | Price Decreased | $289,000 -3.63% $168/sqft |
03/04/2026 Source: | Listed for Sale | $299,900 +87.44% $175/sqft |
02/28/2019 Source: | Price Decreased | $160,000 -8.57% $93/sqft |

Show more
Nearby Homes
Find Homes by Property Features in Ocala, FL
Nearby New Homes For Sale

Based on information from Stellar MLS® through Nov 04, 2026, 09:15PM as submitted to and distributed by MLS GRID. All data is obtained from various sources and may not have been verified by the broker or MLS GRID. Supplied Open House Information is subject to change without notice. All information should be independently reviewed and verified for accuracy. Properties may or may not be listed by the office/agent presenting the information. IDX information is provided exclusively for consumers’ personal non-commercial use. It may not be used for any purpose other than to identify prospective properties consumers may be interested in purchasing. The data is deemed reliable but is not guaranteed by MLS GRID. The use of the MLS GRID Data may be subject to an end-user license agreement prescribed by the Member Participant’s applicable MLS, if any, and as amended from time to time. © 2026 Stellar MLS. All Rights Reserved.
 Advertising Broker: Fred McGill | Simple Showing, Inc
