- Overview
- Description
- Property Details
- Location
- HOA Management
- Facts & Features
- Getting Around
- Nearby Homes




$485,000
Monthly Est:$2,414
 3 Beds
 3 Baths
3 full baths
 2,809sqft
1112 Cornerstone Dr, Little Elm, TX 76227
$485,000
$2,414/moEst:
Get Pre-Approved
Single Family Residence
Built in 2023
$146/mo HOA
0.17 acre lot
$173/sq.ft
Description
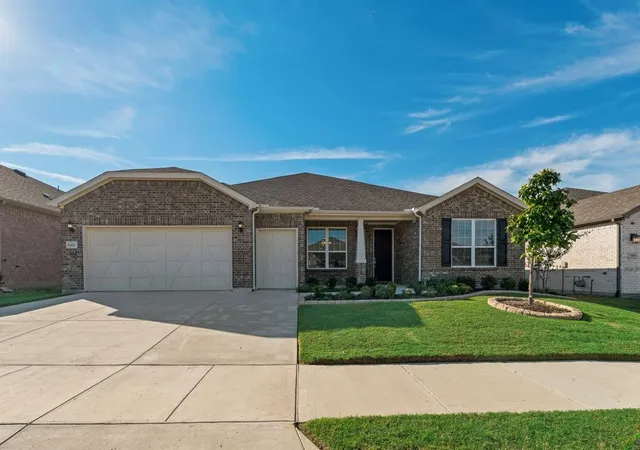
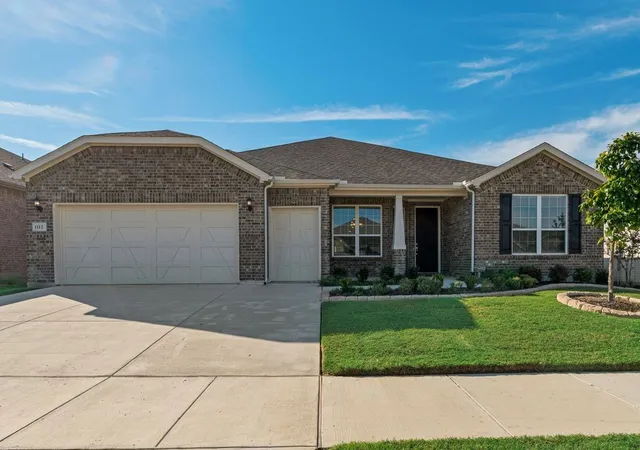
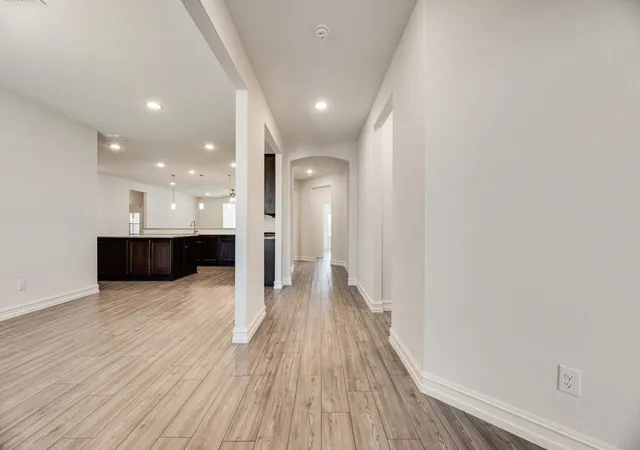
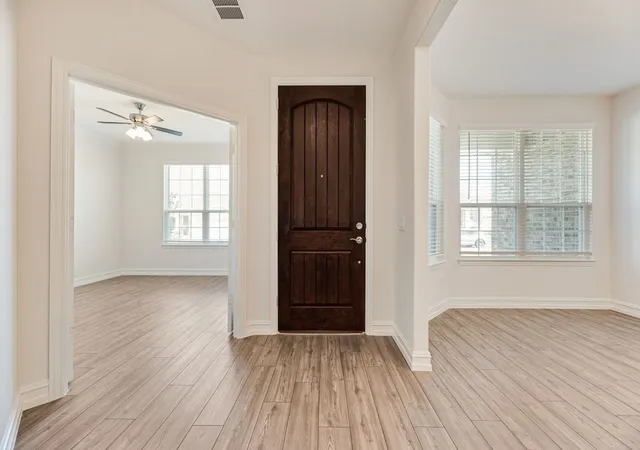
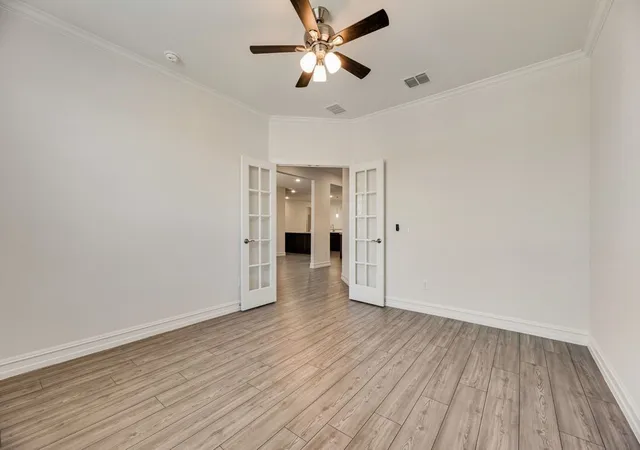
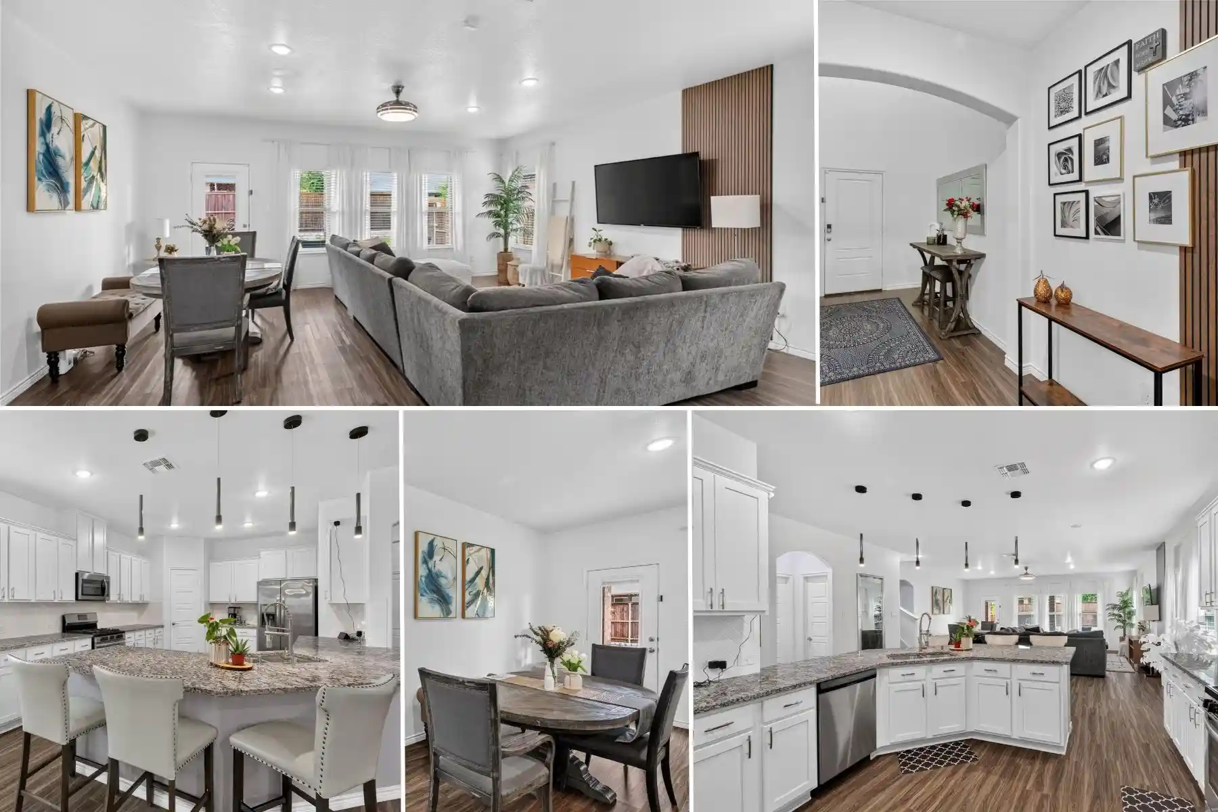
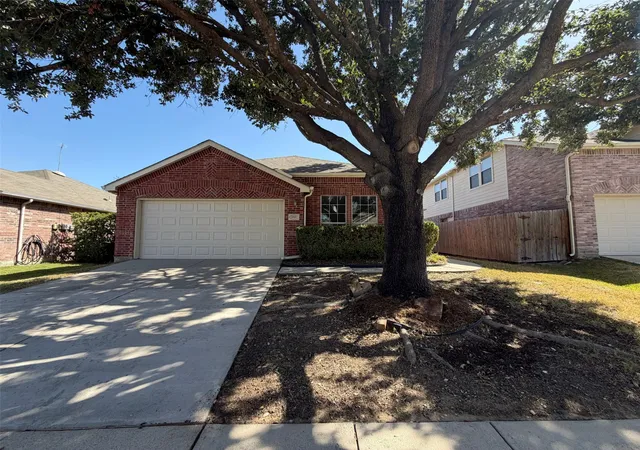
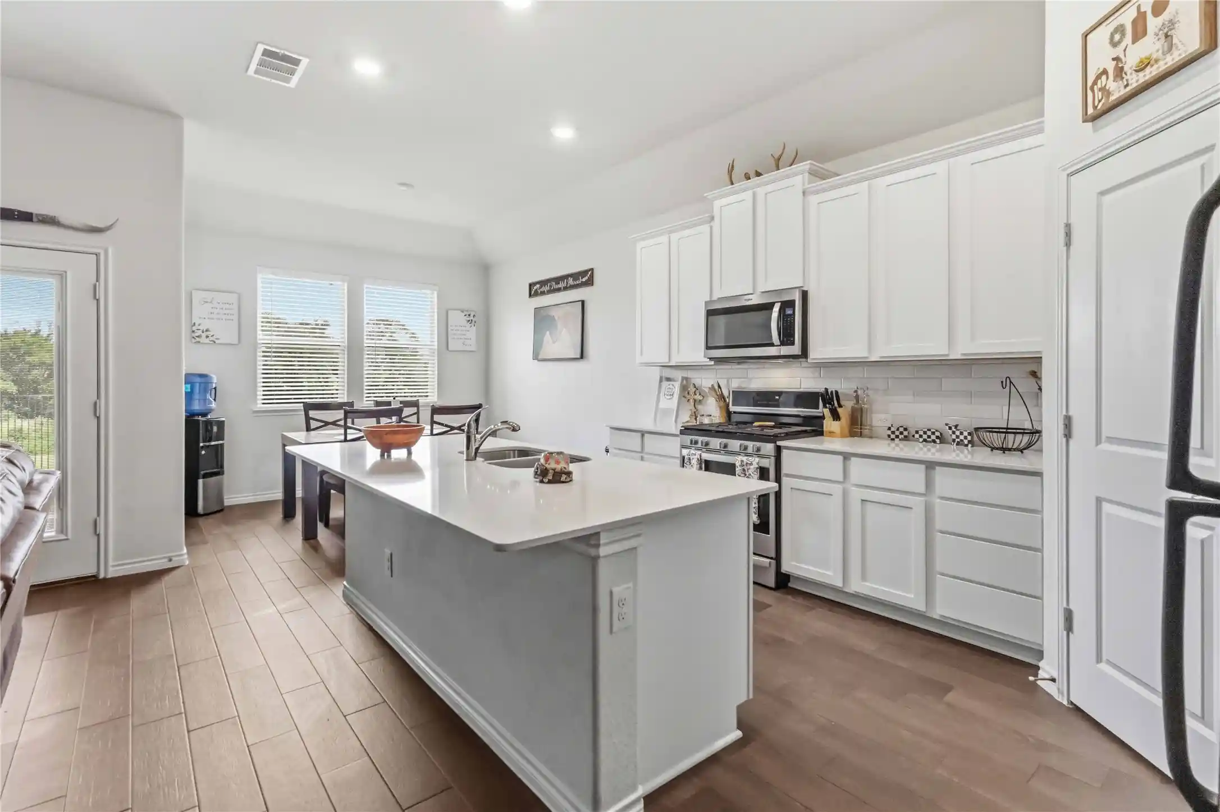
Nestled within the premier 55+ active-adult enclave of Del Webb at Union Park, this distinguished single-story residence seamlessly blends refined sophistication with low-maintenance everyday living. Thoughtfully crafted for both intimate relaxation and effortless entertaining, the expansive single-level floor plan is accentuated by durable, carpet-free hard-surface flooring throughout. Upon entering the foyer, you are greeted by a formal dining room positioned for elegant entertaining, balanced by a secluded executive study featuring classic French doors and front-lawn vistas, an ideal setting for a private library or remote workspace. At the center of the home lies the epicurean kitchen, complete with rich granite countertops, a massive central preparation island with breakfast bar seating, a five-burner gas cooktop, a walk-in pantry, and extensive cabinetry. The kitchen flows organically into the light-filled main family room, extending further into a sunroom-style retreat a versatile sanctuary perfect for a lounge, music room, or secondary living gallery. The private primary suite serves as a peaceful haven overlooking the serene rear grounds. Its spa-inspired ensuite features an oversized walk-in shower, an expansive dual-sink vanity, and a generous walk-in wardrobe with direct, convenient access to the central laundry room. Two additional guest suites are tucked away in a dedicated wing, each with its own bathroom to ensure exceptional comfort and privacy for visiting family and guests.
Residents enjoy exclusive access to Del Webb’s private clubhouse and amenity complex, featuring a state-of-the-art fitness center, group exercise studio, resort pool, pickleball and tennis courts, bocce ball, hobby rooms, and a community coffee bar. Beyond Del Webb, the broader Union Park community offers miles of scenic walking trails, a 35-acre wooded park, a catch-and-release pond, a dedicated dog park, and a lively food truck park.
- Houzeo last checked: 1 hour ago
- Listing updated: November 2, 2026 at 10:50 pm
- Listing Provided by: Edie Estes (214) 532-9823 | Keller Williams Realty DPR (972) 732-6000
- Source: NTREIS MLS-TX | MLS#: 21420800

Property Details
Status
Active
Type
Single Family Residence
No. of Stories
1
County
City
Neighborhood
--
Year Built
2023
HOA Fees
$146/mo
Finished Area
2,809 sqft
Lot Size
0.17 acre lot
Basement Area
- sqft
MLS Name
NTREIS MLS
MLS Number
21420800
MLS Status
Active
Cumulative Days on Market
221
Open House

Continue Your Journey in App
Find your dream home, receive real-time updates, and many more!
Continue Your Journey in App
Find your dream home, receive real-time updates, and many more!
Location
HOA Management
First Service Residential Texas
HOA Fees
$438/ Quarterly
Amenities
 Amenities and services may be covered by one or multiple associations and service providers.
 AllFacilities
AssociationManagement
Disclaimer: Amenities are based on third-party information and may vary; buyers must independently verify all amenities, as information is deemed reliable but not guaranteed.
Facts & Features
Rooms
Bedrooms & bathrooms
Bedrooms: 3
Bathrooms: 3
BonusRoom
Level: First
Area: 200.00 Square Feet
Dimensions: 20 x 10
Office
Level: First
Area: 168.00 Square Feet
Dimensions: 14 x 12
LivingRoom
Level: First
Area: 420.00 Square Feet
Dimensions: 20 x 21
Kitchen
Level: First
Area: 300.00 Square Feet
Dimensions: 20 x 15
DiningRoom
Level: First
Area: 187.00 Square Feet
Dimensions: 17 x 11
Bedroom
Level: First
Area: 132.00 Square Feet
Dimensions: 12 x 11
Bedroom
Level: First
Area: 192.00 Square Feet
Dimensions: 16 x 12
PrimaryBedroom
Level: First
Area: 238.00 Square Feet
Dimensions: 17 x 14
Interior
Exterior Features
Rain Gutters
Cooling
Central Air
Heating
Central
Flooring
Luxury Vinyl Plank
Appliances
Some Gas Appliances, Dishwasher, Electric Oven, Gas Cooktop, Disposal, Microwave, Plumbed For Gas, Refrigerator, Tankless Water Heater
Window Features
Window Coverings
Sewer
Public Sewer
Interior Features
Decorative Designer Lighting Fixtures, Eat In Kitchen, Granite Counters, High Speed Internet, Kitchen Island, Open Floorplan, Pantry, Walk In Closets
Construction
Year Built
Year Built: 2023
Home type
Single Family Residence
Architectural Style
Detached
Property Condition
Resale
Construction Materials
Brick
Roof
Composition
Foundation Details
Slab
Utilities & Energy
Utilities
Natural Gas Available, Sewer Available, Separate Meters, Water Available
Water Source
Public
Parking Features
Door Multi, Garage Faces Front, Garage, Golf Cart Garage, Garage Door Opener, Kitchen Level
Pool Features
In Ground, Pool, Community
Other Features
Subdivision Name
Del Webb Union Park Ph 2
Community Features
Clubhouse, Fitness Center, Pickleball, Pool, Tennis Courts, Curbs
Patio And Porch Features
Covered
Lot Features
Interior Lot, Landscaped, Level, Subdivision, Sprinkler System, Few Trees
Disclosures
Municipal Utility District Disclosure
Price History
| Date | Event | Price |
|---|---|---|
10/08/2026 Source: | Price Decreased | $485,000 -2.00% $173/sqft |
09/21/2026 Source: | Price Decreased | $494,900 -5.73% $176/sqft |
06/05/2026 Source: | Price Increased | $525,000 +8.25% $187/sqft |
06/05/2026 Source: | Off Market | $485,000 -7.62% $173/sqft |
06/05/2026 Source: | Listed for Sale | $525,000 +5.21% $187/sqft |

Show more
Nearby Homes
Find Homes by Property Features in Little Elm, TX
Nearby New Homes For Sale

Based on information from the North Texas Real Estate Information Systems, Inc., through Nov 05, 2026, 12:45PM. Information is provided exclusively for consumers’ personal, non-commercial use. It may not be used for any purpose other than to identify prospective properties consumers may be interested in purchasing. Data is deemed reliable but is not guaranteed accurate. This website may not include listings or property addresses of sellers who have directed their listing brokers to withhold their listing or their property address from display on the Internet. ©2026 North Texas Real Estate Information Systems, Inc. All Rights Reserved.
 Advertising Broker: Michelle Brecker | Pathway To Home Realty
