- Overview
- Description
- Property Details
- Location
- Facts & Features
- Getting Around
- Nearby Homes


Street View
Listed by: Pam Tworig | Bishop West Real Estate, Inc. (413) 448-2502
$279,500
Monthly Est:$1,391
 3 Beds
 2 Baths
1 full bath
 1,747sqft
1112 Main Rd, Stamford, VT 05352
$279,500
$1,391/moEst:
Get Pre-Approved
Single Family Residence
Built in 1930
$-- HOA
3.13 acres lot
$160/sq.ft
Description
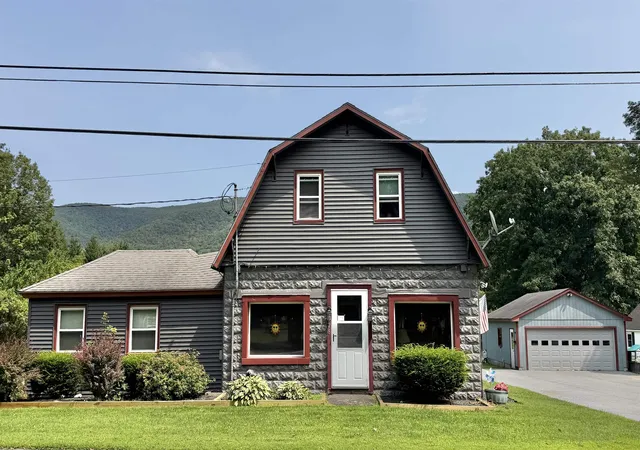
Ski Mt. Snow, Take in The Berkshires art & culture, Walk to the local golf course…You CAN have it ALL! Spend the day skiing at Mount Snow or at Mass MoCA, and the evening in front of your own cozy fireplace. This 3-bedroom, 2-bath home with an attached garage gives you easy access to the art, culture, and outdoor adventures that draw people to The Berkshires & Southern Vermont while also giving you the space and privacy of a Vermont property. It works as a full-time residence or a weekend retreat. Original oak floors bring warmth and character. The living room has a cozy fireplace for relaxing, and the dining room has a built-in corner cabinet. It's a gracious setting for dinner with friends after a picture perfect day. The large private backyard with its spectacular mountain views, runs down to a brook and woods. Pick your own blueberries and walk to the golf course, hike countless local trails, or kayak local lakes and rivers. Enjoy a life where you can live and play in the outdoors in every season!
- Houzeo last checked: 12 hours ago
- Listing updated: October 1, 2026 at 1:20 pm
- Source: NEREN/Prime MLS-NH | MLS#: 5112111

Property Details
Status
Active
Type
Single Family Residence
No. of Stories
-
County
City
Neighborhood
--
Year Built
1930
HOA Fees
-
Finished Area
1,747 sqft
Lot Size
3.13 acres lot
Basement Area
- sqft
MLS Name
NEREN/Prime MLS
MLS Number
5112111
MLS Status
(10) Active - Active
Days on Market
9

Continue Your Journey in App
Find your dream home, receive real-time updates, and many more!
Download App
Continue Your Journey in App
Find your dream home, receive real-time updates, and many more!
Location
Facts & Features
Rooms
Bedrooms & bathrooms
Bedrooms: 3
Bathrooms: 2
Interior
Heating
Oil, Baseboard, Boiler
Flooring
Carpet, Vinyl, Wood
Cooling
None
Exterior Features
Natural Shade, Enclosed Porch
Appliances
Dishwasher, Dryer, Electric Range, Refrigerator
Interior Features
Dining Area, Wood Fireplace, 1 Fireplace, Laundry Hook Ups, Natural Light, Basement Laundry, Attic With Pulldown
Sewer
Private
Construction
Year Built
Year Built: 1930
Home type
Single Family Residence
Foundation Details
Concrete
Property Condition
Existing
Roof
Architectural Shingle, Asphalt Shingle
Construction Materials
Wood Frame, Clapboard
Architectural Style
Cape
Utilities & Energy
Utilities
Propane
Basement
Concrete, Full, Interior Stairs, Unfinished, Walk Out Access, Interior Entry, Basement Stairs
Electric
100 Amp Service
Water Source
Dug Well
Parking Features
Auto Open, Driveway, Garage, Off Street, Parking Spaces 3 5, Paved, Attached
Other Features
Lot Features
Country Setting, Pasture, Landscaped, Mountain View, Wooded, In Town, Near Golf Course, Near Skiing, Near Hospital, Near School(s)
Price History
| Date | Event | Price |
|---|---|---|
10/01/2026 Source: | Listed for Sale | $279,500 $160/sqft |

Nearby Homes

Find Homes by Property Features in Stamford, VT


Based on information from PrimeMLS Inc. through Oct 09, 2026, 02:32PM. This display of listings may or may not be the entire Compilation from the PrimeMLS database, and PrimeMLS does not guarantee the accuracy of such information. The listing broker's offer of compensation is made only to other real estate licensees who are participant members of PrimeMLS. This information is deemed reliable, but not guaranteed. The data relating to real estate displayed on this display comes in part from the IDX Program of PrimeMLS. The information being provided is for consumers' personal, non- commercial use and may not be used for any purpose other than to identify prospective properties consumers may be interested in purchasing. Data last updated Oct 09, 2026, 02:32PM. © 2026 PrimeMLS, Inc. All Rights Reserved.
 Advertising Broker: Derek Greene | The Greene Realty Group