- Overview
- Description
- Property Details
- Location
- Facts & Features
- Getting Around
- Nearby Homes



$850,000
Monthly Est:$4,231
 3 Beds
 2 Baths
2 full baths
 1,642sqft
1112 Palmetto St, New Smyrna Beach, FL 32168
$850,000
$4,231/moEst:
Get Pre-Approved
Single Family Residence
Built in 1926
$-- HOA
9,120 sqft lot
$518/sq.ft
Description
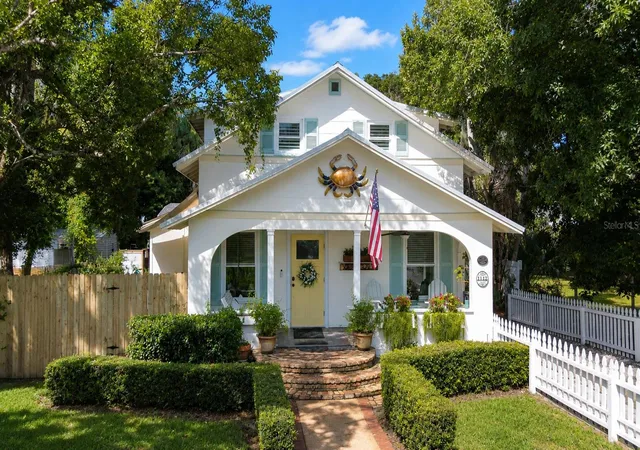
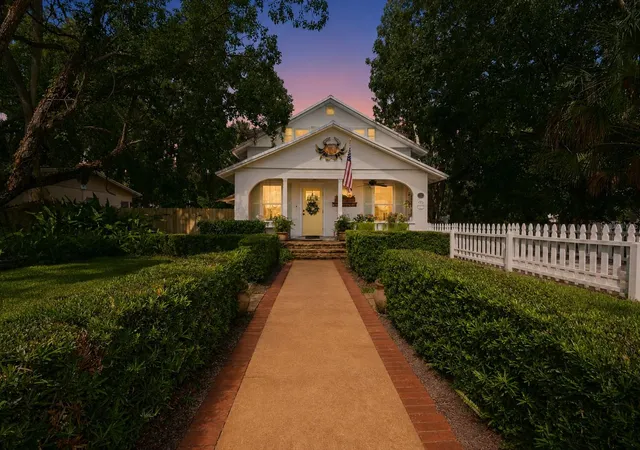
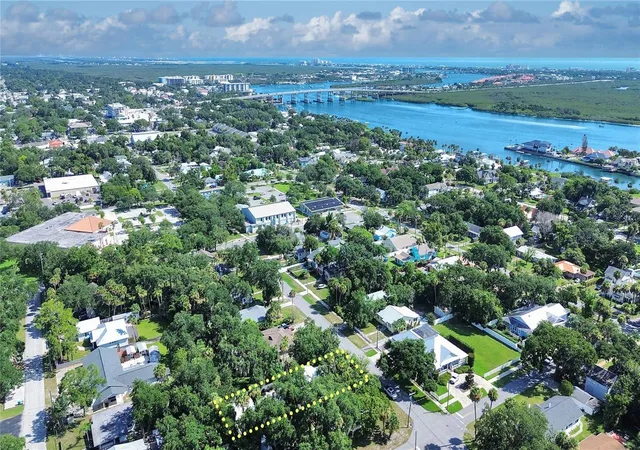
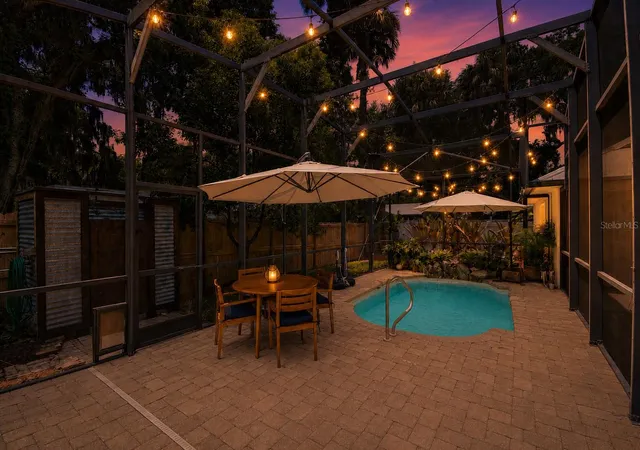
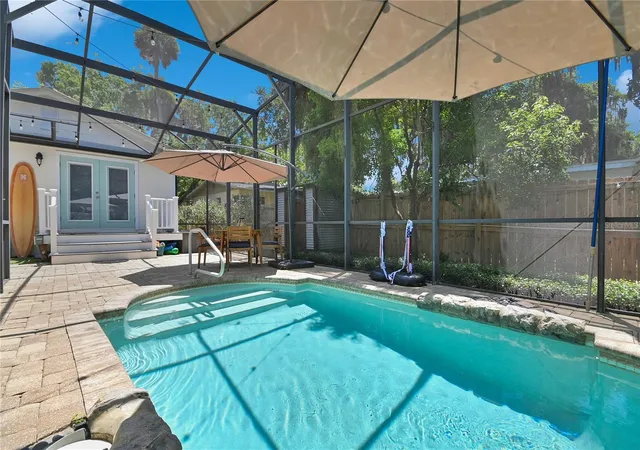
Step back to a time when neighbors waved from the front porch and afternoons were spent under the shade of towering trees without sacrificing the comforts of today. Built in 1926 and lovingly maintained, this timeless 3-bed, 2-bath Craftsman-style home is tucked away on a low-traffic street just blocks from the shops, restaurants, and entertainment of historic Canal Street. From the welcoming front porch swing to the private backyard oasis, every space invites you to slow down and enjoy the best of coastal living. The screen-enclosed, heated saltwater pool is the perfect place to unwind, complete with an outdoor shower, spacious pool deck, and plenty of room for entertaining. The backyard firepit is perfect on cool evenings. Take advantage of the generous yard space for gardening, pets, and outdoor activities. Manicured landscaping features mature shade trees, flowering butterfly plants, and privacy hedges, while the fenced front and back yards provide both charm and functionality. Inside, the home's character has been beautifully preserved with original heart-of-pine wood floors, crown molding throughout, and classic board-and-batten wainscoting that perfectly complements its Craftsman architecture. The updated kitchen blends historic charm with modern convenience, offering custom cabinetry, granite countertops, and stainless steel appliances. The spacious first-floor primary suite provides a peaceful retreat with French doors opening directly onto the pool deck, creating a seamless indoor-outdoor lifestyle. Upstairs, two guest bedrooms offer privacy in a split-bedroom layout ideal for family or visitors. A detached oversized two-car garage provides excellent storage and workspace, while additional parking alongside the garage offers room for an RV or boat. One of the greatest luxuries of this location is choice. Walk to dinner, coffee, art galleries, farmers markets, and festivals on Canal Street, or take a short trip to Flagler Avenue and the beach. Enjoy all the excitement New Smyrna Beach has to offer, then return home to the peace and quiet of one of the city's most desirable historic neighborhoods. Historic character, modern updates, and an unbeatable location—this is New Smyrna Beach living at its finest.
- Houzeo last checked: 4 minutes ago
- Listing updated: August 1, 2026 at 11:18 am
- Listing Provided by: Sylvan McElroy (386) 478-9545 , Robert Cory | THE KEYES COMPANY (386) 428-5723
- Source: Stellar MLS-FL as distributed by MLS GRID | MLS#: NS1088833

Property Details
Status
Active
Type
Single Family Residence
No. of Stories
2
County
City
Neighborhood
--
Year Built
1926
HOA Fees
-
Finished Area
1,642 sqft
Lot Size
9,120 sqft lot
Basement Area
- sqft
MLS Name
Stellar MLS
MLS Number
NS1088833
MLS Status
Active
Days on Market
96
Cumulative Days on Market
1

Continue Your Journey in App
Find your dream home, receive real-time updates, and many more!
Continue Your Journey in App
Find your dream home, receive real-time updates, and many more!
Location
Facts & Features
Rooms
Bedrooms & bathrooms
Bedrooms: 3
Bathrooms: 2
Primary Bedroom
Level: First
Area: 252.00 Square Feet
Dimensions: 21x12
Primary Bathroom
Level: First
Area: 63.00 Square Feet
Dimensions: 9x7
Dining Room
Level: First
Area: 110.00 Square Feet
Dimensions: 11x10
Family Room
Level: First
Area: 143.00 Square Feet
Dimensions: 11x13
Kitchen
Level: First
Area: 104.00 Square Feet
Dimensions: 8x13
Living Room
Level: First
Area: 176.00 Square Feet
Dimensions: 11x16
Bedroom 2
Level: Second
Area: 297.00 Square Feet
Dimensions: 11x27
Bedroom 3
Level: Second
Area: 220.00 Square Feet
Dimensions: 11x20
Laundry
Level: First
Area: 66.00 Square Feet
Dimensions: 11x6
Interior
Appliances
Dishwasher, Microwave, Range, Refrigerator, Tankless Water Heater
Exterior Features
Dog Run, Fire Pit, French Doors, Outdoor Shower
Sewer
Public Sewer
Cooling
Central Air
Heating
Central
Flooring
Tile, Wood
Interior Features
Built In Features, Ceiling Fans(s), Crown Molding, Primary Bedroom Main Floor, Split Bedroom, Stone Counters, Walk In Closet(s)
Construction
Year Built
Year Built: 1926
Home type
Single Family Residence
Roof
Metal, Other
Foundation Details
Pillar/post/pier
Architectural Style
Craftsman, Historic
Construction Materials
Frame
Utilities & Energy
Utilities
Cable Connected, Electricity Connected, Natural Gas Connected, Phone Available, Public, Sewer Connected, Sprinkler Well, Water Connected
Pool Features
In Ground, Salt Water, Solar Heat
Water Source
Public
Parking Features
Garage Door Opener, Oversized, Garage
Laundry Features
Inside
Other Features
Patio And Porch Features
Covered, Deck, Front Porch, Patio, Porch, Rear Porch, Screened
Vegetation
Trees/landscaped
Subdivision Name
Lovejoy F E Add New Smyrna
Price History
| Date | Event | Price |
|---|---|---|
07/31/2026 Source: | Listed for Sale | $850,000 +187.16% $518/sqft |
09/15/2015 Source: | Price Decreased | $296,000 -1.30% $180/sqft |
09/15/2015 Source: | Sold | $299,900 $183/sqft |

Nearby Homes











Find Homes by Property Features in New Smyrna Beach, FL
Nearby New Homes For Sale

Based on information from Stellar MLS® through Nov 04, 2026, 11:15PM as submitted to and distributed by MLS GRID. All data is obtained from various sources and may not have been verified by the broker or MLS GRID. Supplied Open House Information is subject to change without notice. All information should be independently reviewed and verified for accuracy. Properties may or may not be listed by the office/agent presenting the information. IDX information is provided exclusively for consumers’ personal non-commercial use. It may not be used for any purpose other than to identify prospective properties consumers may be interested in purchasing. The data is deemed reliable but is not guaranteed by MLS GRID. The use of the MLS GRID Data may be subject to an end-user license agreement prescribed by the Member Participant’s applicable MLS, if any, and as amended from time to time. © 2026 Stellar MLS. All Rights Reserved.
 Advertising Broker: Fred McGill | Simple Showing, Inc
