- Overview
- Description
- Property Details
- Location
- HOA Management
- Facts & Features
- Getting Around
- Nearby Homes
 New Construction
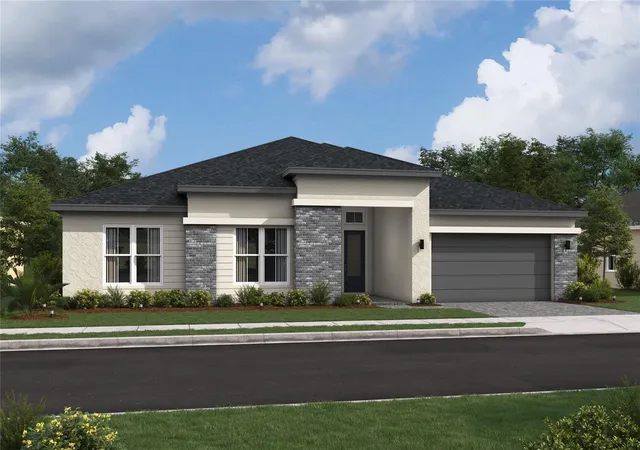

Street View
$1,065,700
Monthly Est:$5,304
 4 Beds
 4 Baths
3 full baths + 1 half bath
 3,439sqft
1427 Shawnhaven Ct, New Smyrna Beach, FL 32168
$1,065,700
$5,304/moEst:
Get Pre-Approved
Single Family Residence
Built in 2027
$148/mo HOA
20,980 sqft lot
$310/sq.ft
Description
Under Construction. Discover the possibilities with the Helena floorplan at Hammock Lakes in beautiful New Smyrna Beach! Currently under construction and anticipated or completion Feb 2027. This thoughtfully designed new home offers a unique blend of style, flexibility, and modern Florida living. A standout feature is the private-entry-in-law-suite, complete with its own kitchenette, offering exceptional versatility for multigenerational living or hosting extended guests.
A dedicated home office provides the perfect space for working remotely, while vaulted ceilings create an open, airy atmosphere. Designed to accommodate today's evolving lifestyles, the Helena offers the opportunity to enjoy the benefits of new construction in a desirable New Smyrna Beach location. Don't miss your opportunity to make this exceptional home yours!
- Houzeo last checked: 1 minute ago
- Listing updated: October 20, 2026 at 5:24 pm
- Listing Provided by: Richard Selikoff (201) 741-7242 | K HOVNANIAN FLORIDA REALTY (321) 263-2601
- Source: Stellar MLS-FL | MLS#: O6449865

Property Details
Status
Active
Type
Single Family Residence
No. of Stories
-
County
City
Neighborhood
--
Year Built
2027
HOA Fees
$148/mo
Finished Area
3,439 sqft
Lot Size
20,980 sqft lot
Basement Area
- sqft
MLS Name
Stellar MLS
MLS Number
O6449865
MLS Status
Active
Days on Market
6
Cumulative Days on Market
6

Continue Your Journey in App
Find your dream home, receive real-time updates, and many more!
Download App
Continue Your Journey in App
Find your dream home, receive real-time updates, and many more!
Location
HOA Management
EMPIRE MANAGEMENT
HOA Fees
$148.5/ Monthly
Disclaimer: Amenities are based on third-party information and may vary; buyers must independently verify all amenities, as information is deemed reliable but not guaranteed.
Facts & Features
Rooms
Bedrooms & bathrooms
Bedrooms: 4
Bathrooms: 4
Interior
Appliances
Built In Oven, Convection Oven, Dishwasher, Disposal, Dryer, Exhaust Fan, Gas Cooktop, Gas Water Heater, Microwave, Range, Range Hood, Washer
Flooring
Tile
Cooling
Central Air
Interior Features
Ceiling Fans(s), Eat In Kitchen, High Ceilings, In Wall Pest System, Kitchen/family Room Combo, Living Room/dining Room Combo, Open Floorplan, Split Bedroom, Stone Counters, Thermostat, Tray Ceiling(s), Walk In Closet(s), Window Treatments
Heating
Central
Sewer
Public Sewer
Exterior Features
Lighting, Sidewalk, Sprinkler Metered
Window Features
Blinds
Construction
Year Built
Year Built: 2027
Home type
Single Family Residence
Construction Materials
Block
Foundation Details
Slab
Property Condition
Under Construction
Roof
Shingle
Utilities & Energy
Water Source
Public
Laundry Features
Laundry Room
Utilities
Cable Available, Electricity Connected, Phone Available, Sewer Connected, Sprinkler Meter, Water Connected
Other Features
Community Features
Street Lights
Subdivision Name
Hammock Lakes
Price History
| Date | Event | Price |
|---|---|---|
10/14/2026 Source: | Listed for Sale | $1,065,700 $310/sqft |

Getting Around 1427 Shawnhaven Ct
Bike Score®

Somewhat Bikeable
38/100
Walk Score®

Car-Dependent
0/100
Data provided by Redfin
Nearby Homes
Find Homes by Property Features in New Smyrna Beach, FL
Nearby New Homes For Sale

Based on information from Stellar MLS® through Oct 21, 2026, 02:15AM as submitted to and distributed by MLS GRID. All data is obtained from various sources and may not have been verified by the broker or MLS GRID. Supplied Open House Information is subject to change without notice. All information should be independently reviewed and verified for accuracy. Properties may or may not be listed by the office/agent presenting the information. IDX information is provided exclusively for consumers’ personal non-commercial use. It may not be used for any purpose other than to identify prospective properties consumers may be interested in purchasing. The data is deemed reliable but is not guaranteed by MLS GRID. The use of the MLS GRID Data may be subject to an end-user license agreement prescribed by the Member Participant’s applicable MLS, if any, and as amended from time to time. © 2026 Stellar MLS. All Rights Reserved.
 Advertising Broker: Fred McGill | Simple Showing, Inc
