- Overview
- Description
- Property Details
- Location
- HOA Management
- Facts & Features
- Getting Around
- Nearby Homes

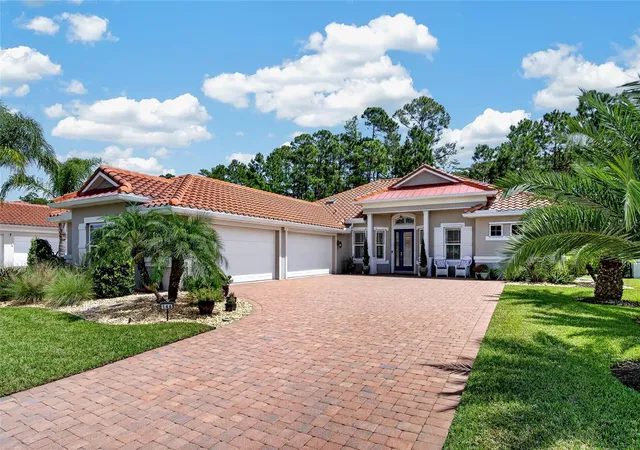


$888,000
Monthly Est:$4,420
 3 Beds
 3 Baths
3 full baths
 2,297sqft
146 Portofino Blvd, New Smyrna Beach, FL 32168
$888,000
$4,420/moEst:
Get Pre-Approved
Single Family Residence
Built in 2022
$158.33/mo HOA
10,880 sqft lot
$387/sq.ft
Description
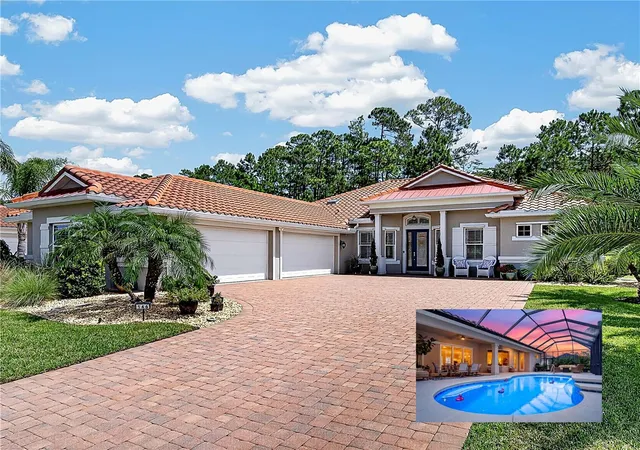
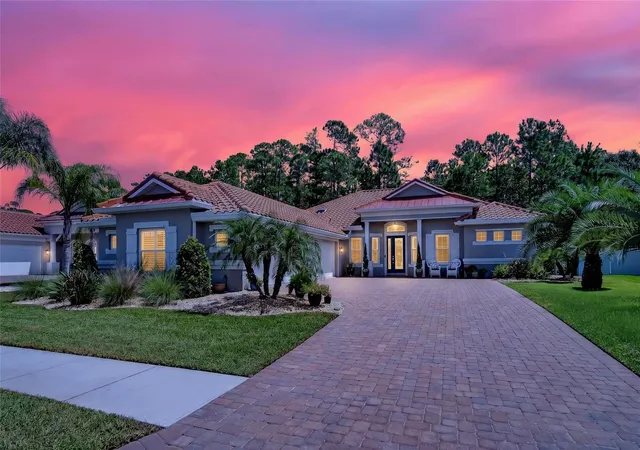
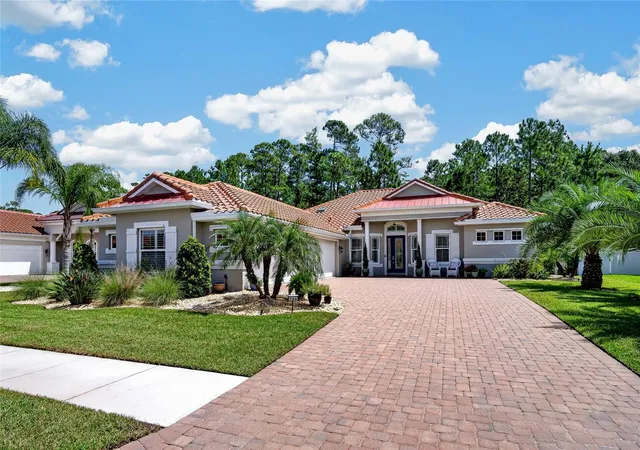
Welcome home to 146 Portofino Blvd. Nestled in the prestigious gated golf course community of Portofino Reserve within Venetian Bay in New Smyrna Beach, you’ll find an exquisite residence where luxurious comfort awaits. Meticulously custom built by premier local builder Paytas Homes, with top notch designer features plus extensively upgraded with over 150k in extras. Enjoy spacious indoor living with a well thought out free flowing layout perfectly connecting the sizable outdoor living. A fully screened-in salt water pool, refreshing in the day and stunning at night with landscape lighting creating a dazzling night-time garden. The sights and sounds of nature in your very own unique private oasis protected by community preserved land.
Lovingly cared for and upgraded to the max. Inside you’ll find many custom architectural features; stained tongue and groove 10 ft. ceiling, wainscoting, shiplap accent wall, plantation shutters, ergonomic designed beverage bar with floating shelves, over-sized butcher block work counter in the laundry room, master closet enhancements, kitchen cabinet slide out shelving and so on.
Eco and healthy home features include a whole house water filtration system, HVAC UV lighting and smartly placed sun tunnels for natural lighting.
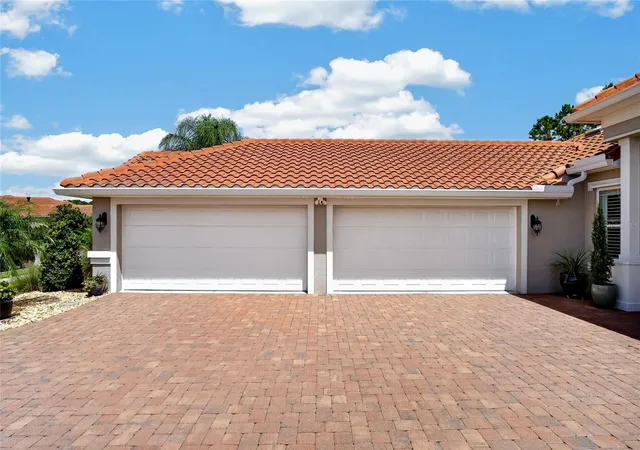
The 4 car garage can be appreciated year round. It has been thoroughly insulated and climate controlled. Use it for hobbies, a home gym, storage of temperature sensitive items and of course the comfort of getting in and out of your car and feeling good.
Venetian Bay is a wonderful community, well designed with many recreational features to be enjoyed year-round. There is something for everyone, 18 holes of Championship golf, a Beach and Swim Club, on-site fitness center and beautiful hike and bike trails that go on for miles. The life-style, the location and the home, all blended together perfectly. Make an appointment today for your personal tour.
- Houzeo last checked: 1 minute ago
- Listing updated: October 20, 2026 at 1:21 pm
- Listing Provided by: Madeleine Thomas (386) 314-5675 | COLLADO REAL ESTATE (386) 427-0002
- Source: Stellar MLS-FL | MLS#: NS1089162

Property Details
Status
Active
Type
Single Family Residence
No. of Stories
-
County
City
Neighborhood
--
Year Built
2022
HOA Fees
$158.33/mo
Finished Area
2,297 sqft
Lot Size
10,880 sqft lot
Basement Area
- sqft
MLS Name
Stellar MLS
MLS Number
NS1089162
MLS Status
Active
Days on Market
47
Cumulative Days on Market
46

Continue Your Journey in App
Find your dream home, receive real-time updates, and many more!
Download App
Continue Your Journey in App
Find your dream home, receive real-time updates, and many more!
Location
HOA Management
ATMOS LIVING
HOA Fees
$950/ Annually
VENETIAN BAY
HOA Fees
$950/ Annually
Amenities
 Amenities and services may be covered by one or multiple associations and service providers.
 Gym
 Basket Ball
 Bike Trails
 Tennis
 Club House
 Park Playground
 Golf
 Maintenance
 Pool
 Sports Court
Recreation Facilities
Disclaimer: Amenities are based on third-party information and may vary; buyers must independently verify all amenities, as information is deemed reliable but not guaranteed.
Facts & Features
Rooms
Bedrooms & bathrooms
Bedrooms: 3
Bathrooms: 3
Interior
Sewer
Public Sewer
Appliances
Dishwasher, Disposal, Dryer, Electric Water Heater, Microwave, Range, Range Hood, Refrigerator, Washer, Water Filtration System, Wine Refrigerator
Heating
Central, Electric, Heat Pump
Flooring
Carpet, Tile
Window Features
Skylight(s)
Interior Features
Accessibility Features, Built In Features, Ceiling Fans(s), Coffered Ceiling(s), Crown Molding, Dry Bar, Eat In Kitchen, High Ceilings, Kitchen/family Room Combo, Living Room/dining Room Combo, Open Floorplan, Primary Bedroom Main Floor, Solid Wood Cabinets, Split Bedroom, Stone Counters, Thermostat, Tray Ceiling(s), Walk In Closet(s), Window Treatments
Exterior Features
Hurricane Shutters, Lighting, Private Yard, Rain Gutters, Sidewalk
Cooling
Central Air, Mini Split Unit(s), Attic Fan
Construction
Year Built
Year Built: 2022
Home type
Single Family Residence
Property Condition
Completed
Roof
Tile
Construction Materials
Block, Concrete, Stucco
Foundation Details
Concrete Perimeter, Slab
Utilities & Energy
Utilities
Cable Connected, Electricity Connected, Phone Available, Sewer Connected, Sprinkler Recycled, Underground Utilities, Water Connected
Pool Features
Chlorine Free, Gunite, Heated, In Ground, Lighting, Pool Alarm, Salt Water, Screen Enclosure
Laundry Features
Electric Dryer Hookup, Inside, Laundry Room
Water Source
Public
Parking Features
Covered, Driveway, Garage Door Opener, Garage Faces Side, Golf Cart Garage, Golf Cart Parking, Ground Level, Guest, Oversized, Workshop In Garage
Association Amenities
Basketball Court, Clubhouse, Fitness Center, Golf Course, Maintenance, Park, Pickleball Court(s), Playground, Pool, Recreation Facilities, Tennis Court(s), Trail(s)
Other Features
Community Features
Clubhouse, Deed Restrictions, Gated Community No Guard, Golf Carts Ok, Golf, Irrigation Reclaimed Water, Park, Playground, Pool, Restaurant, Sidewalks, Street Lights
Lot Features
Conservation Area, City Limits, Landscaped, Near Golf Course, Near Public Transit, Oversized Lot, Private, Sidewalk
Patio And Porch Features
Covered, Screened
Subdivision Name
Portofino Gardens Phase 2
Vegetation
Trees/landscaped
Price History
| Date | Event | Price |
|---|---|---|
09/04/2026 Source: | Listed for Sale | $888,000 $387/sqft |

Getting Around 146 Portofino Blvd
Bike Score®

Somewhat Bikeable
31/100
Walk Score®

Car-Dependent
6/100
Data provided by Redfin
Nearby Homes
Find Homes by Property Features in New Smyrna Beach, FL
Nearby New Homes For Sale

Based on information from Stellar MLS® through Oct 21, 2026, 01:15AM as submitted to and distributed by MLS GRID. All data is obtained from various sources and may not have been verified by the broker or MLS GRID. Supplied Open House Information is subject to change without notice. All information should be independently reviewed and verified for accuracy. Properties may or may not be listed by the office/agent presenting the information. IDX information is provided exclusively for consumers’ personal non-commercial use. It may not be used for any purpose other than to identify prospective properties consumers may be interested in purchasing. The data is deemed reliable but is not guaranteed by MLS GRID. The use of the MLS GRID Data may be subject to an end-user license agreement prescribed by the Member Participant’s applicable MLS, if any, and as amended from time to time. © 2026 Stellar MLS. All Rights Reserved.
 Advertising Broker: Fred McGill | Simple Showing, Inc
