- Overview
- Description
- Property Details
- Location
- Facts & Features
- Getting Around
- Nearby Homes
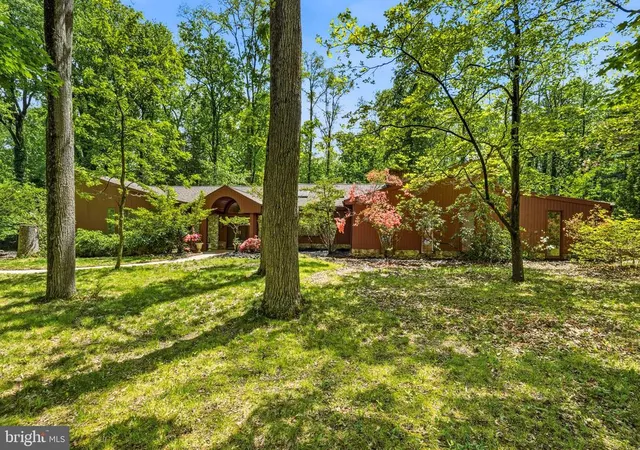

Street View
$849,000
Monthly Est:$4,226
 3 Beds
 3 Baths
2 full baths + 1 half bath
 3,839sqft
1112 Winding Dr, Cherry Hill, NJ 08003
$849,000
$4,226/moEst:
Get Pre-Approved
Single Family Residence
Built in 1958
$-- HOA
1.42 acres lot
$221/sq.ft
Description
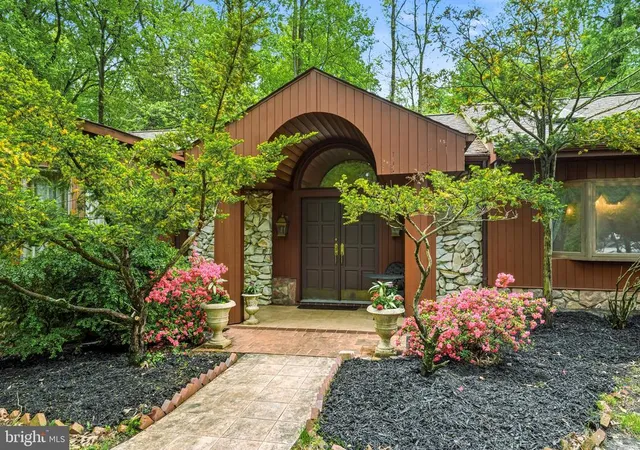
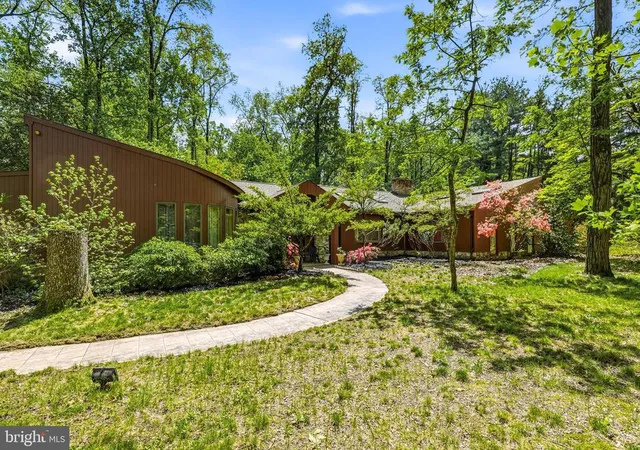
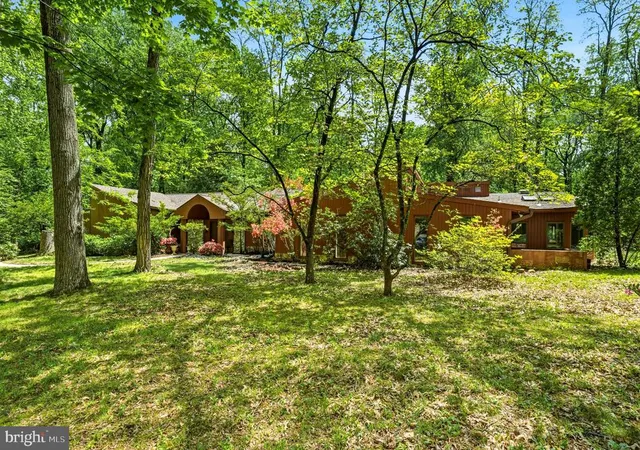
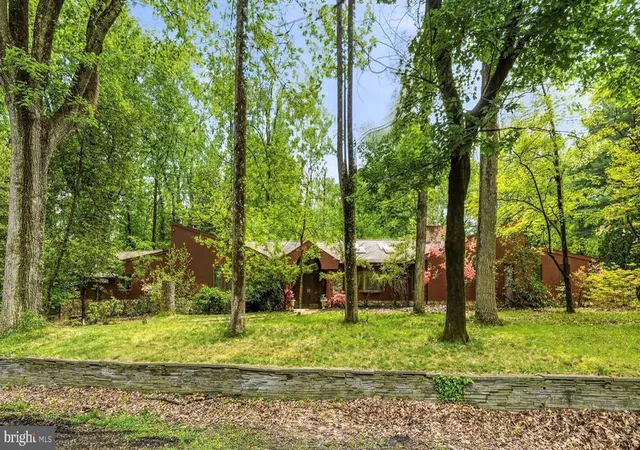
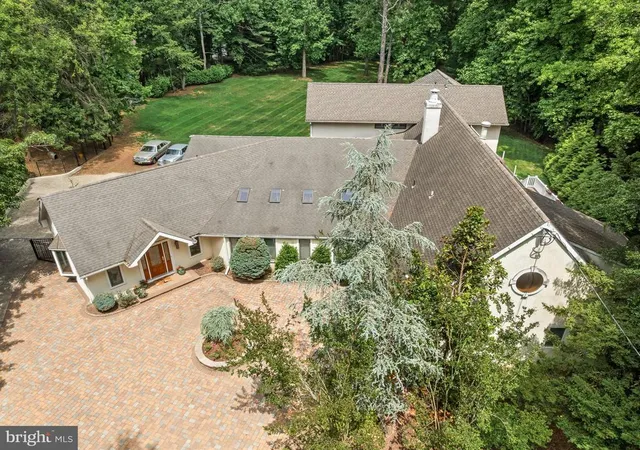
Set on nearly one and a half acres in the highly sought-after Voken Tract of Cherry Hill, this expansive one-level ranch offers a striking mid-century modern exterior aesthetic paired with exceptional indoor-outdoor living—and the exciting opportunity to bring your vision to life. From the moment you arrive, the almost 4,000 sq ft home’s clean lines and thoughtful layout create a sense of effortless sophistication. A welcoming foyer with marble flooring leads to a convenient coat room and powder room, setting the tone for the well-designed interior. The formal dining room flows seamlessly into the living room, where soaring cathedral ceilings and a wood-burning fireplace create a dramatic yet inviting space, perfect for both entertaining and everyday living. At the heart of the home, the oversized kitchen offers abundant space for gathering, featuring a large L-shaped peninsula with seating for up to eight and a dedicated dining area. Off the kitchen is an attached greenhouse, perfect for the avid gardener. Just beyond, the expansive family room is a true showstopper, boasting cathedral ceilings, a gas fireplace, and a wet bar, ideal for hosting guests or relaxing in style. Sliding glass doors open to an impressive patio and rear deck, seamlessly extending your living space outdoors and overlooking the in-ground pool and tranquil wooded setting. The bedroom wing includes two generously sized bedrooms that share a beautifully updated hall bathroom with marble tile and a tub/shower combination. The private primary suite is a retreat of its own, complete with sliders to a secluded side patio, an oversized cedar-lined walk-in closet, and an additional flex room—perfect for a home office, fitness space, or serene sitting room. The primary ensuite bath features a jetted soaking tub, walk-in shower, dual sink vanity, and a private water closet, creating a spa-like experience. The primary bathroom, walk-in closet and sitting room all have radiant heated floors - such a luxury! A three-car garage provides ample space for vehicles, along with additional room for storage—ideal for hobbyists, outdoor equipment, or seasonal items. This special property is awaiting your creative updates to transform it into a true show-stopping home, all while enjoying the space, privacy, and prestige that define the Voken Tract. Located close to award-winning schools, this location cannot be beat. True privacy, yet close to all that is important to everyday life. This gem of a home is not to be missed!
- Houzeo last checked: 0 minutes ago
- Listing updated: October 24, 2026 at 3:32 am
- Listing Provided by: Bonnie Walter (609) 706-9750 | Keller Williams Realty (856) 321-1212
- Source: Bright MLS-NJ | MLS#: NJCD2115284

Property Details
Status
Active
Type
Single Family Residence
No. of Stories
-
County
City
Neighborhood
--
Year Built
1958
HOA Fees
-
Finished Area
3,839 sqft
Lot Size
1.42 acres lot
Basement Area
- sqft
MLS Name
Bright MLS
MLS Number
NJCD2115284
MLS Status
ACTIVE-BRIGHT
Days on Market
179

Continue Your Journey in App
Find your dream home, receive real-time updates, and many more!
Continue Your Journey in App
Find your dream home, receive real-time updates, and many more!
Location
Facts & Features
Rooms
Bedrooms & bathrooms
Bedrooms: 3
Bathrooms: 3
Interior
Exterior Features
Extensive Hardscape, Exterior Lighting
Cooling
Central A/c
Sewer
Septic Exists
Interior Features
Bathroom Jetted Tub, Bathroom Tub Shower, Bathroom Walk In Shower, Breakfast Area, Built Ins, Cedar Closet(s), Combination Dining/living, Combination Kitchen/dining, Entry Level Bedroom, Family Room Off Kitchen, Floor Plan Open, Kitchen Eat In, Kitchen Island, Kitchen Table Space, Primary Bath(s), Recessed Lighting, Skylight(s), Walk In Closet(s), Wet/dry Bar, Wood Floors
Heating
Baseboard Hot Water
Flooring
Ceramic Tile, Hardwood, Marble
Construction
Year Built
Year Built: 1958
Home type
Single Family Residence
Foundation Details
Crawl Space
Construction Materials
Wood Siding
Architectural Style
Ranch/rambler
Property Condition
Very Good
Utilities & Energy
Pool Features
In Ground
Water Source
Public
Parking Features
Paved Driveway
Fireplace Features
Gas/propane, Wood
Other Features
Patio And Porch Features
Deck, Patio
Subdivision Name
Voken Tract
Lot Features
Backs To Trees, Front Yard, Irregular, Partly Wooded, Private, Rear Yard, Secluded, Trees/wooded
Price History
| Date | Event | Price |
|---|---|---|
07/18/2026 Source: | Price Decreased | $899,000 -10.01% $234/sqft |
05/13/2026 Source: | Price Increased | $999,000 +17.67% $260/sqft |
05/01/2026 Source: | Price Decreased | $849,000 -29.25% $221/sqft |
05/01/2026 Source: | Listed for Sale | $1,200,000 $313/sqft |

Nearby Homes
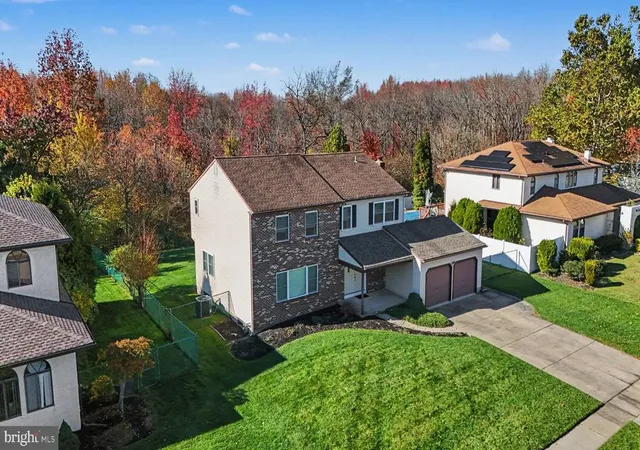
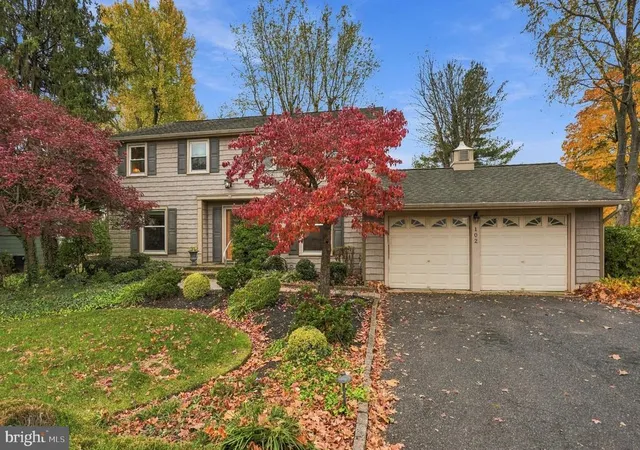
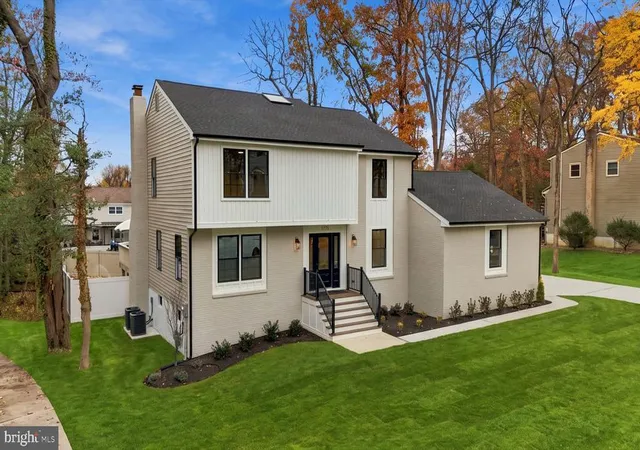
Find Homes by Property Features in Cherry Hill, NJ
Nearby New Homes For Sale


Based on information from Bright MLS through Nov 15, 2026, 02:00PM. Listing information is from various brokers who participate in the Bright MLS IDX program and not all listings may be visible on the site. The property information being provided on or through the website is for the personal, non-commercial use of consumers and such information may not be used for any purpose other than to identify prospective properties consumers may be interested in purchasing. Some properties which appear for sale on the website may no longer be available because they are for instance, under contract, sold or are no longer being offered for sale. Property information displayed is deemed reliable but is not guaranteed. IDX information is provided exclusively for personal, non-commercial use, and may not be used for any purpose other than to identify prospective properties consumers may be interested in purchasing. Information is deemed reliable but not guaranteed. © 2026 Bright MLS, Inc. All Rights Reserved. Click here for more information
 Advertising Broker: Joe Hawkins | Hawkins Real Estate Services
