- Overview
- Description
- Property Details
- Location
- Facts & Features
- Getting Around
- Nearby Homes

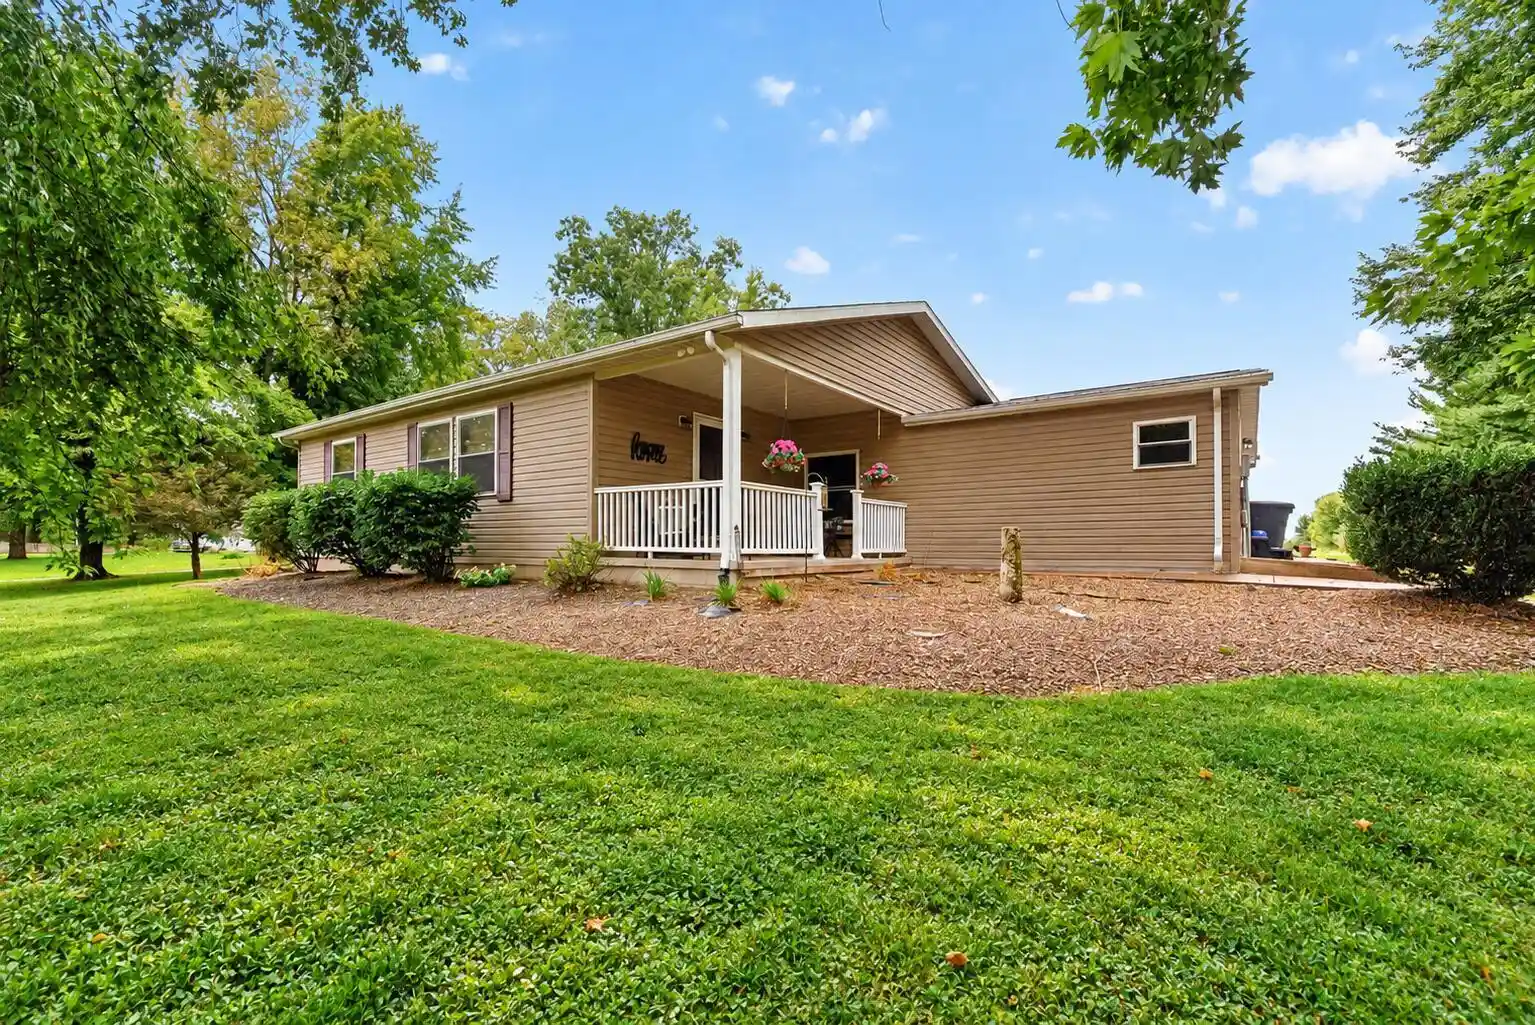


$729,900
Monthly Est:$3,633
 3 Beds
 2 Baths
2 full baths
 2,190sqft
11120 Jug St, Johnstown, OH 43031
$729,900
$3,633/moEst:
Get Pre-Approved
Single Family Residence
Built in 1990
$-- HOA
1.54 acres lot
$333/sq.ft
Description
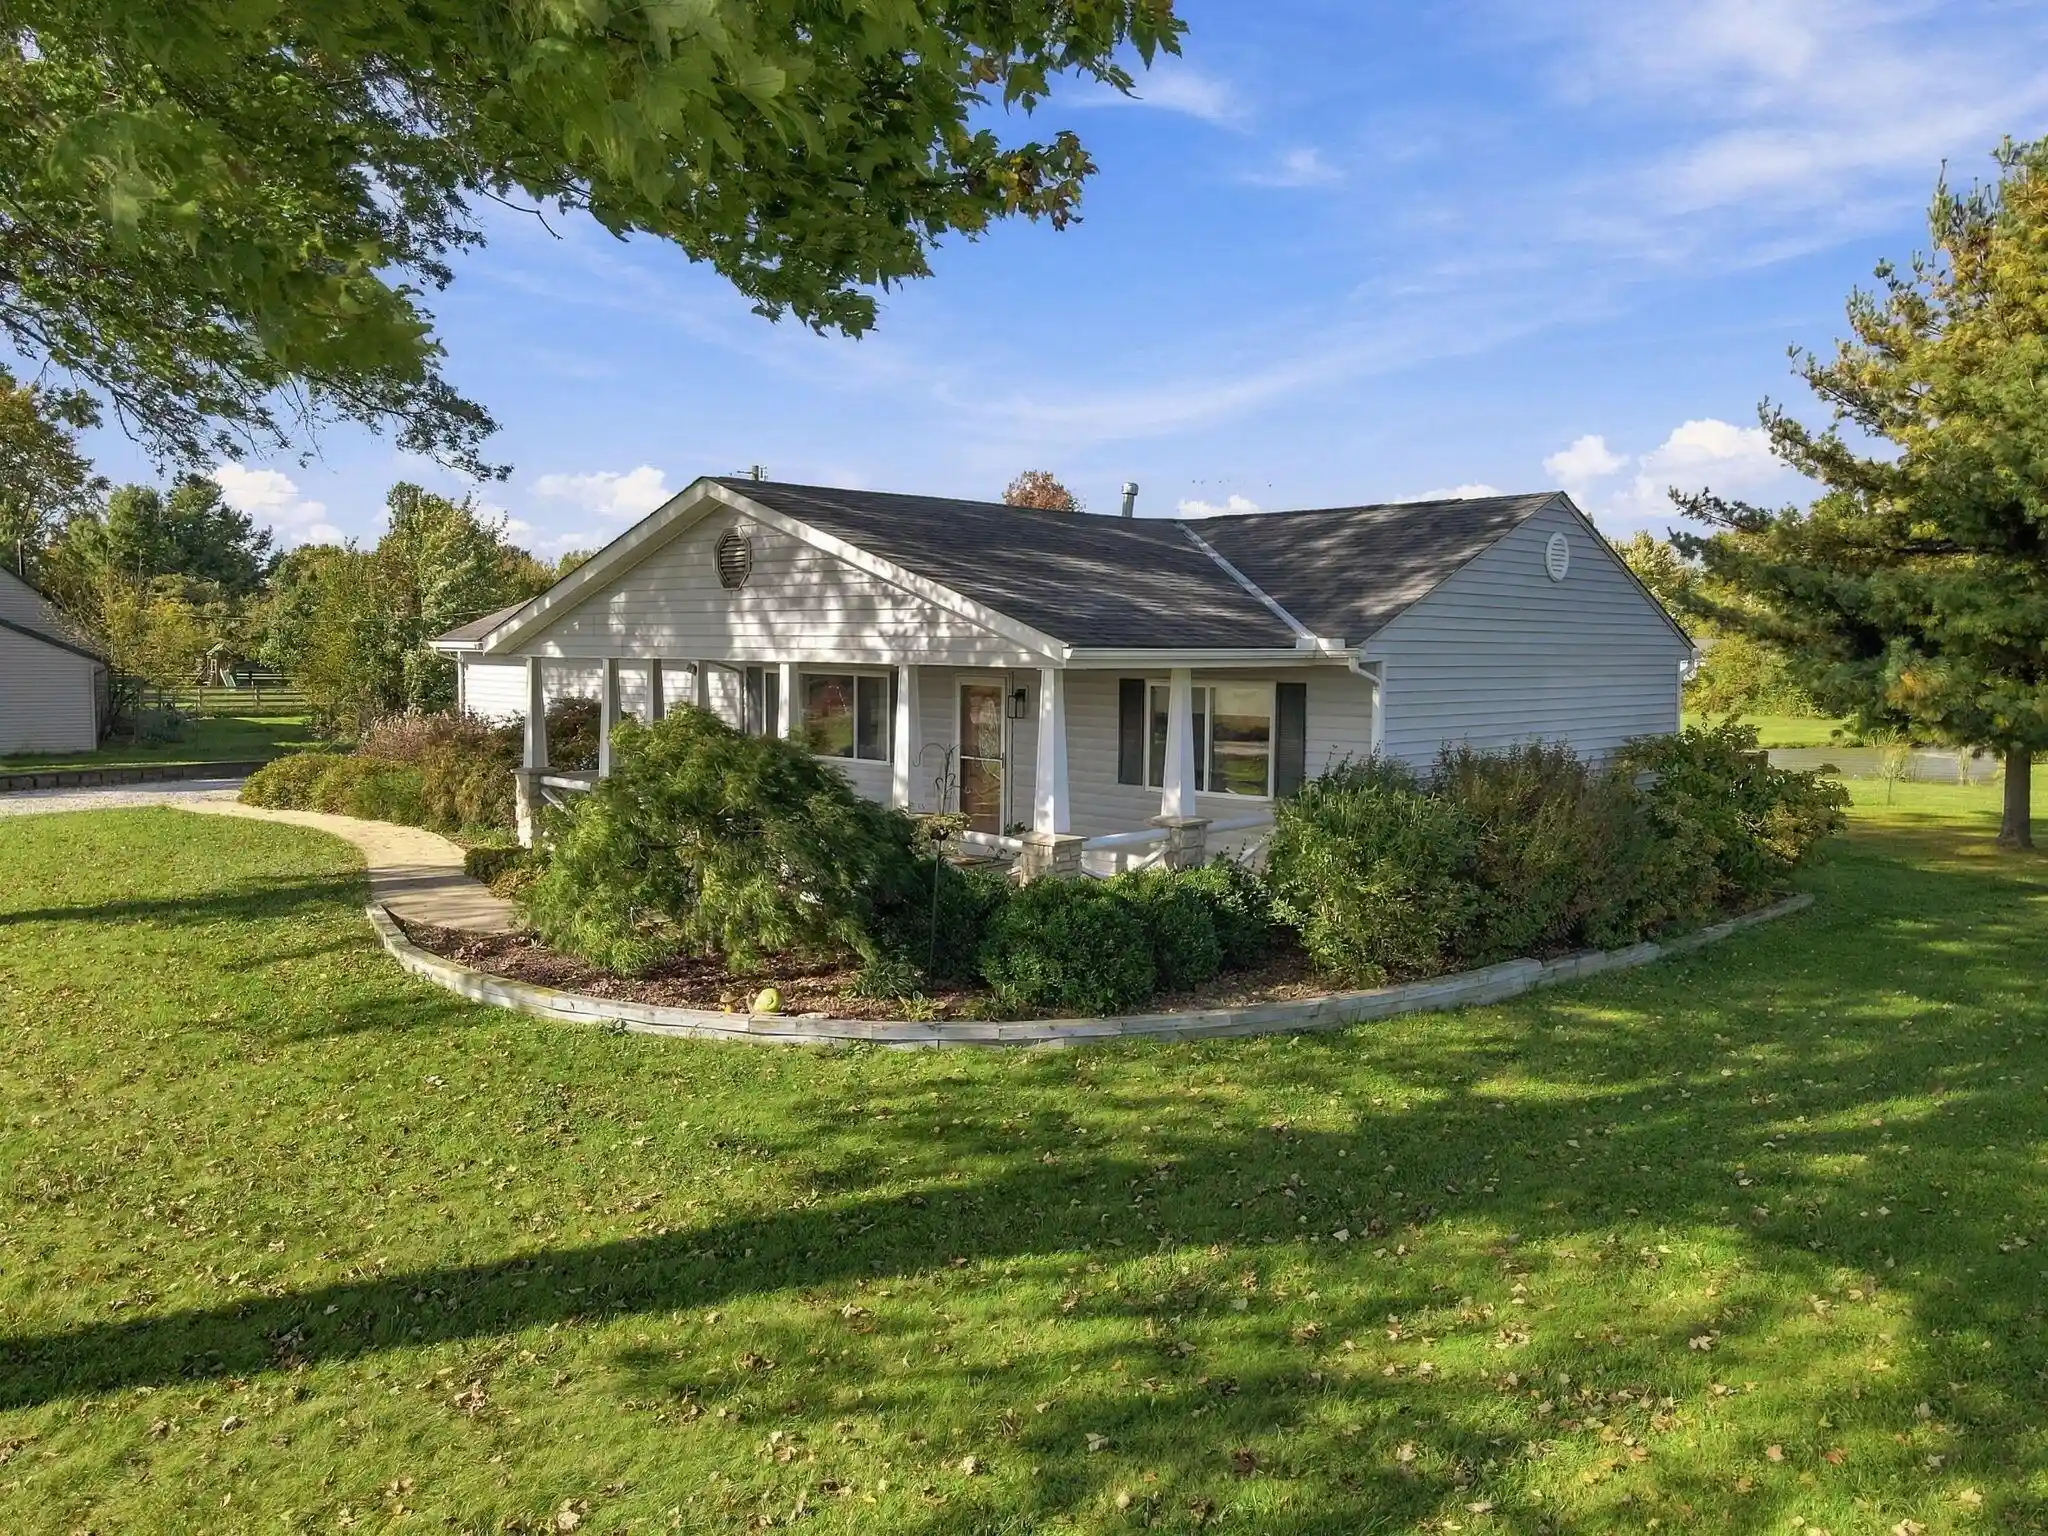
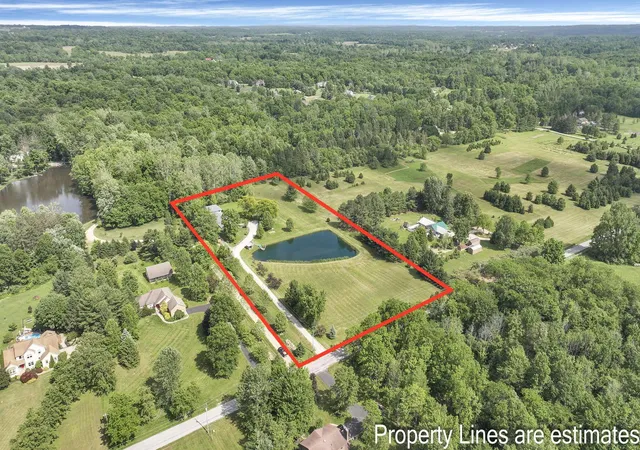
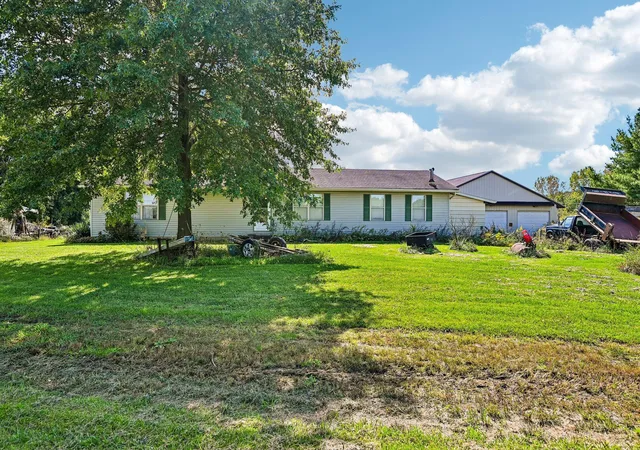
Exceptional Space, Versatility, and an Impressive 2,560 Sq. Ft. Pole Barn Near the Intel Site! Discover all this spacious 3-bedroom, 2-bath ranch has to offer, featuring nearly 2,100 square feet of comfortable living space and an outstanding combination of amenities inside and out. A true highlight of the property is the impressive 2,560-square-foot pole barn, offering exceptional versatility for automotive enthusiasts, hobbyists, contractors, or anyone seeking substantial workspace and storage. Featuring soaring ceilings with ample clearance for large trucks, campers, or vehicle lifts, the building includes a large overhead door, an additional smaller door, dedicated office space, and a convenient half bath. Two generous loft areas provide additional storage, while two separate outbuildings offer even more flexibility. Inside, a spacious family room provides an inviting gathering space, while the generously sized kitchen features a center island and plenty of room for everyday living. A separate sitting room with a fireplace overlooks the backyard, offering a comfortable place to relax and unwind. The spacious primary suite features a walk-in closet and ample room for furnishings. A deep crawl space/full foundation provides additional storage opportunities. Outdoors, the expansive yard offers plenty of space for entertaining, recreation, or simply enjoying the peaceful surroundings. A partially inground pool adds to the property's appeal and provides a wonderful setting for summertime enjoyment. With nearly 2,100 square feet of living space, a 2,560-square-foot pole barn, multiple outbuildings, and inviting outdoor amenities, this distinctive property offers a rare combination of comfort, functionality, and versatility in a convenient Johnstown location.
- Houzeo last checked: 3 minutes ago
- Listing updated: October 31, 2026 at 7:15 am
- Listing Provided by: Krista L Mathers (614) 949-1657 | NextHome Experience (614) 396-6900
- Source: Columbus and Central Ohio Regional MLS-OH | MLS#: 226038685

Property Details
Status
Active
Type
Single Family Residence
No. of Stories
-
County
City
Neighborhood
--
Year Built
1990
HOA Fees
-
Finished Area
2,190 sqft
Lot Size
1.54 acres lot
Basement Area
- sqft
MLS Name
Columbus and Central Ohio Regional MLS
MLS Number
226038685
MLS Status
Active
Days on Market
1

Continue Your Journey in App
Find your dream home, receive real-time updates, and many more!
Continue Your Journey in App
Find your dream home, receive real-time updates, and many more!
Location
Facts & Features
Rooms
Bedrooms & bathrooms
Bedrooms: 3
Bathrooms: 2
Interior
Flooring
Carpet, Vinyl
Heating
Forced Air, Heat Pump, Propane
Window Features
Insulated All
Sewer
Private Sewer
Cooling
Central Air
Appliances
Electric Range, Refrigerator
Construction
Year Built
Year Built: 1990
Home type
Single Family Residence
Architectural Style
Ranch
Foundation Details
Block
Utilities & Energy
Fireplace Features
Decorative, Gas Log
Basement
Crawl Space
Pool Features
Above Ground Pool
Laundry Features
Electric Dryer Hookup
Parking Features
Heated Garage, Detached Garage
Water Source
Well
Other Features
Patio And Porch Features
Porch, Patio, Deck
Price History
| Date | Event | Price |
|---|---|---|
10/31/2026 Source: | Listed for Sale | $729,900 $333/sqft |
10/11/2026 Source: | Coming Soon | $729,900 +48.99% $333/sqft |
09/11/2023 Source: | Listing Removed | $489,900 +269.74% $224/sqft |
11/12/2009 Source: | Sold | $132,500 $61/sqft |


Nearby Homes

Find Homes by Property Features in Johnstown, OH
Nearby New Homes For Sale

Based on information from the Columbus Association of REALTORS (alternatively, from Multiple Listing Service of the Columbus Association of Realtors, Inc.) through Oct 31, 2026, 04:15PM. Information is provided exclusively for consumers’ personal, non-commercial use. It may not be used for any purpose other than to identify prospective properties that consumers may be interested in purchasing. The data is deemed reliable but is not guaranteed accurate by the MLS. No guarantee, warranty or representation of any kind is made regarding the completeness or accuracy of property information; such should be independently verified. Columbus Association of REALTORS expressly disclaims any liability in connection therewith. This website may not include listings or property addresses of sellers who have directed their listing brokers to withhold their listing or their property address from display on the Internet. © 2026 Copyright Columbus Association of REALTORS. All rights reserved.
 Advertising Broker: Nicholas Huscroft | Chosen Realty
