- Overview
- Description
- Property Details
- Location
- Facts & Features
- Getting Around
- Nearby Homes

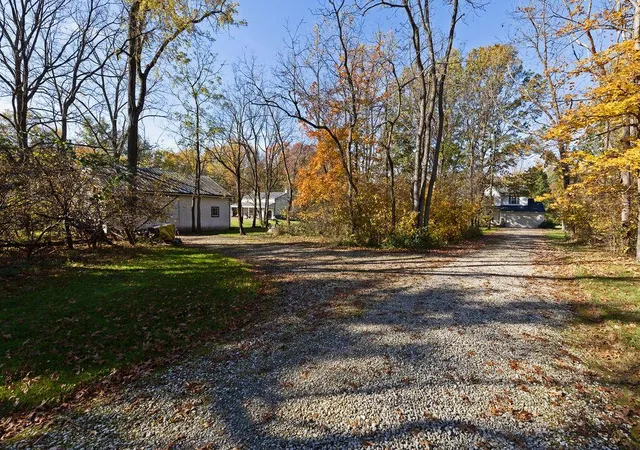

Street View
$559,900
Monthly Est:$2,787
 4 Beds
 3 Baths
2 full baths + 1 half bath
 2,035sqft
9289 Nichols Ln, Johnstown, OH 43031
$559,900
$2,787/moEst:
Get Pre-Approved
Single Family Residence
Built in 2001
$-- HOA
3.24 acres lot
$275/sq.ft
Description
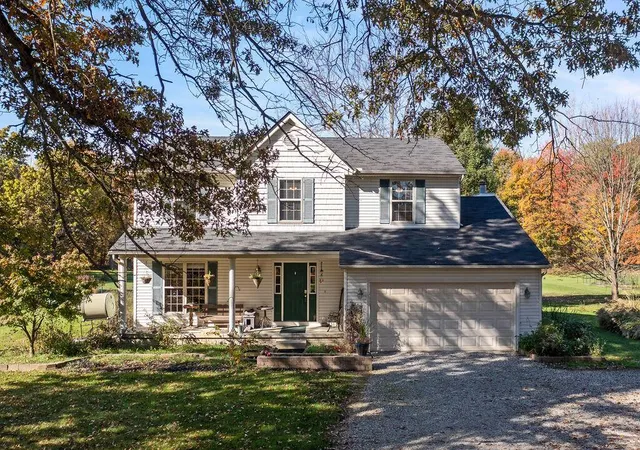
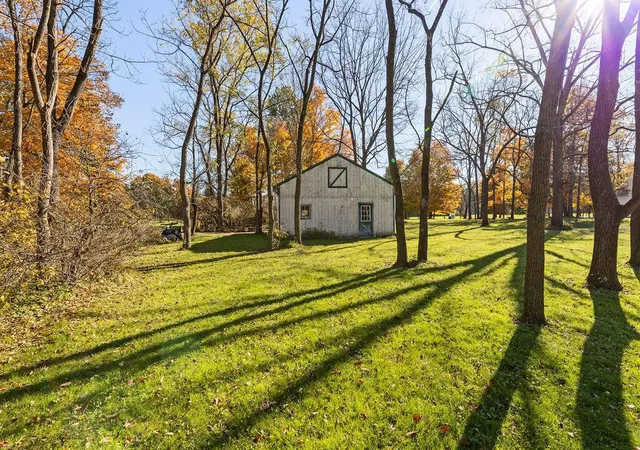
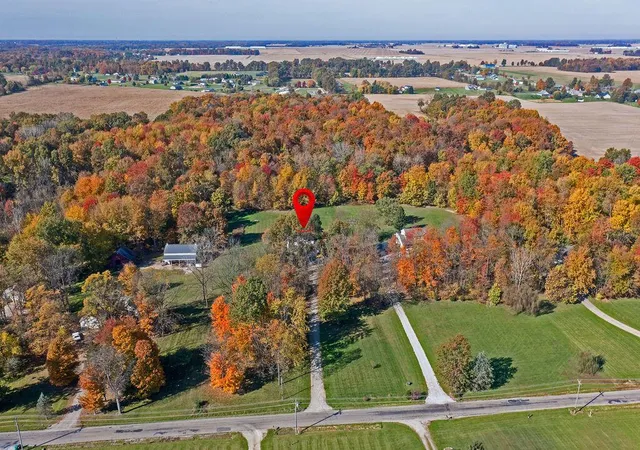
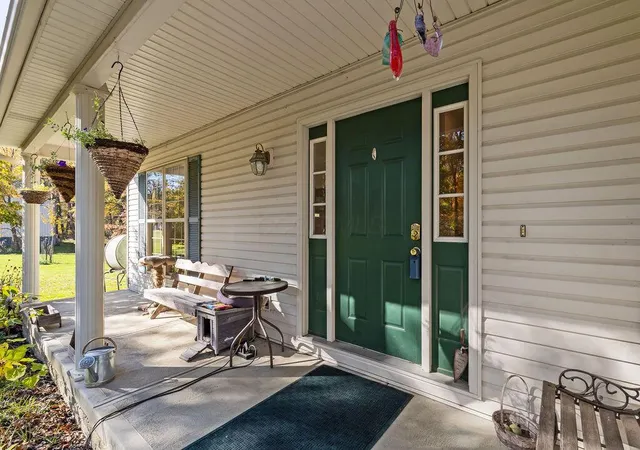
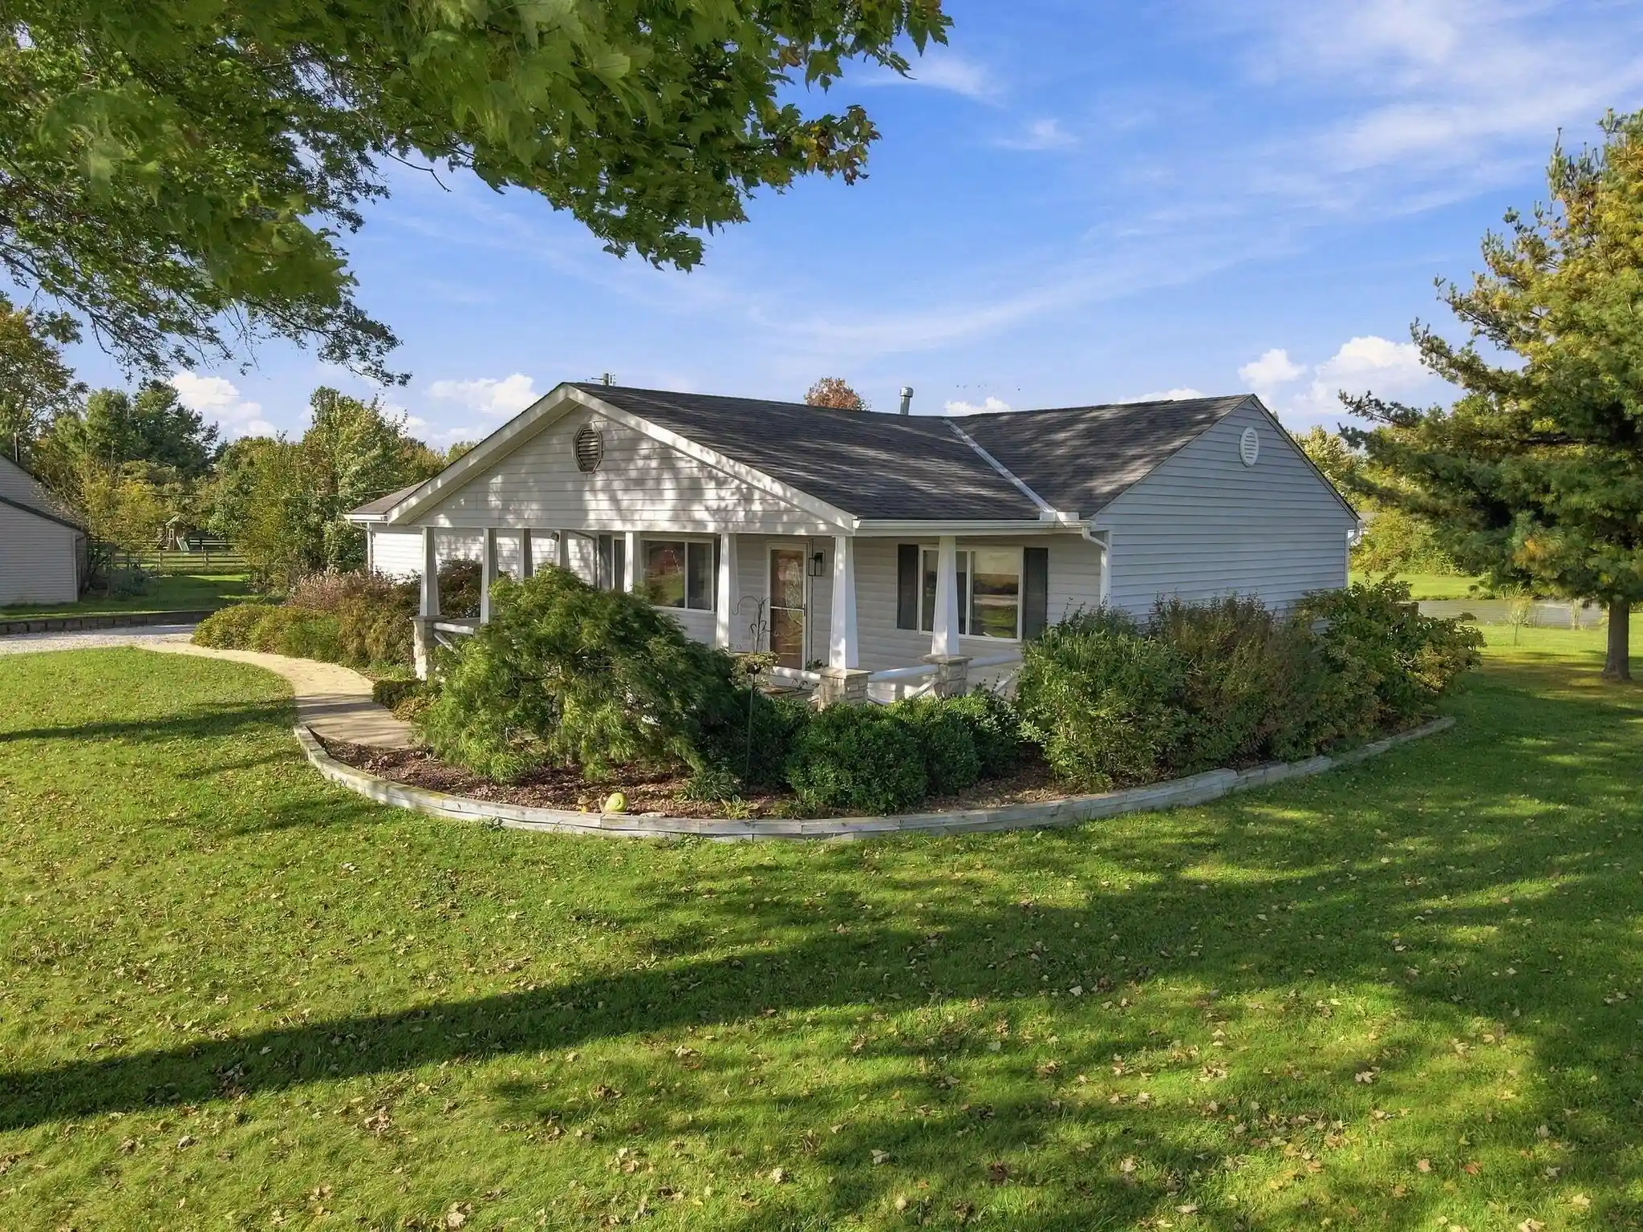
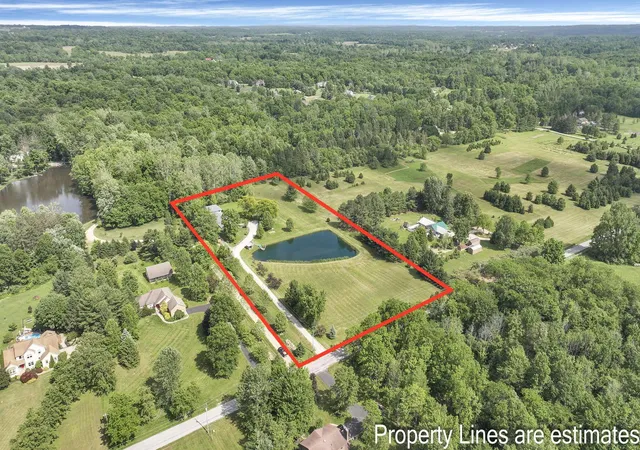
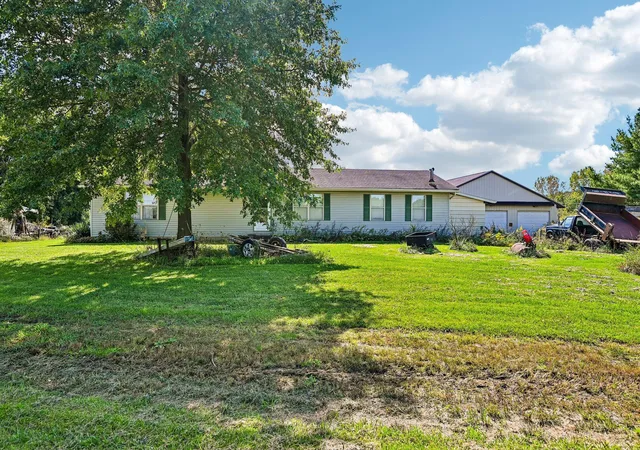
Welcome Home to Country Living in the Johnstown School District! This traditional two-story country home sits on a Beautiful 3.24-acre lot within the Johnstown School District. The exterior features a classic covered front porch and acreage that provides plenty of space for gardening, outdoor entertaining, or housing animals. Also includes a 24x32 detached pole barn, which is wired for electricity and ideal for a workshop, machinery, 4-H animals or extra vehicle storage. Inside, the home features a functional layout accented by durable six-panel solid wood doors and some hardwood floors. The kitchen is equipped with classic oak cabinetry, a central island, granite countertops. An attached eat-in dinette sits in a bay window space that overlooks the backyard and brings in natural light. The kitchen flows directly into the main living room, which features a gas-burning fireplace. Glass doors off the living space open to a backyard deck, making it easy to transition outside for grilling or relaxing. For additional living space, the main floor includes a formal dining room for hosting, alongside a separate formal living room that can easily serve as a home office, study, or playroom. Upstairs, the home holds four bedrooms and two and a half bathrooms. The primary master suite includes a large walk-in closet and a private attached bathroom with double sinks. The lower level features a finished family room that adds versatile square footage for a home gym, media room, or secondary lounge, while still leaving an unfinished area for utility access and extra storage. This property offers a lovely country lifestyle with a functional layout, excellent storage, and a large lot, all while remaining a short drive from local schools, parks, and everyday town conveniences. Home Sweet Home!
- Houzeo last checked: 4 minutes ago
- Listing updated: October 31, 2026 at 7:16 am
- Listing Provided by: Christy A Sinningson (740) 404-6304 | RE/MAX Affiliates, Inc. (614) 891-1661
- Source: Columbus and Central Ohio Regional MLS-OH | MLS#: 226040968

Property Details
Status
Active
Type
Single Family Residence
No. of Stories
-
County
City
Neighborhood
--
Year Built
2001
HOA Fees
-
Finished Area
2,035 sqft
Lot Size
3.24 acres lot
Basement Area
- sqft
MLS Name
Columbus and Central Ohio Regional MLS
MLS Number
226040968
MLS Status
Active
Days on Market
1

Continue Your Journey in App
Find your dream home, receive real-time updates, and many more!
Continue Your Journey in App
Find your dream home, receive real-time updates, and many more!
Location
Facts & Features
Rooms
Bedrooms & bathrooms
Bedrooms: 4
Bathrooms: 3
Interior
Sewer
Private Sewer
Appliances
Dishwasher, Electric Range, Microwave, Refrigerator
Cooling
Central Air
Flooring
Wood, Carpet, Vinyl
Heating
Forced Air, Propane
Construction
Year Built
Year Built: 2001
Home type
Single Family Residence
Architectural Style
Traditional
Foundation Details
Poured
Utilities & Energy
Water Source
Well
Fireplace Features
Gas Log
Parking Features
Garage Door Opener, Attached Garage, Detached Garage
Basement
Full
Other Features
Subdivision Name
Liberty Woods
Lot Features
Wooded
Patio And Porch Features
Porch, Patio, Deck
Price History
| Date | Event | Price |
|---|---|---|
10/31/2026 Source: | Listed for Sale | $559,900 $275/sqft |
10/28/2026 Source: | Coming Soon | $559,900 +134.27% $275/sqft |
03/29/2013 Source: | Price Decreased | $239,000 -6.24% $117/sqft |
03/29/2013 Source: | Price Decreased | $254,900 -4.71% $125/sqft |
03/16/2006 Source: | Price Decreased | $267,500 -2.69% $131/sqft |

Show more
Nearby Homes
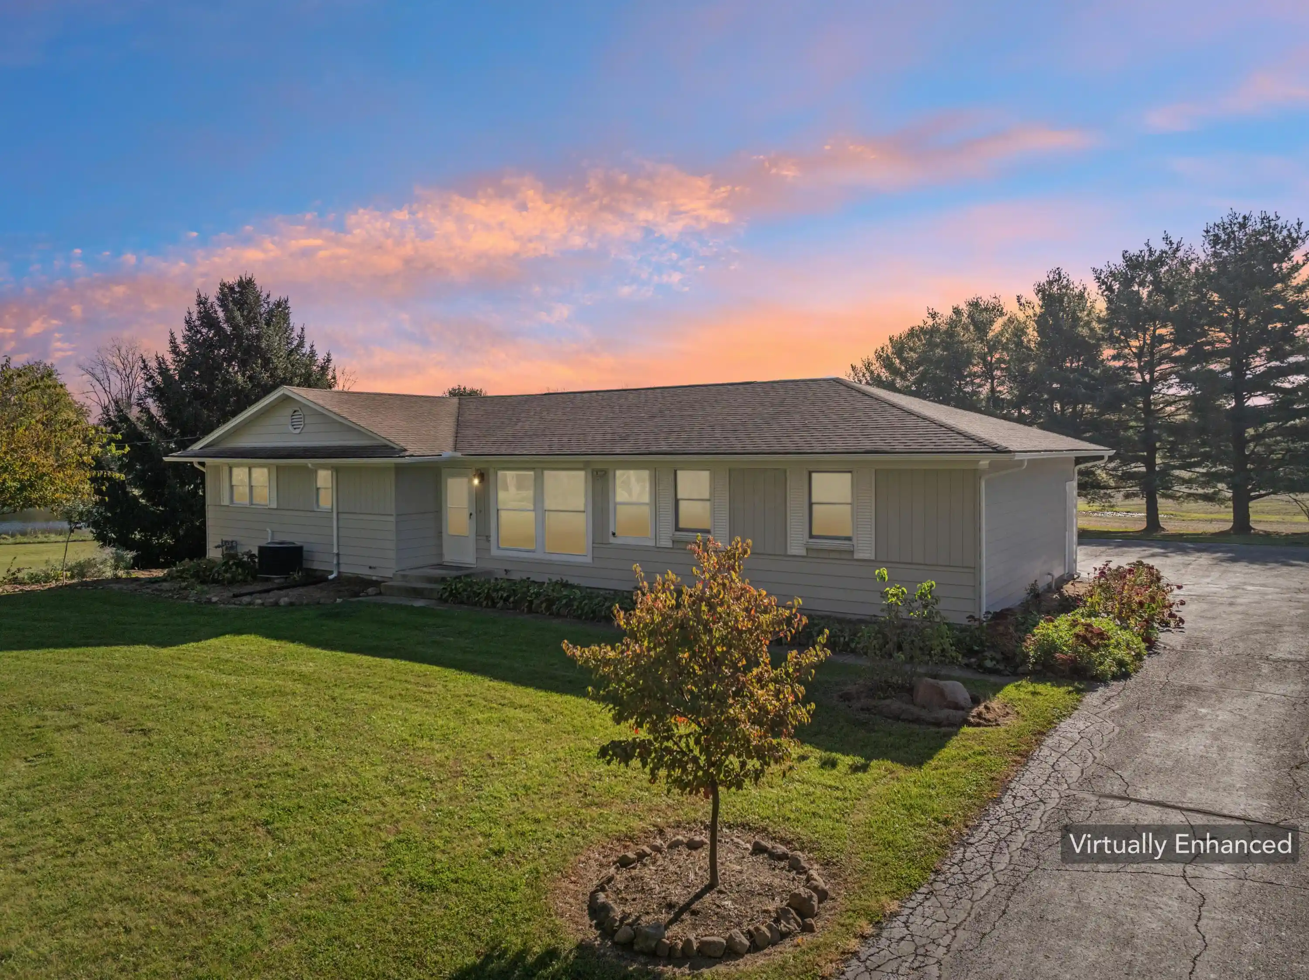
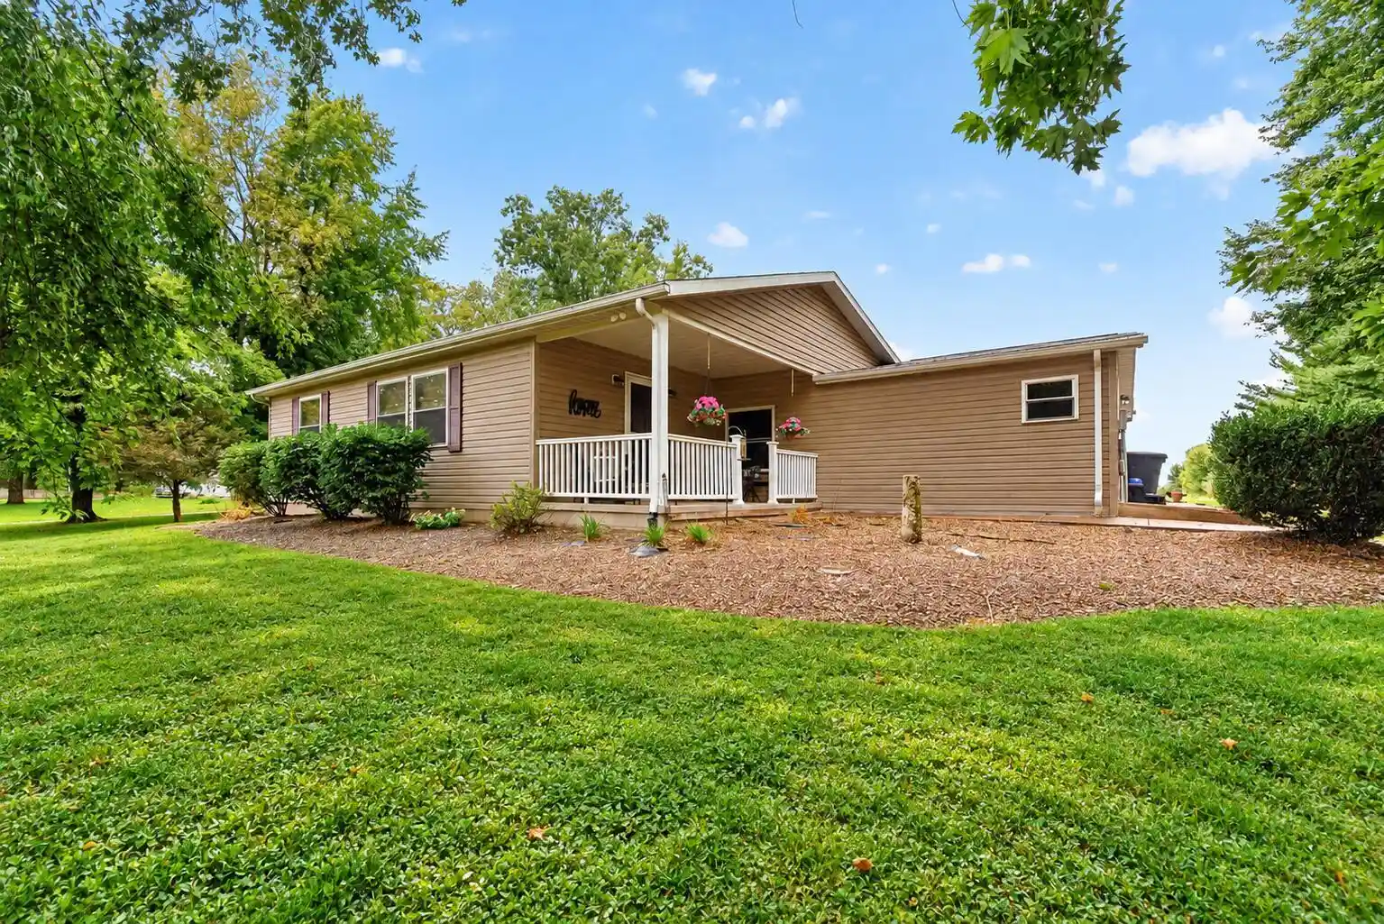
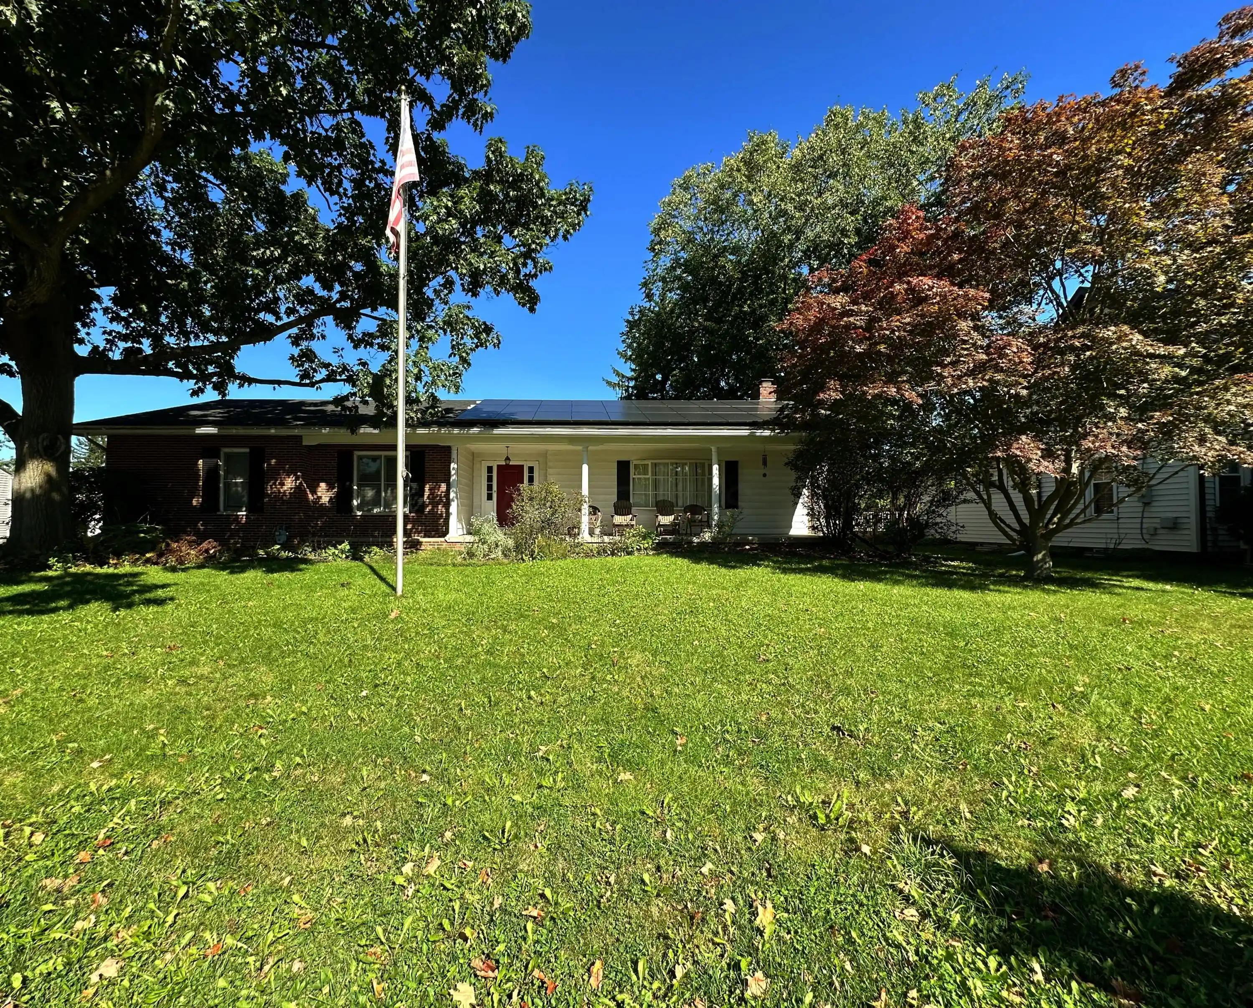

Find Homes by Property Features in Johnstown, OH
Nearby New Homes For Sale

Based on information from the Columbus Association of REALTORS (alternatively, from Multiple Listing Service of the Columbus Association of Realtors, Inc.) through Oct 31, 2026, 04:15PM. Information is provided exclusively for consumers’ personal, non-commercial use. It may not be used for any purpose other than to identify prospective properties that consumers may be interested in purchasing. The data is deemed reliable but is not guaranteed accurate by the MLS. No guarantee, warranty or representation of any kind is made regarding the completeness or accuracy of property information; such should be independently verified. Columbus Association of REALTORS expressly disclaims any liability in connection therewith. This website may not include listings or property addresses of sellers who have directed their listing brokers to withhold their listing or their property address from display on the Internet. © 2026 Copyright Columbus Association of REALTORS. All rights reserved.
 Advertising Broker: Nicholas Huscroft | Chosen Realty
