- Overview
- Description
- Property Details
- Location
- Facts & Features
- Getting Around
- Nearby Homes




$675,000
Monthly Est:$3,360
 1 Bed
 2 Baths
1 full bath + 1 half bath
 1,400sqft
1113 Hemlock Holw Rd, Gatlinburg, TN 37738
$675,000
$3,360/moEst:
Get Pre-Approved
Single Family Residence
Built in 2026
$-- HOA
0.33 acre lot
$482/sq.ft
Description
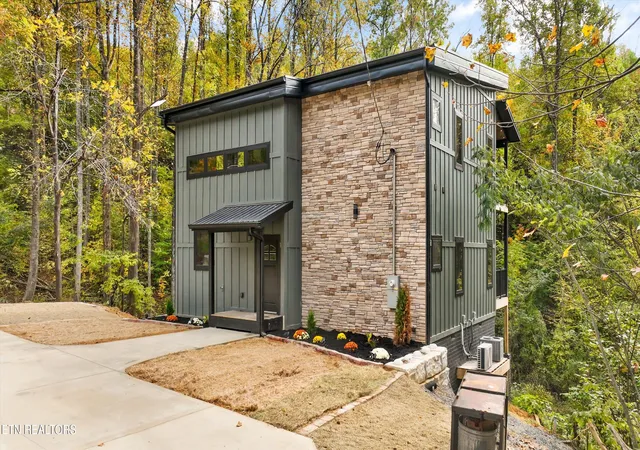
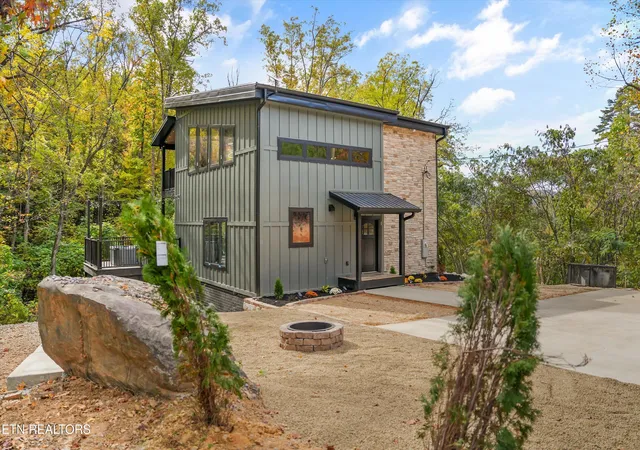
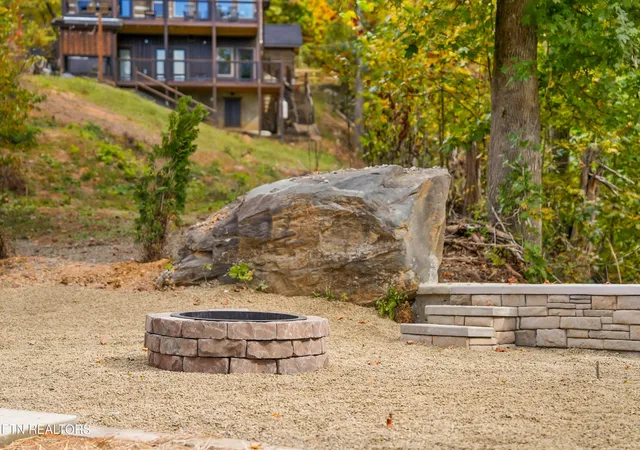
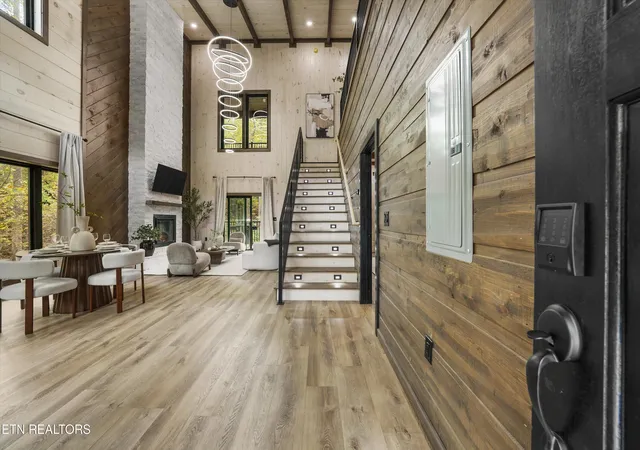
Brand-new mountain modern cabin in the Cherokee Bluff/Timberidge community, minutes from the Gatlinburg Spur with easy access to both Gatlinburg and Pigeon Forge. This 1,400 sq ft cabin was designed as a turnkey short-term rental, with a vaulted, light-filled main level featuring exposed beams, shiplap walls, and full-glass sliders opening to an open-concept kitchen, dining, and living area. The standout feature is a loft-level kids' game room complete with built-in bunk beds, two arcade cabinets, and a mini snack bar -- the kind of unique amenity that drives bookings and supports a premium nightly rate. The primary bath offers a spa-style retreat with a freestanding soaking tub, glass walk-in shower, and stone vessel sink. Exterior finishes include Hardie panel siding, a stacked stone accent, and a standing-seam metal roof for durability against rental turnover. Situated on a private 0.33-acre wooded lot, this home combines strong investment fundamentals with the cabin charm guests are searching for in Sevier County.
Builder/Seller reserves the right to change materials, colors, finishes, or other specifications at any time without notice. Square footage and dimensions are approximate; buyer should verify independently. Photos and renderings are representative and may not reflect the final product. Any short-term rental income figures are estimates only and not guaranteed.
- Houzeo last checked: 2 minutes ago
- Listing updated: November 2, 2026 at 12:53 pm
- Listing Provided by: Wyatt Morton (865) 256-0079 | Real Broker (844) 591-7325
- Source: East Tennessee REALTORS® MLS-TN | MLS#: 1347443

Property Details
Status
Active
Type
Single Family Residence
No. of Stories
-
County
City
Neighborhood
--
Year Built
2026
HOA Fees
-
Finished Area
1,400 sqft
Lot Size
0.33 acre lot
Basement Area
- sqft
MLS Name
East Tennessee REALTORS® MLS
MLS Number
1347443
MLS Status
Active
Days on Market
119

Continue Your Journey in App
Find your dream home, receive real-time updates, and many more!
Continue Your Journey in App
Find your dream home, receive real-time updates, and many more!
Location
Facts & Features
Rooms
Bedrooms & bathrooms
Bedroom: 1
Bathrooms: 2
Interior
Interior Features
Cathedral Ceiling(s), Kitchen Island
Sewer
Septic Tank
Exterior Features
Windows Vinyl, Prof Landscaped
Appliances
Tankless Water Heater, Dishwasher, Microwave, Range, Refrigerator
Cooling
Central Cooling, Ceiling Fan(s)
Heating
Ceiling, Electric
Construction
Year Built
Year Built: 2026
Home type
Single Family Residence
Property Condition
Under Roof
Architectural Style
Cabin
Construction Materials
Fiber Cement, Stone, Synthetic Stucco, Frame
Utilities & Energy
Basement
Crawl Space
Water Source
Public
Fireplace Features
Electric
Parking Features
Main Level
Other Features
Lot Features
Private, Wooded
Subdivision Name
Timber Ridge Cabins
Patio And Porch Features
Porch Covered
Price History
| Date | Event | Price |
|---|---|---|
07/08/2026 Source: | Price Increased | $675,000 +695.05% $482/sqft |
01/30/2025 Source: | Off Market | $84,900 $61/sqft |
01/30/2025 Source: | Listed for Sale | $84,900 -5.56% $61/sqft |
01/24/2025 Source: | Sold | $89,900 +7.02% $64/sqft |
01/24/2025 Source: | Price Decreased | $84,000 -5.62% $60/sqft |


Show more
Nearby Homes










Find Homes by Property Features in Gatlinburg, TN
Nearby New Homes For Sale

Based on information from the Knoxville Area Association of REALTORS MLS through Nov 04, 2026, 08:45PM. Information is provided exclusively for consumers’ personal, non-commercial use. It may not be used for any purpose other than to identify prospective properties that consumers may be interested in purchasing. The data is deemed reliable but is not guaranteed accurate by the MLS. This website may not include listings or property addresses of sellers who have directed their listing brokers to withhold their listing or their property address from display on the Internet. © 2026 Knoxville Area Association of REALTORS® MLS. All Rights Reserved. Angela Fowler Real Estate, LLC | 423.320.4620 | afowler@catt.com Mailing Address: 452 Kailors Cove Cir, Ringgold, GA 30736
 Advertising Broker: Angela Fowler | Angela Fowler Real Estate, LLC.
