- Overview
- Description
- Property Details
- Location
- Facts & Features
- Getting Around
- Nearby Homes



Street View
$2,199,000
Monthly Est:$10,945
 6 Beds
 7 Baths
6 full baths + 1 half bath
 4,795sqft
440 Winfield Hts Rd, Gatlinburg, TN 37738
$2,199,000
$10,945/moEst:
Get Pre-Approved
Single Family Residence
Built in 2021
$-- HOA
0.19 acre lot
$459/sq.ft
Description
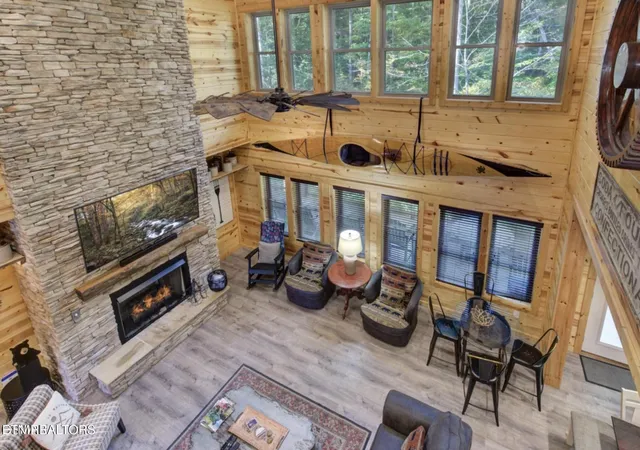
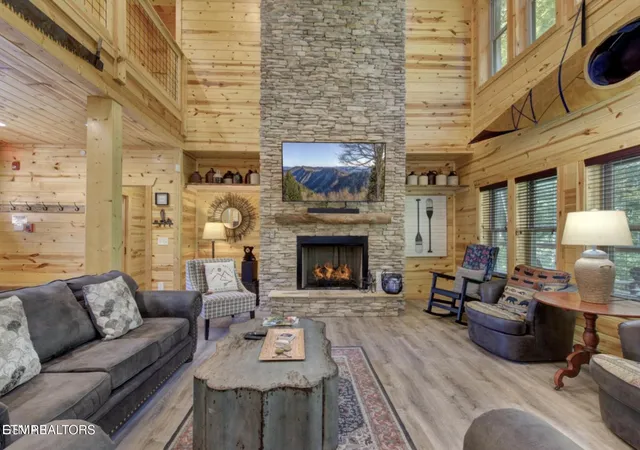
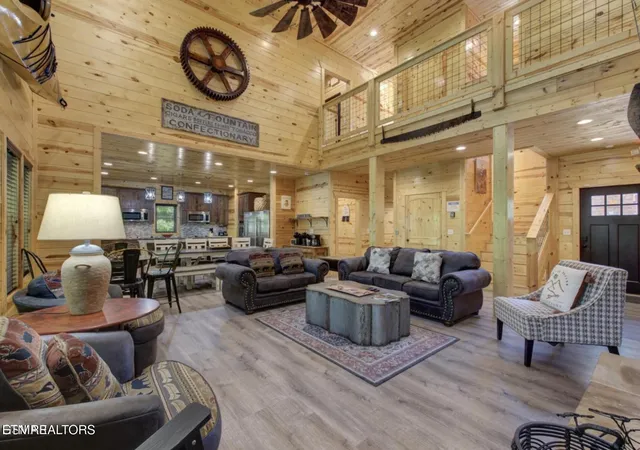
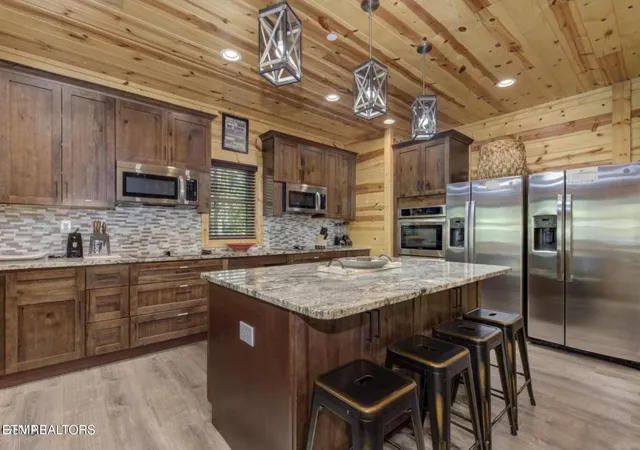
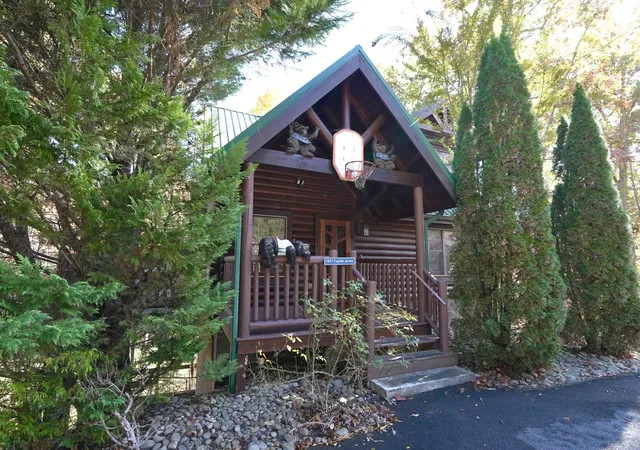
Rental Projection of $305,000 and walk to downtown Gatlinburg! Rarely does a property this well located come available with this much space and this many features. Situated within a five to ten minute walk of downtown Gatlinburg, this beautifully appointed 6-bedroom, 6.5-bathroom log-style cabin spans nearly 4,800 square feet and sits right along the path of the Gatlinburg Tramway on its way up to Ober Mountain Ski Resort. You get the energy of one of the Smokies' most beloved destinations right outside your door, with two rear multiple outdoor spaces that give you all the peace and quiet you could want when you're ready to step away from it all. Inside, the main level offers a generous great room with an open two story living area anchored by a striking masonry fireplace, an open dining space, and a full kitchen with granite countertops. Two suite-style bedrooms on the main level each include a private bathroom and closet. There is also an open deck space for star gazing. The loft level adds four more suite-style bedrooms, each with the same private bath and closet setup, so every guest has their own comfortable space. The lower level rounds out the experience with a pool room, a large recreation room, a media/theater room, patio with hot tub, outdoor seating and a grade level fire pit. Each floor is serviced by an inside elevator for ease of use. You'll enjoy city services such as year-around street cleaning, water, sewer, natural gas and high speed internet. There is also ample level parking, which is hard to come by in the mountains. The cabin is already on a well-established rental program, which gives you a solid foundation to build on. The National Park, Ober Mountain Ski Resort, and all the dining, shopping and entertainment downtown Gatlinburg offers are minutes away. Properties with this combination of location, size, and amenities plus a sprinkler system don't come around often. Schedule your showing today!
- Houzeo last checked: 2 minutes ago
- Listing updated: November 4, 2026 at 7:52 pm
- Listing Provided by: Jason White , Crystal Johnson | Century 21 Legacy (865) 436-7121
- Source: East Tennessee REALTORS® MLS-TN | MLS#: 1361088

Property Details
Status
Active
Type
Single Family Residence
No. of Stories
-
County
City
Neighborhood
--
Year Built
2021
HOA Fees
-
Finished Area
4,795 sqft
Lot Size
0.19 acre lot
Basement Area
- sqft
MLS Name
East Tennessee REALTORS® MLS
MLS Number
1361088
MLS Status
Active
Days on Market
1

Continue Your Journey in App
Find your dream home, receive real-time updates, and many more!
Continue Your Journey in App
Find your dream home, receive real-time updates, and many more!
Location
Facts & Features
Rooms
Bedrooms & bathrooms
Bedrooms: 6
Bathrooms: 7
Interior
Appliances
Gas Cooktop, Dishwasher, Dryer, Microwave, Range, Washer
Sewer
Public Sewer
Cooling
Ceiling Fan(s), Zoned
Heating
Heat Pump, Electric
Interior Features
Walk In Closet(s), Cathedral Ceiling(s), Elevator
Construction
Year Built
Year Built: 2021
Home type
Single Family Residence
Architectural Style
Cabin
Construction Materials
Wood Siding, Frame, Log
Utilities & Energy
Fireplace Features
Gas Log
Pool Features
Pool Swim (ingrnd)
Basement
Walkout, Finished
Water Source
Public
Parking Features
None
Other Features
Patio And Porch Features
Patio, Deck
Lot Features
Wooded
Subdivision Name
Winfield Hts
Price History
| Date | Event | Price |
|---|---|---|
06/09/2026 Source: | Listed for Sale | $2,199,000 -7.95% $459/sqft |
06/09/2026 Source: | Price Increased | $2,389,000 +0.21% $498/sqft |
06/09/2026 Source: | Price Increased | $2,384,000 +0.21% $497/sqft |
06/09/2026 Source: | Price Increased | $2,379,000 +3.48% $496/sqft |
06/09/2026 Source: | Price Increased | $2,299,000 +53.27% $479/sqft |

Show more
Nearby Homes










Find Homes by Property Features in Gatlinburg, TN
Nearby New Homes For Sale

Based on information from the Knoxville Area Association of REALTORS MLS through Nov 04, 2026, 08:45PM. Information is provided exclusively for consumers’ personal, non-commercial use. It may not be used for any purpose other than to identify prospective properties that consumers may be interested in purchasing. The data is deemed reliable but is not guaranteed accurate by the MLS. This website may not include listings or property addresses of sellers who have directed their listing brokers to withhold their listing or their property address from display on the Internet. © 2026 Knoxville Area Association of REALTORS® MLS. All Rights Reserved. Angela Fowler Real Estate, LLC | 423.320.4620 | afowler@catt.com Mailing Address: 452 Kailors Cove Cir, Ringgold, GA 30736
 Advertising Broker: Angela Fowler | Angela Fowler Real Estate, LLC.
