- Overview
- Description
- Property Details
- Location
- Facts & Features
- Getting Around
- Nearby Homes
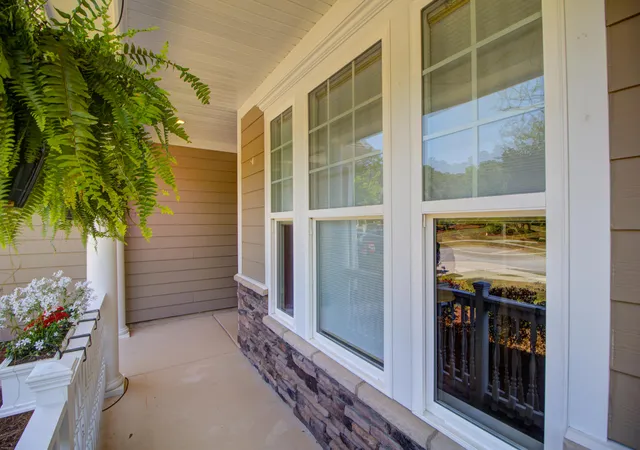

Street View
$550,000
Monthly Est:$2,738
 4 Beds
 4 Baths
3 full baths + 1 half bath
 2,900sqft
1113 Old Fld Dr, Summerville, SC 29483
$550,000
$2,738/moEst:
Get Pre-Approved
Single Family Residence
Built in 2018
$-- HOA
0.18 acre lot
$190/sq.ft
Description
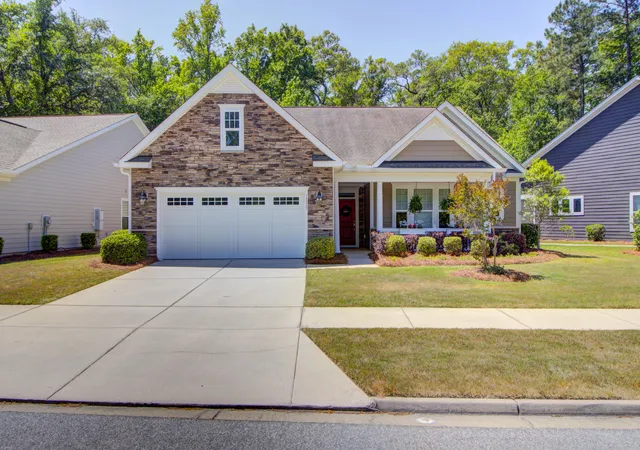
USDA Eligible! A rare gem in a highly sought after community!This exceptional residence offers the perfect balance of low-maintenance 55+ living and the space to gather the people who matter most.Designed for those who aren't ready to downsize their lifestyle, this nearly 3,000-square-foot home provides the ease of everyday one-level living while offering generous accommodations for visiting family and friends. Backing to protected woods with no rear neighbors, you'll enjoy a rare combination of privacy, comfort, and flexibility in one of Summerville's premier active adult communities.The thoughtfully designed floor plan features a spacious first-floor primary suite, an open-concept kitchen overlooking the great room, a formal dining room with a butlers pantry for elegant entertainina light-filled sunroom, and a dedicated office or flex space. Upstairs, a private guest retreat includes an expansive bedroom/bonus room, and full bath,--creating the perfect space for overnight guests, grandchildren, hobbies, a media room, or even multigenerational visits without sacrificing anyone's privacy.
At the heart of the home, the beautifully appointed kitchen features a large center island, abundant cabinetry, a pantry, and effortless flow into the living and dining areas, making it ideal for everything from casual gatherings to holiday celebrations.
Step outside to your private backyard overlooking protected woods, where peaceful views and the absence of rear neighbors create a tranquil setting that's increasingly hard to find.
Life in Cresswind is about more than just a beautiful home--it's a lifestyle. Residents enjoy resort-style amenities including a clubhouse, fitness center, swimming pool, pickleball and tennis courts, scenic walking trails, and a vibrant calendar of clubs and social events. All of this is conveniently located just minutes from historic downtown Summerville, shopping, dining, and healthcare.
For buyers seeking the convenience of a 55+ community without compromising on space, comfort, or the ability to entertain and host loved ones, this home is a rare opportunity that truly offers the best of both worlds.
- Houzeo last checked: 12 hours ago
- Listing updated: September 11, 2026 at 1:32 pm
- Listing Provided by: Jc Conway , Jan Snook (843) 437-3330 | Keller Williams Realty Charleston
- Source: CHS Regional MLS | MLS#: 26011902

Property Details
Status
Active
Type
Single Family Residence
No. of Stories
2
County
City
Neighborhood
--
Year Built
2018
HOA Fees
-
Finished Area
2,900 sqft
Lot Size
0.18 acre lot
Basement Area
- sqft
MLS Name
CHS Regional MLS
MLS Number
26011902
MLS Status
Active
Days on Market
192

Continue Your Journey in App
Find your dream home, receive real-time updates, and many more!
Continue Your Journey in App
Find your dream home, receive real-time updates, and many more!
Location
Facts & Features
Rooms
Bedrooms & bathrooms
Bedrooms: 4
Bathrooms: 4
Interior
Exterior Features
Lawn Irrigation, Rain Gutters
Interior Features
Ceiling Smooth, Tray Ceiling(s), High Ceilings, Kitchen Island, Walk In Closet(s), Bonus, Eat In Kitchen, Family, Entrance Foyer, Great, Pantry, Separate Dining, Sun, Utility
Flooring
Carpet, Ceramic Tile, Wood
Heating
Natural Gas
Cooling
Central Air
Sewer
Public Sewer
Construction
Year Built
Year Built: 2018
Home type
Single Family Residence
Construction Materials
Cement Siding, Stone Veneer
Foundation Details
Slab
Architectural Style
Traditional
Roof
Asphalt
Utilities & Energy
Laundry Features
Gas Dryer Hookup, Washer Hookup, Laundry Room
Fireplace Features
Living Room, One
Parking Features
2 Car Garage, Attached, Garage Door Opener
Water Source
Public
Other Features
Lot Features
0 .5 Acre
Community Features
Clubhouse, Fitness Center, Gated, Lawn Maint Incl, Park, Tennis Court(s), Trash, Walk/jog Trails
Subdivision Name
The Ponds
Price History
| Date | Event | Price |
|---|---|---|
09/11/2026 Source: | Price Decreased | $550,000 -5.98% $190/sqft |
07/17/2026 Source: | Listed for Sale | $585,000 +35.76% $202/sqft |
06/22/2023 Source: | Sold | $430,903 $149/sqft |

Nearby Homes








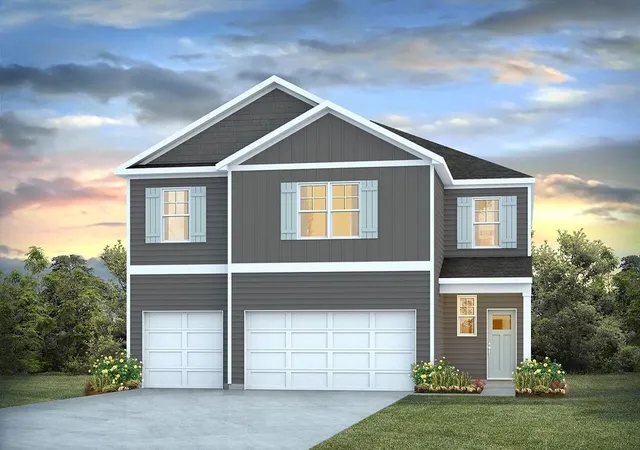

Find Homes by Property Features in Summerville, SC
Nearby New Homes For Sale

This representation is based in whole or in part on information supplied by the Charleston Trident Association of REALTORS® or its Multiple Listing Service through Nov 02, 2026, 02:15PM. Information is provided exclusively for personal, non-commercial use, and may not be used for any purpose other than to identify prospective properties consumers may be interested in purchasing.This website may not include listings or property addresses of sellers who have directed their listing brokers to withhold their listing or their property address from display on the Internet. All information deemed reliable but not guaranteed. Charleston Trident Multiple Listing Service, Inc. makes no representation or warranty regarding the accuracy of the data. ©2026 Charleston Trident MLS CTMLS. All rights reserved.
 Advertising Broker: Nicholas Huscroft | Chosen Realty
