- Overview
- Description
- Property Details
- Location
- HOA Management
- Facts & Features
- Getting Around
- Nearby Homes


Street View
$183,900
Monthly Est:$915
 2 Beds
 2 Baths
2 full baths
 1,520sqft
1113 Washington Ave #418, Saint Louis, MO 63101
$183,900
$915/moEst:
Get Pre-Approved
Condominium
Built in 1896
$558/mo HOA
-- sqft lot
$121/sq.ft
Description
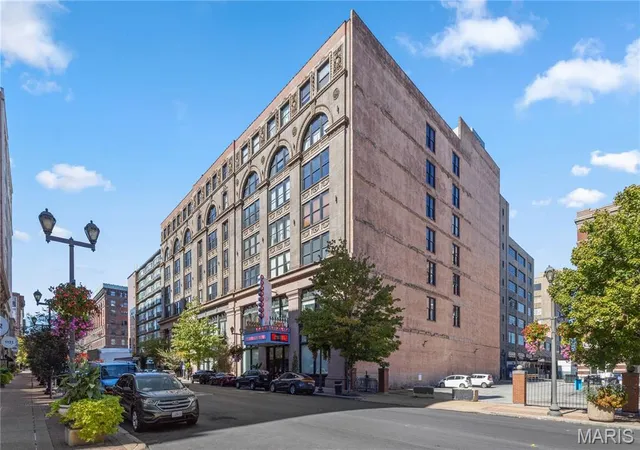
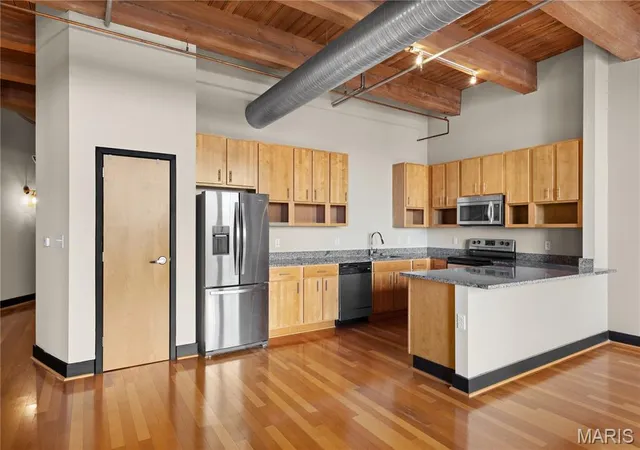
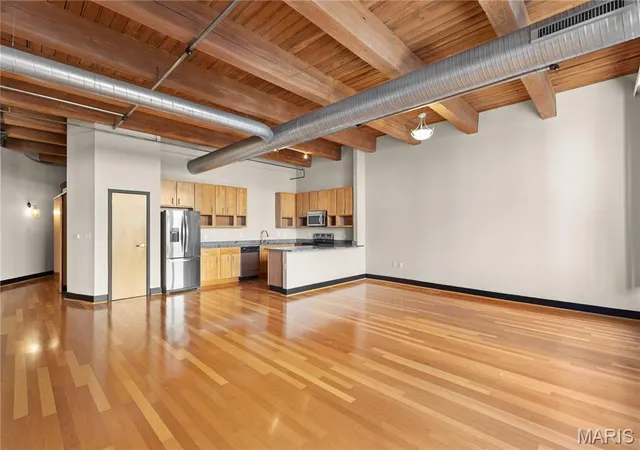
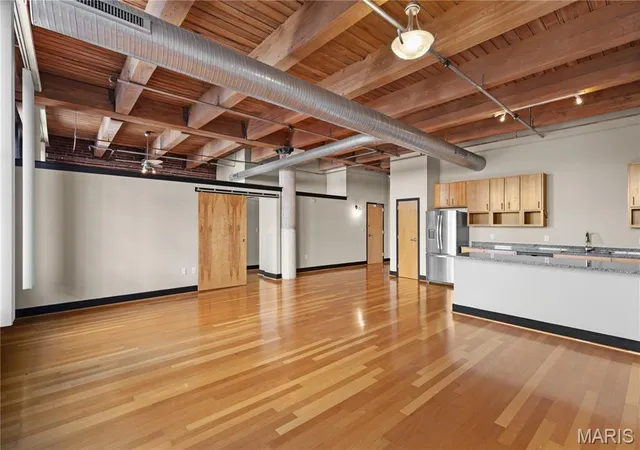
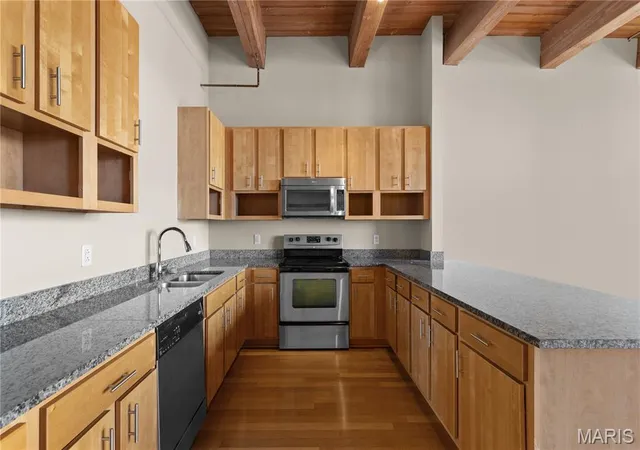
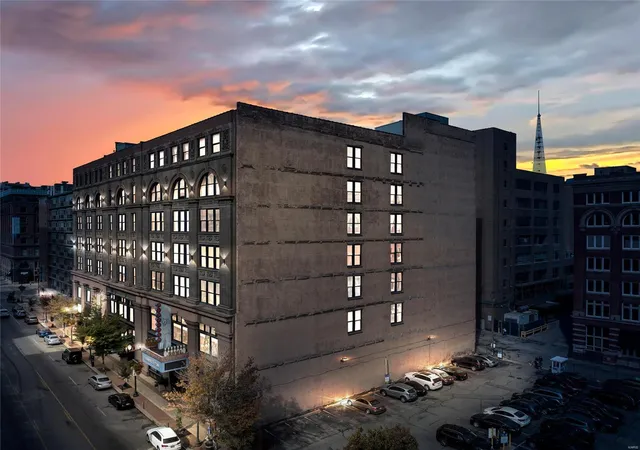
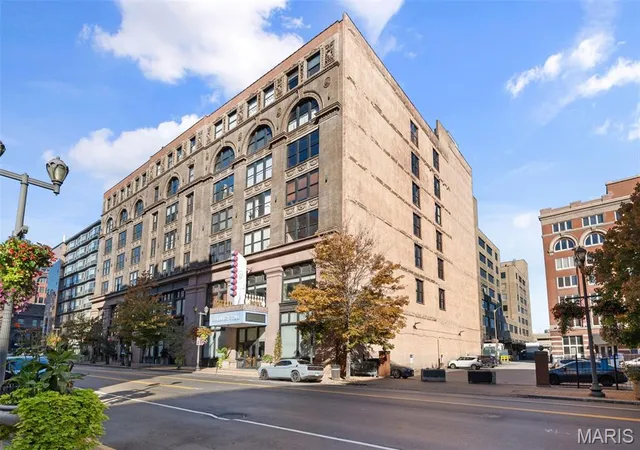
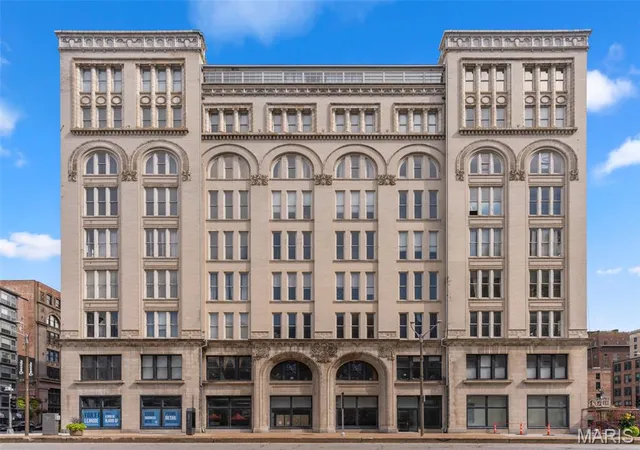
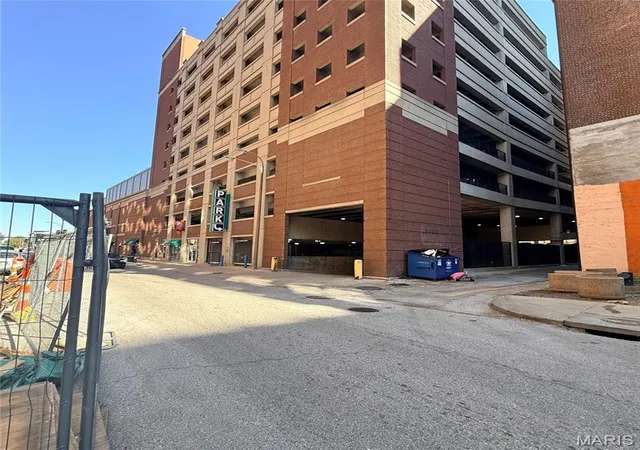
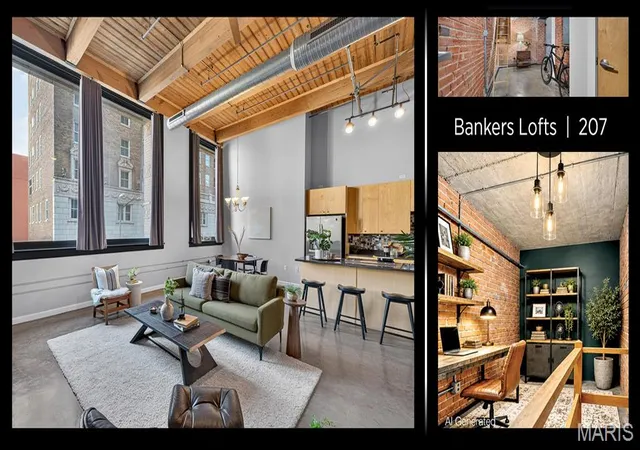
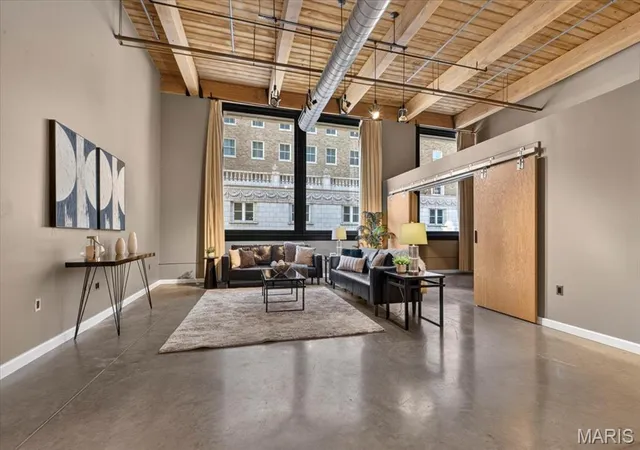
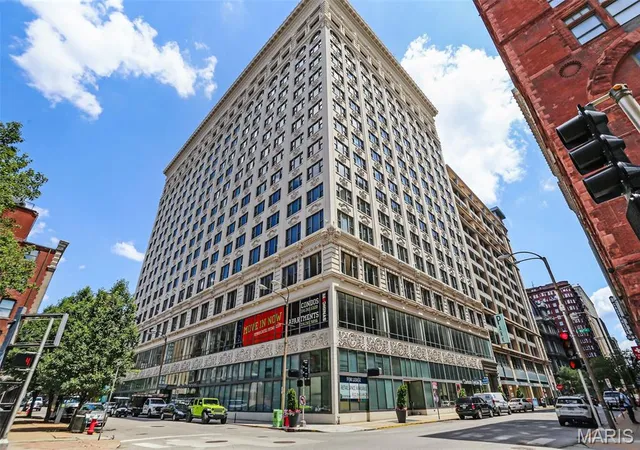
BEST DEAL IN THE NEIGHBORHOOD! *** Step inside this 2BR/2BA loft with 16' restored timber ceilings, exposed brick walls, oversized picture windows and warm wood floors that make all the difference, and you are instantly home. The open living, dining and kitchen area flows around a granite island with a breakfast bar, custom cabinetry and a pantry, and the stainless steel appliance package includes a gas cooktop, built-in gas oven, range hood, refrigerator, microwave, dishwasher and disposal. Track lighting and ceiling fans run throughout 1,520 square feet, and the expansive living area fills with natural light and has plenty of room for entertaining. *** The primary suite is a true retreat with a private en-suite bath and a large walk-in closet. A second bedroom and full bath give you flexibility for guests, a home office or a roommate, and an additional walk-in closet adds storage. The baths feature a glass-enclosed walk-in shower with rainfall showerhead, a soaking tub and stone-topped vanities with lever faucets. A stacked in-unit washer and dryer keep chores simple. Central air, forced-air heat, a smart thermostat and insulated windows keep the home comfortable and efficient, and high-speed internet is ready for work-from-home days. *** Live at one of downtown St. Louis' most sought-after loft addresses for less. Lucas Lofts, built in 1896 and converted to lofts in 2008, sits in the heart of the Washington Avenue Loft District and blends historic brick-and-timber character with modern conveniences. *** The elevator building delivers the extras: secured entry controlled by key card or your phone, a security system, a fire sprinkler system, a service elevator and an accessible ramp entrance. Head up to the rooftop deck with pool, grills, seating and panoramic city views. Your own private storage unit and two assigned tandem parking spaces in the secured garage, with room for three cars, are included. *** HOA dues of $558 per month include cable TV, high-speed internet, insurance, exterior grounds and common-area maintenance, roof, pool, management, water, sewer, snow removal and trash, so budgeting is predictable and you only manage your own utilities. *** Step outside and the city is yours. Walk to award-winning restaurants, nightlife, grocery stores and parks, and catch the Cardinals at Busch Stadium and Ballpark Village, the Blues at Enterprise Center, CITYPARK or a show at Stifel Theatre. Union Station, City Museum and the Convention Center are close, and major highways are minutes away. With the Washington Avenue Food Hall from Oliver Properties opening this month and new investment flowing into downtown, now is the time to call Lucas Lofts home. *** THIS ONE WILL SELL FAST - DON'T WAIT - SCHEDULE TO SEE IT TODAY!
- Houzeo last checked: 13 minutes ago
- Listing updated: November 10, 2026 at 7:00 am
- Listing Provided by: Christopher Waldbuesser (314) 485-9103 | Platinum Realty of St. Louis (888) 220-0988
- Source: MARIS MLS-MO as distributed by MLS GRID | MLS#: MIS26071211

This condo is in:
 Roof Deck / Sundeck
 Resident Storage
 Barbecue Area
 Swimming Pool
 Security
Property Details
Status
Active
Type
Condominium
No. of Stories
-
County
City
Neighborhood
--
Year Built
1896
HOA Fees
$558/mo
Finished Area
1,520 sqft
Lot Size
-- sqft lot
Basement Area
- sqft
MLS Name
MARIS MLS
MLS Number
MIS26071211
MLS Status
Active
Days on Market
3

Continue Your Journey in App
Find your dream home, receive real-time updates, and many more!
Continue Your Journey in App
Find your dream home, receive real-time updates, and many more!
Location
HOA Management
Lucas Lofts Condominium Association
HOA Fees
$558/ Monthly
Amenities
 Amenities and services may be covered by one or multiple associations and service providers.
 Storage
 Sewer
 Security Guard
 Snow Removal
 Trash Pickup
 Water
 Insurance
 Common Area
 Internet
 Elevator
 Pool
 Maintenance
 Parking
 Cable TV
 Roof Maintenance
Association Management
Pool Maintenance
Common Area Maintenance
Management
Disclaimer: Amenities are based on third-party information and may vary; buyers must independently verify all amenities, as information is deemed reliable but not guaranteed.
Facts & Features
Rooms
Bedrooms & bathrooms
Bedrooms: 2
Bathrooms: 2
Primary Bedroom
Level: Main
Area: 432.00 Square Feet
Dimensions: 27x16
Bedroom 2
Level: Main
Area: 130.00 Square Feet
Dimensions: 13x10
Kitchen
Level: Main
Area: 228.00 Square Feet
Dimensions: 19x12
Laundry
Level: Main
Area: 16.00 Square Feet
Dimensions: 4x4
Interior
Heating
Forced Air, Gas
Interior Features
Beamed Ceilings, Breakfast Bar, Cathedral Ceiling(s), Ceiling Fan(s), Dining/living Room Combo, Double Vanity, Elevator, Entrance Foyer, Granite Counters, High Ceilings, High Speed Internet, Kitchen Island, Lever Faucets, Open Floorplan, See Remarks, Shower, Smart Thermostat, Soaking Tub, Storage, Track Lighting, Tub, Vaulted Ceiling(s), Whirlpool
Window Features
Aluminum Frames, Insulated Windows, Window Coverings
Cooling
Ceiling Fan(s), Central Air, Exhaust Fan, Gas
Exterior Features
Barbecue, Lighting, Outdoor Grill
Appliances
Stainless Steel Appliance(s), Gas Cooktop, Dishwasher, Disposal, Microwave, Built In Gas Oven, Convection Oven, Gas Oven, Self Cleaning Oven, Range Hood, Free Standing Refrigerator, Vented Exhaust Fan, Washer/dryer Stacked
Flooring
Wood
Sewer
Public Sewer
Construction
Year Built
Year Built: 1896
Home type
Condominium
Property Condition
Updated/remodeled
Foundation Details
Slab
Construction Materials
Brick
Architectural Style
Loft
Utilities & Energy
Security Features
24 Hour Security, Carbon Monoxide Detector(s), Closed Circuit Camera(s), Fire Alarm, Fire Sprinkler System, Key Card Entry, Secured Garage/parking, Security Lights, Smoke Detector(s)
Association Amenities
Association Management, Common Ground, Elevator(s), Parking, Pool, Security, Service Elevator(s), Storage
Electric
Three Phase, Ameren
Parking Features
Assigned, Attached, Basement, Common, Community Structure, Concrete, Covered, Lighted, On Site, Oversized, Secured, Tandem, Underground
Water Source
Public
Basement
Concrete, Storage Space
Laundry Features
Gas Dryer Hookup, In Hall, Laundry Closet, Main Level, In Unit, Washer Hookup
Utilities
Cable Available, Electricity Connected, Natural Gas Connected, Phone Available, Sewer Connected, Water Connected
Pool Features
Community, In Ground, Outdoor Pool, Private
Other Features
Lot Features
City Lot
Subdivision Name
Lucas Lofts
Disclosures
Condo Development Created After 9/28/83, Occupancy Permit Required, Resale Certificate Required
Community Features
Pool, Restaurant, Sidewalks, Street Lights, Public Bus, Storm Sewer
Price History
| Date | Event | Price |
|---|---|---|
11/10/2026 Source: | Coming Soon | $183,900 $121/sqft |
11/10/2026 Source: | Listed for Sale | $183,900 $121/sqft |
09/02/2026 Source: | Listing Removed | $183,900 $121/sqft |
08/03/2026 Source: | Contingent (Active Under Contract) | $183,900 $121/sqft |

Nearby Homes
Find Homes by Property Features in Saint Louis, MO


Based on information from Mid America Regional Information Systems, Inc. through Nov 13, 2026, 04:01PM as submitted to and distributed by MLS GRID. All data is obtained from various sources and may not have been verified by broker or MLS GRID. Supplied Open House Information is
subject to change without notice. All information should be independently reviewed and verified for accuracy. Properties may or may not be listed by the office/agent presenting the information. Some IDX listings have been excluded from this website.
Properties displayed may be listed or sold by various participants in the MLS. Property data presented reflect information otherwise available from public records. The REALTOR® providing this information may not have represented the buyer or seller
in some or all of the transactions.
IDX information is provided exclusively for consumers’ personal noncommercial use, that it may not be used for any purpose other than to identify prospective properties consumers may be interested in purchasing, that the data is deemed reliable but is not guaranteed by MLS GRID, and that the use of the MLS GRID Data may be subject to an end user license agreement prescribed by the Member Participant’s applicable MLS if any and as amended from time to time. © 2026 Mid America Regional Information Systems, Inc. All Rights Reserved.
 Advertising Broker: Nicholas Huscroft | Chosen Realty
