- Overview
- Description
- Property Details
- Location
- HOA Management
- Facts & Features
- Getting Around
- Nearby Homes




$269,000
Monthly Est:$1,339
 2 Beds
 2 Baths
2 full baths
 1,473sqft
915 Olive St #1213, Saint Louis, MO 63101
$269,000
$1,339/moEst:
Get Pre-Approved
Condominium
Built in 1906
$625/mo HOA
29,825.53 sqft lot
$183/sq.ft
Description
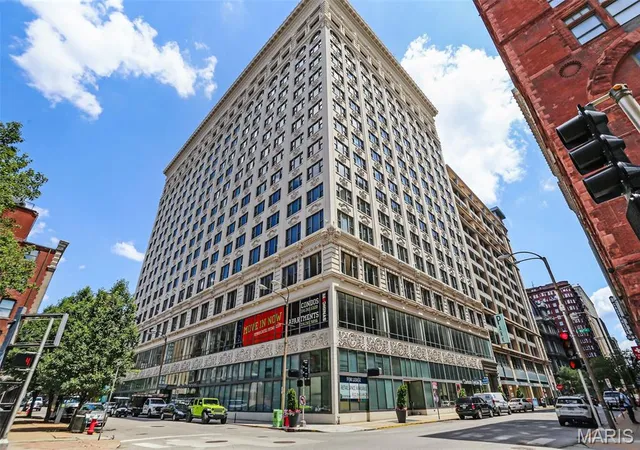
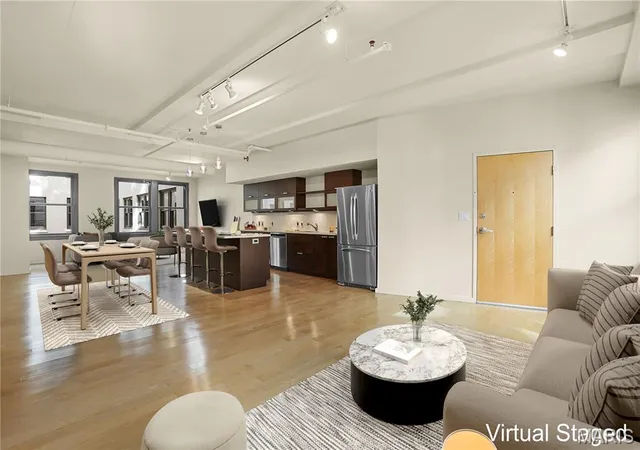
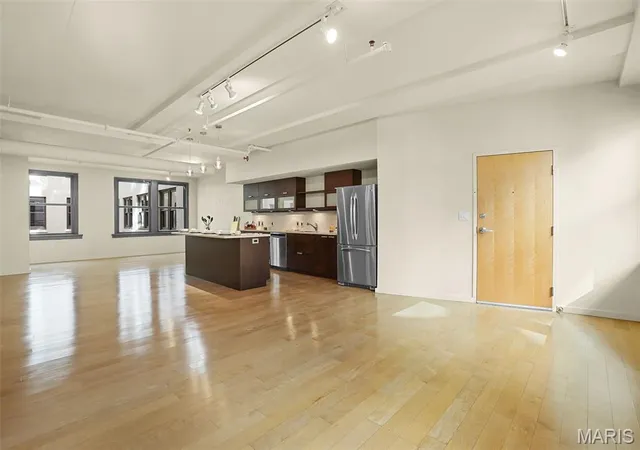
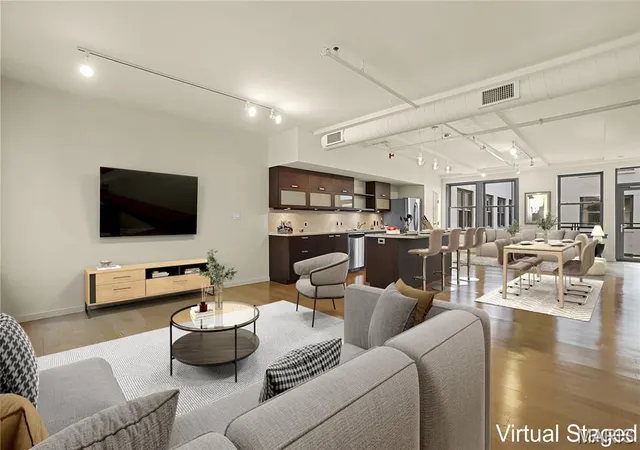
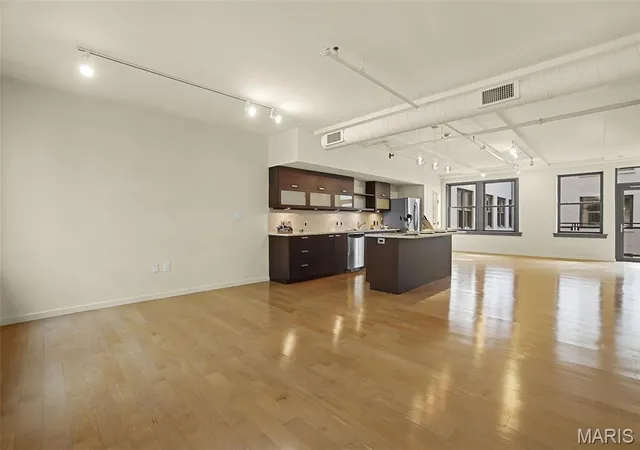
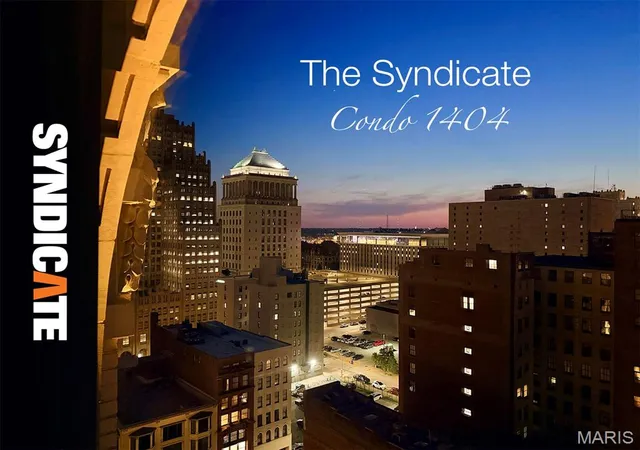
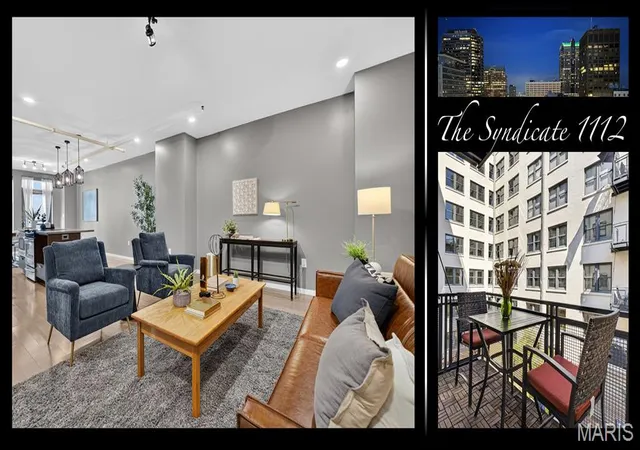
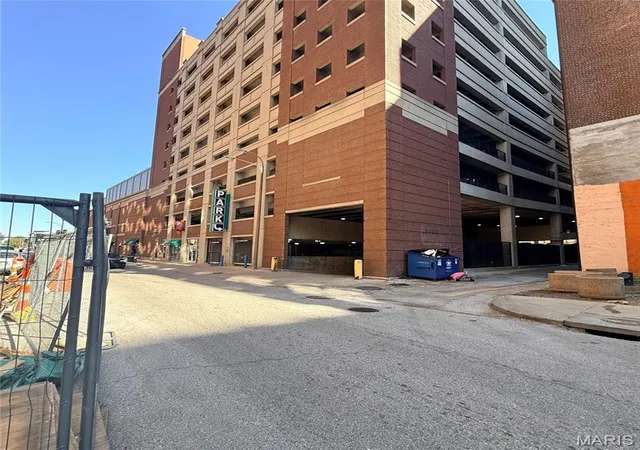
Discover this “Move-In-Ready” Condo in the Heart of STL. Don't Sleep on it as You May Not Ever Get the Opportunity to Sleep in it. Experience a Lifestyle Knowing Year-Round the Exterior Upkeep and Building Maintenance is Managed by the HOA, Leaving More Time for Hobbies, Entertainment, Travel, Personal Interests and More. This Welcoming Condo is in the Syndicate Building - Premier Downtown Living with an Extraordinary Blend of Modern Design and Contemporary Touches. Positively Differentiated from other “Maintenance-Free” Lifestyles Around STL, the Syndicate Boasts a Vast and Diverse Abundance of Features/Amenities/Resources for the Holistic Well-Being of the Residents! Come to Appreciate One of the More Open and Functional Floor Plans that the Building has to Offer. The "Eat-In" Kitchen is Centered Between Two Other Living Areas for Optimized Usage. Options Abound to Creatively Customize this Open Floor Plan and Adjoining Two Areas for Your Preference/Desires, Functioning Perhaps as a Dining Room, Living Room, Sitting Room or Office. Granite Countertops Mix with Soft-Close Drawers/Cabinets. Enjoy this Condo’s Single/Main Level Floor Plan (1,473 sqf) with Nine-Foot Ceilings Throughout. The Two Spacious Bedrooms can Easily Accommodate a King-Size Bed in each with both Paired with Walk-In Closets. Only Pay for Electricity and Cable/Internet Service. Relax, BBQ/Grill and Sit Out on Your Private/Steel Balcony. The Generous Storage Space in this Condo can be Expanded with Additional "Climate-Controlled" Storage Locker Options Available. Building Amenities Include the Club Room (a Recreation Facility), a Courtyard/Patio Area, a Fitness Center, Art Galleries, an Arts/Crafts Workshop, a Meeting/Theater/Entertainment Room, Private Storage and a Rooftop Deck! All the Matching Stainless-Steel Kitchen Major Appliances Stay (Refrigerator, Range/Oven, Microwave Oven) along with the Full-Size Bosch Washer/Dryer Units. An Assigned Parking Spot is Reserved in the Secure, Heated, Private Garage, with Options for EV Capability if Needed. Rooftop Access for Breathtaking Views of the STL City Skyline. The Building Structure Contributes to Making Each Condo Unit "Sounds-Free" from Other Residents/Units. Other Benefits include Low/Modest Utility Expenses, a Pet-Friendly Community and Walkable Access to Local Restaurants/Stores, Endless Products/Services and Countless Things to Do in the Greater Downtown STL Area. Near Everything and Minutes from Busch Stadium (Cardinals), Energizer Park (St. Louis CITY SC) and the Enterprise Center (Blues). The Building adjoins a Schnucks Grocery Store and a CVS Pharmacy for Your Convenience in Never Having to Go Outside to Fulfill These Needs. A Passing STL City Occupancy Inspection Permit Provides Quick Move-In Options and an Opportunity to Secure this Residence Well Before the Holidays and the End of the Year. Timing Could Not be Better to Jump into the Syndicate Building as Forces are in Play to Build Greater Momentum for a Downtown Rennaissance. Financial Investments and Mindful Activity will Continue to Occur with the Wash Ave Food Hall Opening by having More Entertainment/Dining Experiences Nearby. Similarly, the Recent Establishment of the Downtown STL Sports and Entertainment Community Improvement District Harmonizes with Governor Kehoe’s New MO State Legislation to Expand Needed Support/Incentives Designed to Promote Investment and Redevelopment in STL. All These Happenings and More Mark a Rebirth of New Commitments to the Downtown Area with even Greater Lifestyle Enhancements on the Horizon for Syndicate Building Residents Now and into this Very Bright Future. Currently or Considering Rent/Lease Living? Why Pay Someone Else’s Mortgage instead of your own? This Opportunity can be a Great Financial Option to Build an Equity Position through Home Ownership. You Can Make It All Happen Here! Refer to MLS SUPPLEMENTS and VIRTUAL TOUR/VIDEO for Additional Information to Fully Appreciate this Extraordinary Gem!!!
- Houzeo last checked: 4 minutes ago
- Listing updated: November 6, 2026 at 10:11 pm
- Listing Provided by: Dennis Daniels (314) 337-1534 | Fathom Realty-St. Louis (888) 455-6040
- Source: MARIS MLS-MO as distributed by MLS GRID | MLS#: MIS26059429

This condo is in:
 Roof Deck / Sundeck
 Clubhouse
 Game Room
 Party / Banquet Room
 Fitness Center
 Recreation Facilities
 Laundry Facilities
 Resident Storage
 Barbecue Area
 Meeting Room
Property Details
Status
Active
Type
Condominium
No. of Stories
-
County
City
Neighborhood
--
Year Built
1906
HOA Fees
$625/mo
Finished Area
1,473 sqft
Lot Size
29,825.53 sqft lot
Basement Area
- sqft
MLS Name
MARIS MLS
MLS Number
MIS26059429
MLS Status
Active
Days on Market
4

Continue Your Journey in App
Find your dream home, receive real-time updates, and many more!
Continue Your Journey in App
Find your dream home, receive real-time updates, and many more!
Location
HOA Management
Syndicate Building Condos
HOA Fees
$625/ Monthly
Amenities
 Amenities and services may be covered by one or multiple associations and service providers.
 Water
 Gym
 Parking
 Security Guard
 Laundry
 Trash Pickup
 Insurance
 Elevator
 Maintenance
 Club House
 Storage
 Sewer
 deck
Meeting Room
Game Room
Association Management
Common Area Maintenance
Maintenance Parking/Roads
Barbecue
Exterior Maintenance
Recreational Facilities
Recreation Facilities
Other
Outside Management
Management
Disclaimer: Amenities are based on third-party information and may vary; buyers must independently verify all amenities, as information is deemed reliable but not guaranteed.
Facts & Features
Rooms
Bedrooms & bathrooms
Bedrooms: 2
Bathrooms: 2
Bedroom
Level: Main
Area: 165.00 Square Feet
Dimensions: 15x11
Bedroom 2
Level: Main
Area: 165.00 Square Feet
Dimensions: 15x11
Bathroom
Level: Main
Area: 108.00 Square Feet
Dimensions: 12x9
Bathroom 2
Level: Main
Area: 42.00 Square Feet
Dimensions: 7x6
Sitting Room
Level: Main
Area: 234.00 Square Feet
Dimensions: 18x13
Kitchen
Level: Main
Area: 306.00 Square Feet
Dimensions: 18x17
Living Room
Level: Main
Area: 234.00 Square Feet
Dimensions: 18x13
Laundry
Level: Main
Area: 54.00 Square Feet
Dimensions: 9x6
Interior
Appliances
Stainless Steel Appliance(s), Dishwasher, Disposal, Dryer, Microwave, Free Standing Electric Oven, Free Standing Electric Range, Free Standing Refrigerator, Washer, Electric Water Heater
Sewer
Public Sewer
Window Features
Window Treatments
Exterior Features
Balcony, Barbecue, Gas Grill, Lighting, No Step Entry, Private Entrance, Storage, Uncovered Courtyard
Cooling
Central Air, Electric
Flooring
Carpet, Ceramic Tile, Laminate
Interior Features
Custom Cabinetry, Eat In Kitchen, Granite Counters, High Speed Internet, Kitchen Island, Lever Faucets, Open Floorplan, Separate Shower, Shower, Solid Surface Countertop(s), Storage, Tub, Walk In Closet(s)
Heating
Electric, Forced Air
Construction
Year Built
Year Built: 1906
Home type
Condominium
Construction Materials
Brick, Stone
Architectural Style
Apartment Style
Property Condition
Updated/remodeled
Utilities & Energy
Electric
Ameren
Parking Features
Additional Parking, Assigned, Community Structure, Garage Door Opener, Heated Garage, Inside Entrance, Off Street, On Street
Utilities
Cable Connected, Electricity Connected, Natural Gas Not Available, Sewer Connected, Underground Utilities, Water Connected
Water Source
Public
Security Features
24 Hour Security, Building Security, Carbon Monoxide Detector(s), Closed Circuit Camera(s), Fire Alarm, Fire Escape, Fire Sprinkler System, Firewall(s), Gated Community, Key Card Entry, Secured Garage/parking, Smoke Detector(s)
Laundry Features
Electric Dryer Hookup, Inside, Main Level, In Unit, Washer Hookup
Association Amenities
Association Management, Barbecue, Clubhouse, Elevator(s), Fitness Center, Game Room, Coin Laundry, Meeting Room, Outside Management, Parking, Party Room, Recreation Facilities, Roof Deck, Security, Service Elevator(s), Storage
Other Features
Subdivision Name
Syndicate Bldg Condos
Community Features
Fitness Center, Sidewalks, Street Lights, Public Bus, Storm Sewer
Lot Features
Near Public Transit
Disclosures
Condo Development Created After 9/28/83, Flood Plain No, Hoa/condo Disclosure Available, Lead Paint, Occupancy Permit Required, See Seller's Disclosure
Price History
| Date | Event | Price |
|---|---|---|
11/06/2026 Source: | Listed for Sale | $269,000 $183/sqft |
11/04/2026 Source: | Coming Soon | $269,000 $183/sqft |

Nearby Homes


Find Homes by Property Features in Saint Louis, MO


Based on information from Mid America Regional Information Systems, Inc. through Nov 08, 2026, 11:15AM as submitted to and distributed by MLS GRID. All data is obtained from various sources and may not have been verified by broker or MLS GRID. Supplied Open House Information is
subject to change without notice. All information should be independently reviewed and verified for accuracy. Properties may or may not be listed by the office/agent presenting the information. Some IDX listings have been excluded from this website.
Properties displayed may be listed or sold by various participants in the MLS. Property data presented reflect information otherwise available from public records. The REALTOR® providing this information may not have represented the buyer or seller
in some or all of the transactions.
IDX information is provided exclusively for consumers’ personal noncommercial use, that it may not be used for any purpose other than to identify prospective properties consumers may be interested in purchasing, that the data is deemed reliable but is not guaranteed by MLS GRID, and that the use of the MLS GRID Data may be subject to an end user license agreement prescribed by the Member Participant’s applicable MLS if any and as amended from time to time. © 2026 Mid America Regional Information Systems, Inc. All Rights Reserved.
 Advertising Broker: Nicholas Huscroft | Chosen Realty
