- Overview
- Description
- Property Details
- Location
- Facts & Features
- Getting Around
- Nearby Homes




$3,295,000
Monthly Est:$16,400
 5 Beds
 7 Baths
5 full baths + 2 half baths
 5,999sqft
11131 Cinderella Ln, Dallas, TX 75229
$3,295,000
$16,400/moEst:
Get Pre-Approved
Single Family Residence
Built in 2026
$-- HOA
0.37 acre lot
$549/sq.ft
Description
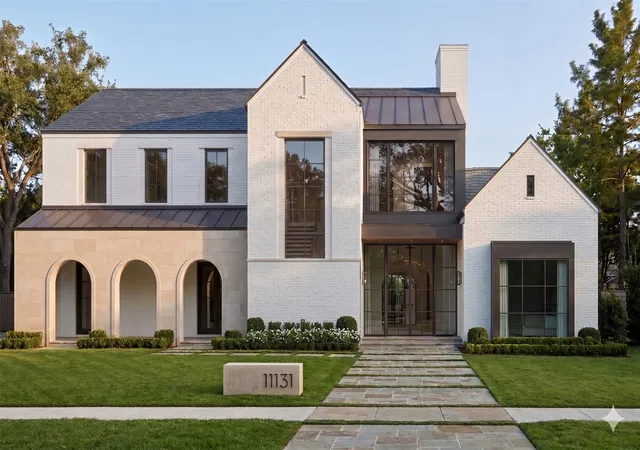
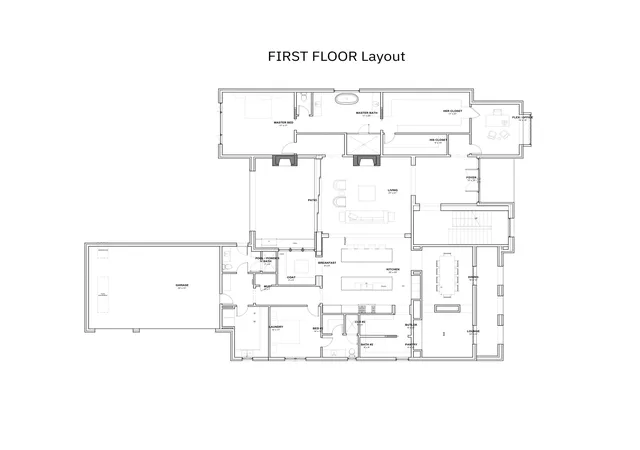
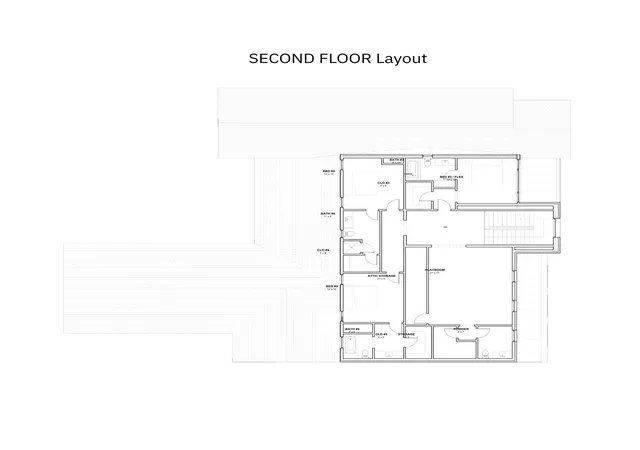
Completion will be late 2026 or January 2027. Exceptional 5,999-square-foot new-construction residence by Beechwood Custom Homes, ideally positioned on a beautifully treed 0.37-acre interior lot in Dallas’ coveted Disney Streets neighborhood. Located at 11131 Cinderella Lane, this five-bedroom home offers five full bathrooms, two half bathrooms and a three-car garage.
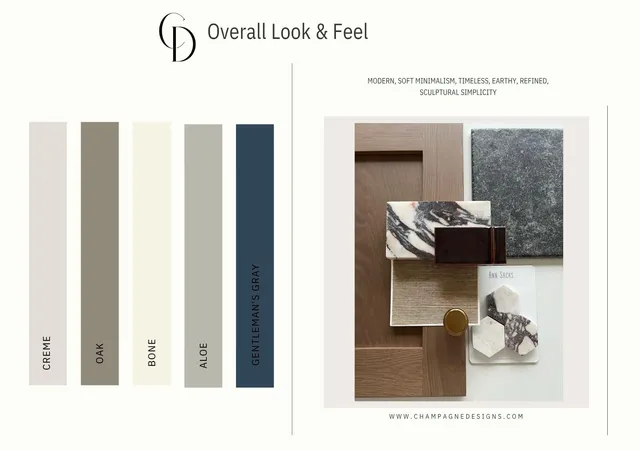
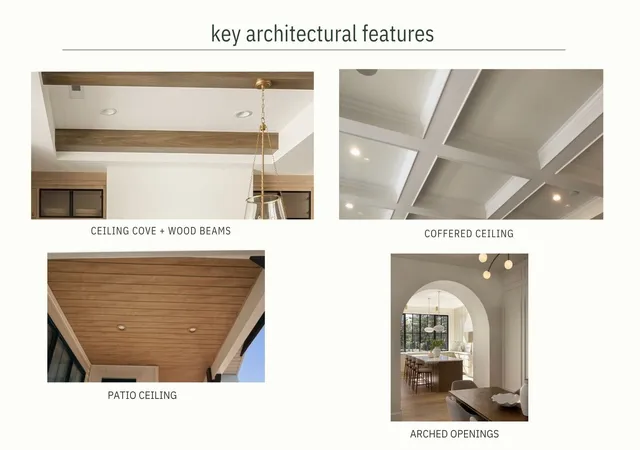
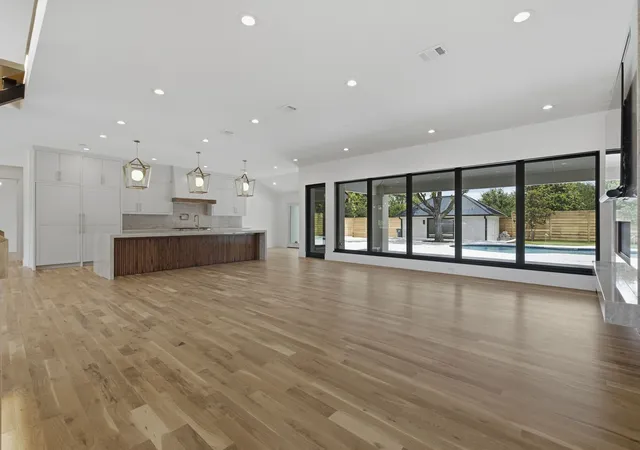
Designed for modern living and entertaining, the entire first-floor features soaring 11-foot ceilings and includes a luxurious primary suite and mother-in-law suite, for guests or multigenerational living. The home’s refined interiors, curated by Champagne Designs, embrace a modern, soft-minimalist aesthetic with timeless, earthy materials and sculptural simplicity. Planned design elements include solid hardwood flooring, graceful arched openings, ceiling coves with natural wood beams, coffered ceilings, white oak cabinetry, and a warm neutral palette accented by rich wood tones and thoughtfully selected stone.
Elevated finishes continue throughout the home with Kohler fixtures and designer lighting from Visual Comfort. Statement fixtures bring character to the foyer, living room, kitchen, dining room, lounge, primary suite and bathrooms, while brass, bronze, black and polished metal finishes add warmth and dimension within a cohesive, sophisticated palette.
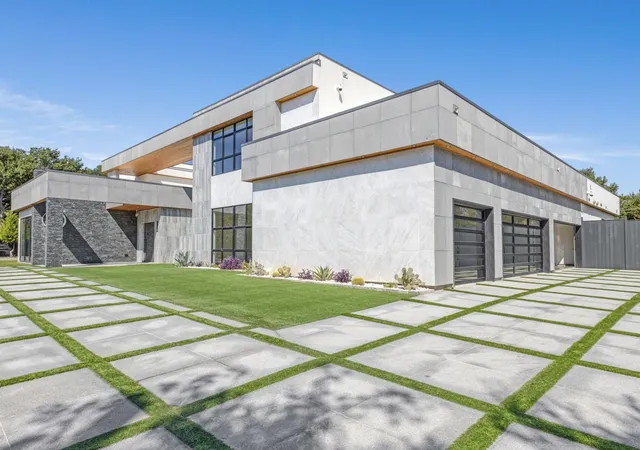
The striking exterior combines crisp white brick, contrasting natural limestone, black-framed windows, and black architectural accents. Two mature trees flank the front entry, creating a distinctive sense of arrival. A covered outdoor living area with a sliding glass pocket door and motorized patio screens creates a seamless extension of the home for year-round entertaining. Backyard has ample room for a pool, complemented by a dedicated pool bath designed for convenient outdoor access.
New construction, mature trees, an established neighborhood setting and one of Dallas’ most desirable locations within the private school corridor.
- Houzeo last checked: 11 minutes ago
- Listing updated: October 23, 2026 at 3:07 pm
- Listing Provided by: Blake Phillips | Blake Phillips (972) 755-9109
- Source: NTREIS MLS-TX | MLS#: 21353261

Property Details
Status
Active
Type
Single Family Residence
No. of Stories
2
County
City
Neighborhood
Year Built
2026
HOA Fees
-
Finished Area
5,999 sqft
Lot Size
0.37 acre lot
Basement Area
- sqft
MLS Name
NTREIS MLS
MLS Number
21353261
MLS Status
Active
Cumulative Days on Market
78

Continue Your Journey in App
Find your dream home, receive real-time updates, and many more!
Continue Your Journey in App
Find your dream home, receive real-time updates, and many more!
Location
Facts & Features
Rooms
Bedrooms & bathrooms
Bedrooms: 5
Bathrooms: 7
HalfBath
Level: Second
Area: 63.00 Square Feet
Dimensions: 9 x 7
BonusRoom
Level: Second
Area: 357.00 Square Feet
Dimensions: 21 x 17
FullBath
Level: Second
Area: 54.00 Square Feet
Dimensions: 9 x 6
Bedroom
Level: Second
Area: 156.00 Square Feet
Dimensions: 13 x 12
FullBath
Level: Second
Area: 88.00 Square Feet
Dimensions: 11 x 8
Bedroom
Level: Second
Area: 168.00 Square Feet
Dimensions: 14 x 12
FullBath
Level: Second
Area: 80.00 Square Feet
Dimensions: 10 x 8
Bedroom
Level: Second
Area: 144.00 Square Feet
Dimensions: 12 x 12
BreakfastRoomNook
Level: First
Area: 81.00 Square Feet
Dimensions: 9 x 9
Kitchen
Level: First
Area: 460.00 Square Feet
Dimensions: 20 x 23
PrimaryBathroom
Level: First
Area: 220.00 Square Feet
Dimensions: 20 x 11
HalfBath
Level: First
Area: 63.00 Square Feet
Dimensions: 9 x 7
Office
Level: First
Area: 196.00 Square Feet
Dimensions: 14 x 14
LivingRoom
Level: First
Area: 441.00 Square Feet
Dimensions: 21 x 21
Library
Level: First
Area: 196.00 Square Feet
Dimensions: 14 x 14
DiningRoom
Level: First
Area: 192.00 Square Feet
Dimensions: 16 x 12
Bedroom
Level: First
Area: 168.00 Square Feet
Dimensions: 14 x 12
PrimaryBedroom
Level: First
Area: 289.00 Square Feet
Dimensions: 17 x 17
Interior
Cooling
Central Air
Sewer
Public Sewer
Appliances
Built In Gas Range, Double Oven, Dishwasher, Disposal, Wine Cooler
Interior Features
Built In Features, Chandelier, Decorative Designer Lighting Fixtures, Double Vanity, In Law Floorplan, Open Floorplan, Pantry
Heating
Central
Construction
Year Built
Year Built: 2026
Home type
Single Family Residence
Architectural Style
Traditional, Detached
Construction Materials
Brick, Concrete, Wood Siding
Property Condition
Under Construction
Utilities & Energy
Utilities
Cable Available, Sewer Available, Water Available
Fireplace Features
Gas
Parking Features
Garage
Pool Features
None
Water Source
Public
Other Features
Subdivision Name
Midway Hills 04 03 Inst
Price History
| Date | Event | Price |
|---|---|---|
08/11/2026 Source: | Listed for Sale | $3,295,000 $549/sqft |

Preston Hollow Ranks #1 in Dallas, TX


Homes

Rental Prices

Median Home Price
Nearby Homes
Find Homes by Property Features in Dallas, TX
Nearby New Homes For Sale

Based on information from the North Texas Real Estate Information Systems, Inc., through Nov 07, 2026, 07:30PM. Information is provided exclusively for consumers’ personal, non-commercial use. It may not be used for any purpose other than to identify prospective properties consumers may be interested in purchasing. Data is deemed reliable but is not guaranteed accurate. This website may not include listings or property addresses of sellers who have directed their listing brokers to withhold their listing or their property address from display on the Internet. ©2026 North Texas Real Estate Information Systems, Inc. All Rights Reserved.
 Advertising Broker: Michelle Brecker | Pathway To Home Realty
