- Overview
- Description
- Property Details
- Location
- HOA Management
- Facts & Features
- Getting Around
- Nearby Homes


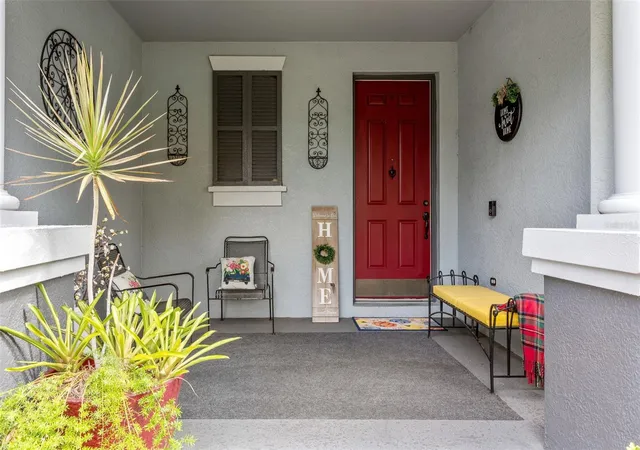


$549,900
Monthly Est:$2,737
 4 Beds
 3 Baths
2 full baths + 1 half bath
 3,696sqft
11138 Hartford Fern Dr, Riverview, FL 33569
$549,900
$2,737/moEst:
Get Pre-Approved
Single Family Residence
Built in 2007
$63.33/mo HOA
8,907 sqft lot
$149/sq.ft
Description
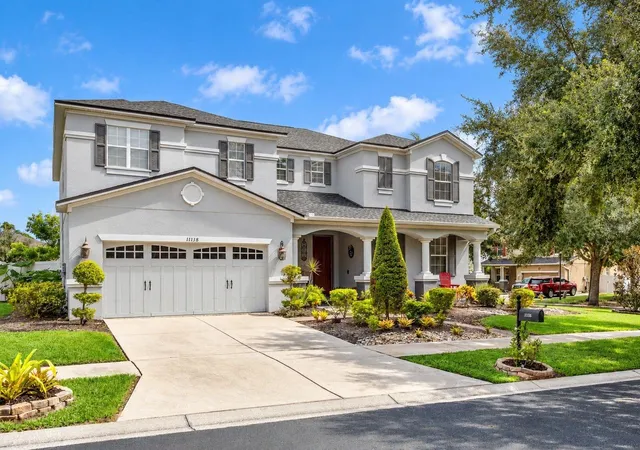
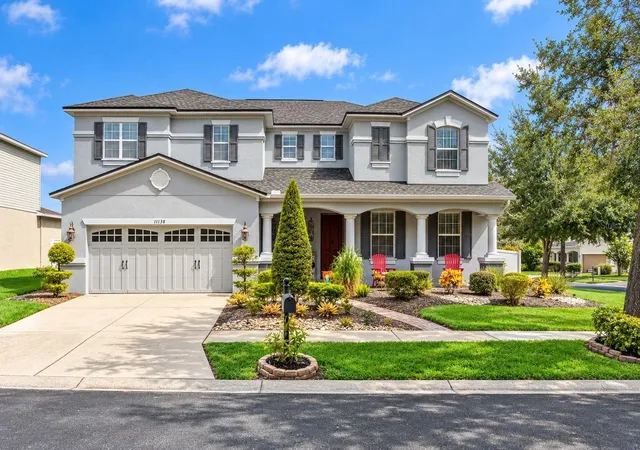
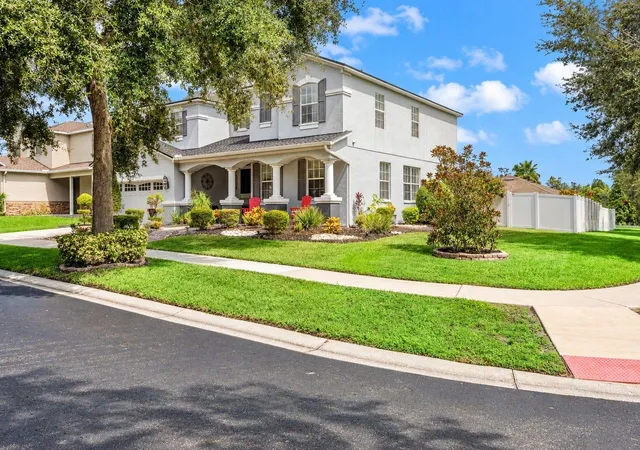
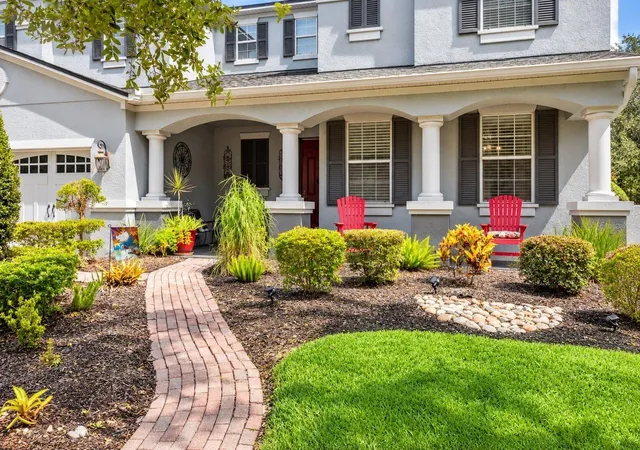
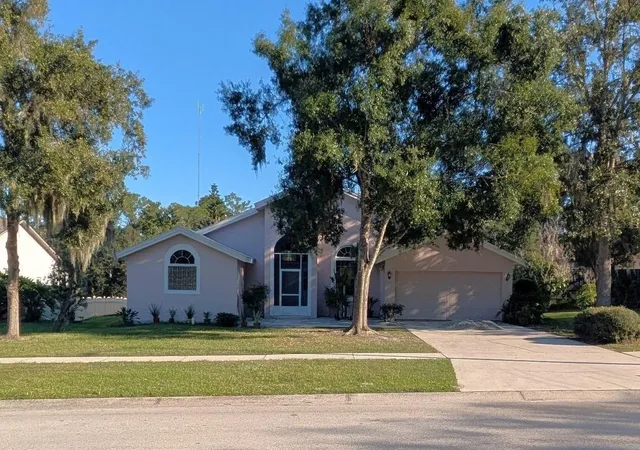
LIKE A MODEL!!! Meticulously maintained & like new POOL home with UPGRADES GALORE on a gorgeous large private corner lot located in highly sought-after gated community of MOSS LANDING. Home features massive 3,696 sq ft of luxurious living space with a fantastic open floor plan, high ceilings with 4 bedrooms, 2.5 baths, office plus bonus room & oversized 2 car garage. This is the perfect place to call home! Brick paved walkway to the grand entrance. Enter the home to an open foyer with high ceilings. Double full glass doors to office, perfect for working from home. Incredibly beautiful Tile & wood floors throughout with no carpet in the entire home. Formal dining room area that flows into the living room is perfect for your dinner parties. Gorgeous spacious open kitchen with extended 42" stacked cabinets/crown molding, upgraded appliances,built-in double oven & microwave, Island, glass tile back splash, custom pantry, breakfast bar & nook area. Spacious family room perfect for entertaining, also double slider glass doors opens to an amazing, large backyard designed for both relaxation and entertaining. This outdoor haven features a spacious patio, a soothing hot tub, and an above-ground pool-perfect for unwinding or hosting unforgettable gatherings.Whether you're soaking up the sun by day or enjoying breathtaking sunsets in the evening, the peaceful view of the beautiful landscaping area creates a tranquil backdrop. There's plenty of space for BBQs with family and friends, lawn games, or simply enjoying nature, this is outdoor living at its finest! 2nd floor boast all bedrooms. Beautiful Master with a huge walk-in closet with custom built-ins. Stunning upgraded Master bath features double sinks with vanity area, large walk-in shower. Large secondary bedrooms, full bath, full size laundry room with sink, incredible bonus room! HOME ALSO FEATURES: roof 2024, 2nd upstairs a/c 2021, water heater 2022, beautiful window treatments, updated hardwood floors, updated plumbing & light fixtures, washer & dryer, upgraded landscaping, 220 amp outlet in garage for your EV vehicles & MUCH MORE! This home is a must see! Close to all, I-75, 301, Tampa International Airport & downtown Tampa, hospitals, shopping, schools, golf courses,restaurants. THIS HOME WILL NOT LAST! CALL TODAY FOR A PRIVATE TOUR OF THIS STUNNING HOME!
- Houzeo last checked: 9 minutes ago
- Listing updated: October 28, 2026 at 10:52 am
- Listing Provided by: Christina Barone (813) 294-4464 , Vincent Barone | SIGNATURE REALTY ASSOCIATES (813) 689-3115
- Source: Stellar MLS-FL as distributed by MLS GRID | MLS#: TB8561745

Property Details
Status
Active
Type
Single Family Residence
No. of Stories
2
County
City
Neighborhood
--
Year Built
2007
HOA Fees
$63.33/mo
Finished Area
3,696 sqft
Lot Size
8,907 sqft lot
Basement Area
- sqft
MLS Name
Stellar MLS
MLS Number
TB8561745
MLS Status
Active
Days on Market
2
Cumulative Days on Market
1

Continue Your Journey in App
Find your dream home, receive real-time updates, and many more!
Continue Your Journey in App
Find your dream home, receive real-time updates, and many more!
Location
HOA Management
Excelsior Community
HOA Fees
$190/ Quarterly
Amenities
 Amenities and services may be covered by one or multiple associations and service providers.
 Security Gate
Disclaimer: Amenities are based on third-party information and may vary; buyers must independently verify all amenities, as information is deemed reliable but not guaranteed.
Facts & Features
Rooms
Bedrooms & bathrooms
Bedrooms: 4
Bathrooms: 3
Interior
Exterior Features
Fire Pit, Lighting, Private Yard, Rain Gutters, Sidewalk
Sewer
Public Sewer
Flooring
Tile, Wood
Cooling
Central Air
Interior Features
Built In Features, Ceiling Fans(s), Eat In Kitchen, High Ceilings, Living Room/dining Room Combo, Open Floorplan, Stone Counters, Thermostat, Walk In Closet(s), Window Treatments
Appliances
Dishwasher, Disposal, Dryer, Microwave, Range, Refrigerator, Washer
Heating
Central, Electric
Construction
Year Built
Year Built: 2007
Home type
Single Family Residence
Construction Materials
Stucco
Roof
Shingle
Foundation Details
Slab
Utilities & Energy
Association Amenities
Gated
Laundry Features
Inside, Laundry Room
Utilities
Public
Pool Features
Above Ground
Parking Features
Driveway
Water Source
Public
Other Features
Vegetation
Trees/landscaped
Community Features
Deed Restrictions, Gated Community No Guard
Subdivision Name
Moss Landing Ph 3
Lot Features
Corner Lot, Oversized Lot, Sidewalk
Patio And Porch Features
Front Porch, Patio
Price History
| Date | Event | Price |
|---|---|---|
10/27/2026 Source: | Listed for Sale | $549,900 -8.33% $149/sqft |
10/09/2025 Source: | Listing Removed | $599,900 $162/sqft |
09/08/2025 Source: | Listed for Sale | $599,900 +76.96% $162/sqft |
09/27/2019 Source: | Price Increased | $339,000 +13.00% $92/sqft |
04/28/2017 Source: | Price Decreased | $300,000 -4.73% $81/sqft |

Show more
Nearby Homes



Find Homes by Property Features in Riverview, FL
Nearby New Homes For Sale

Based on information from Stellar MLS® through Oct 30, 2026, 12:00PM as submitted to and distributed by MLS GRID. All data is obtained from various sources and may not have been verified by the broker or MLS GRID. Supplied Open House Information is subject to change without notice. All information should be independently reviewed and verified for accuracy. Properties may or may not be listed by the office/agent presenting the information. IDX information is provided exclusively for consumers’ personal non-commercial use. It may not be used for any purpose other than to identify prospective properties consumers may be interested in purchasing. The data is deemed reliable but is not guaranteed by MLS GRID. The use of the MLS GRID Data may be subject to an end-user license agreement prescribed by the Member Participant’s applicable MLS, if any, and as amended from time to time. © 2026 Stellar MLS. All Rights Reserved.
 Advertising Broker: Fred McGill | Simple Showing, Inc
