- Overview
- Description
- Property Details
- Location
- HOA Management
- Facts & Features
- Getting Around
- Nearby Homes



$530,000
Monthly Est:$2,638
 4 Beds
 2 Baths
2 full baths
 2,344sqft
9502 Sunnyoak Dr, Riverview, FL 33569
$530,000
$2,638/moEst:
Get Pre-Approved
Single Family Residence
Built in 1994
$33.33/mo HOA
14,430 sqft lot
$226/sq.ft
Description
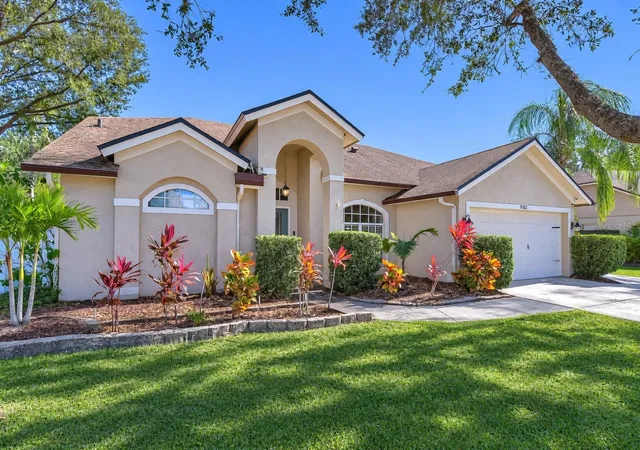
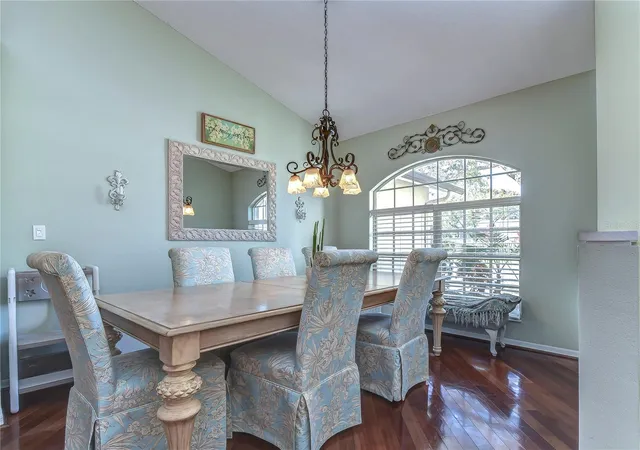
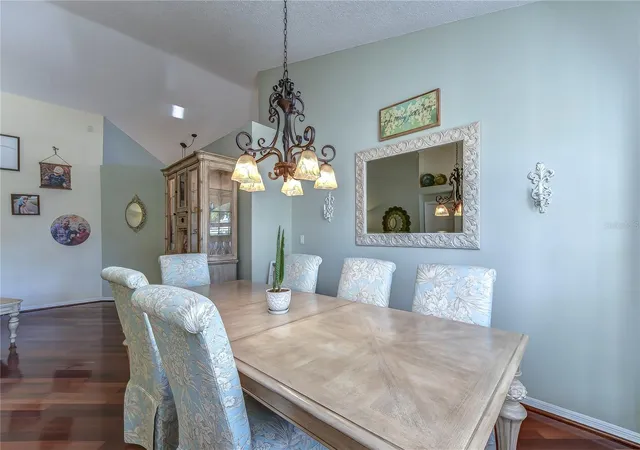
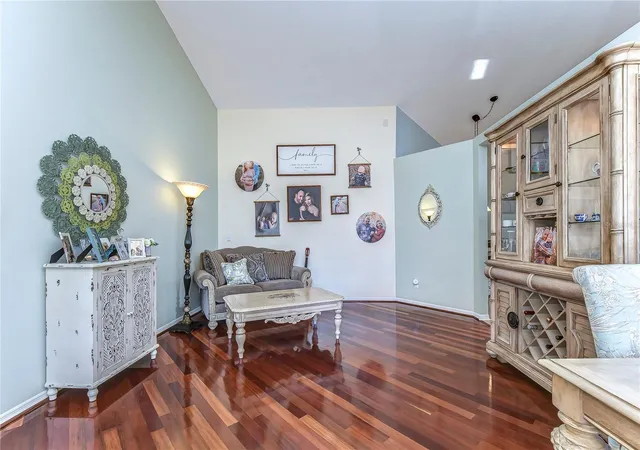
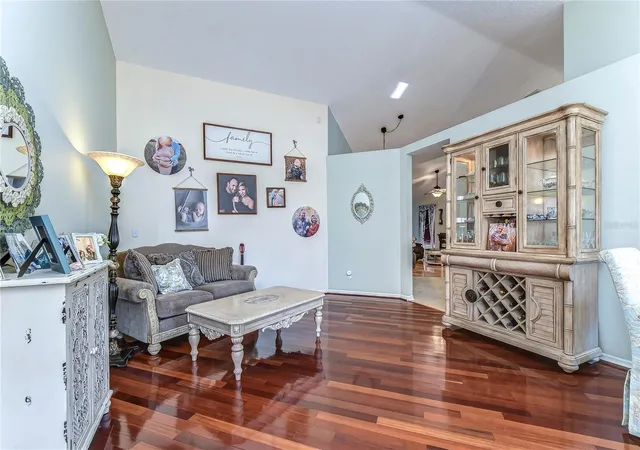
Finally a home with CHARM and CHARACTER! Welcome to this stunning completely remodeled 4 bedroom, 2 bathroom POOL home on a HUGE fenced-in backyard with a massive, 225 square foot Professionally built CUSTOM CLOSET ROOM. As you enter the home, you'll be amazed by the tall, vaulted ceilings, beautiful wood floors that opens up to the large dining room. Following is your gourmet kitchen featuring upgraded granite countertops, a custom deep sink, off-white cabinents, stainless steel appliances and a built-in reverse osmosis system. The spacious master bedroom also offers vaulted ceilings and wood-tile floors. The master bathroom has been completely updated with a walk-in shower and dual vanity vessel sinks and gorgeous translucent countertops. Double french doors from the master opens up to the massive custom closet room! The entire room has cabinentry on both sides of the wall, enough shelving for all of your clothes and shoes. The 3 guest bedrooms has been upgraded with luxury vinyl plank flooring. The guest bathroom offers a new sink, toilet, flooring and translucent countertops as well. Very ENERGY EFFECIENT with newer insulation in the attic and tinted windows will keep your electric bill way down! The backyard is the perfect place to entertain friends and family. Enjoy your morning coffee on the lanai as you overlook the huge gorgeous pool and outdoor kitchen. HUGE SHED for all your gardening tools and extra storage. Double doors on both sides of the fence, large enough for a trailer or small boat. NO CDD fees and VERY low HOA fees. NO CARPET in the entire home. The driveway is large enough to fit 6 cars. HUGE CORNER, quarter acre lot with no backyard neighbors! Newer water heater and refrigerator. Water Softener and Reverse Osmosis system already installed. Pool recently resurfaced with a newer pool filter as well. Centrally located, 5 minutes from highway 301, 10 minutes from I-75. Only minutes from the brand new hospital, AdventHealth. Tons of shopping and dining nearby! Come see this gorgeous, move-in ready home today!
- Houzeo last checked: 12 hours ago
- Listing updated: October 22, 2026 at 1:07 am
- Listing Provided by: Kenny Reisner (800) 896-8790 | REALTY ONE GROUP MVP (800) 896-8790
- Source: Stellar MLS-FL | MLS#: TB8558609

Property Details
Status
Active
Type
Single Family Residence
No. of Stories
-
County
City
Neighborhood
--
Year Built
1994
HOA Fees
$33.33/mo
Finished Area
2,344 sqft
Lot Size
14,430 sqft lot
Basement Area
- sqft
MLS Name
Stellar MLS
MLS Number
TB8558609
MLS Status
Active
Days on Market
9
Cumulative Days on Market
6

Continue Your Journey in App
Find your dream home, receive real-time updates, and many more!
Download App
Continue Your Journey in App
Find your dream home, receive real-time updates, and many more!
Location
HOA Management
Amber Nelson
HOA Fees
$100/ Quarterly
Disclaimer: Amenities are based on third-party information and may vary; buyers must independently verify all amenities, as information is deemed reliable but not guaranteed.
Facts & Features
Rooms
Bedrooms & bathrooms
Bedrooms: 4
Bathrooms: 2
Interior
Exterior Features
Lighting, Private Mailbox, Rain Gutters
Appliances
Dishwasher, Dryer, Microwave, Range, Refrigerator, Washer
Sewer
Public Sewer
Flooring
Hardwood, Tile, Vinyl
Interior Features
Built In Features, Ceiling Fans(s), High Ceilings, Primary Bedroom Main Floor, Pull Down Stairs, Stone Counters, Thermostat, Tile Counters, Vaulted Ceiling(s), Window Treatments
Cooling
Central Air
Heating
Central
Construction
Year Built
Year Built: 1994
Home type
Single Family Residence
Foundation Details
Block
Roof
Shingle
Construction Materials
Block
Utilities & Energy
Pool Features
In Ground
Water Source
Public
Laundry Features
Inside
Utilities
Bb/hs Internet Available, Electricity Connected
Other Features
Subdivision Name
Riverglen Unit 2
Price History
| Date | Event | Price |
|---|---|---|
10/15/2026 Source: | Listed for Sale | $530,000 +15960.61% $226/sqft |
02/19/2025 Source: | Price Decreased | $3,300 -5.71% $1/sqft |
10/30/2023 Source: | Listing Removed | $3,500 -98.63% $1/sqft |
06/24/2015 Source: | Sold | $255,000 $109/sqft |


Nearby Homes
Find Homes by Property Features in Riverview, FL
Nearby New Homes For Sale

Based on information from Stellar MLS® through Oct 23, 2026, 08:45PM as submitted to and distributed by MLS GRID. All data is obtained from various sources and may not have been verified by the broker or MLS GRID. Supplied Open House Information is subject to change without notice. All information should be independently reviewed and verified for accuracy. Properties may or may not be listed by the office/agent presenting the information. IDX information is provided exclusively for consumers’ personal non-commercial use. It may not be used for any purpose other than to identify prospective properties consumers may be interested in purchasing. The data is deemed reliable but is not guaranteed by MLS GRID. The use of the MLS GRID Data may be subject to an end-user license agreement prescribed by the Member Participant’s applicable MLS, if any, and as amended from time to time. © 2026 Stellar MLS. All Rights Reserved.
 Advertising Broker: Fred McGill | Simple Showing, Inc
