YTR
Your Town Realty
- 0
- 6
- Overview
- Description
- Property Details
- Location
- Facts & Features
- Getting Around
- Nearby Homes


Street View
$498,700
Monthly Est:$2,482
 3 Beds
 1 Bath
1 full bath
 1,592sqft
1114 Audubon Dr, Toms River, NJ 08753
$498,700
$2,482/moEst:
Get Pre-Approved
Single Family Residence
Built in 1961
$-- HOA
0.22 acre lot
$313/sq.ft
Description
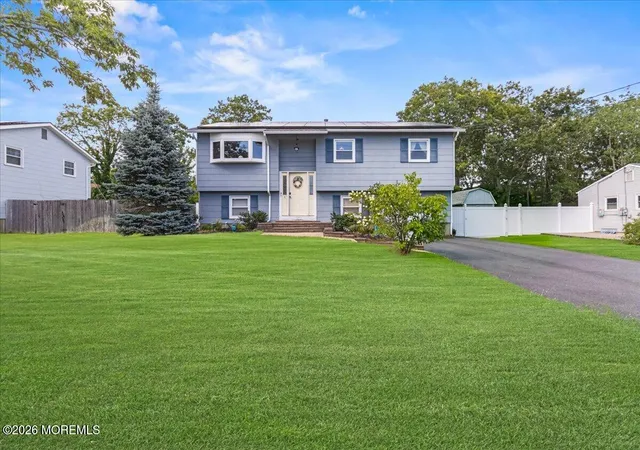
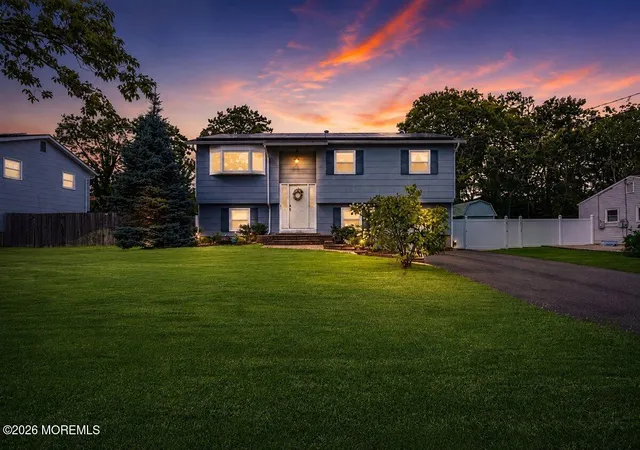
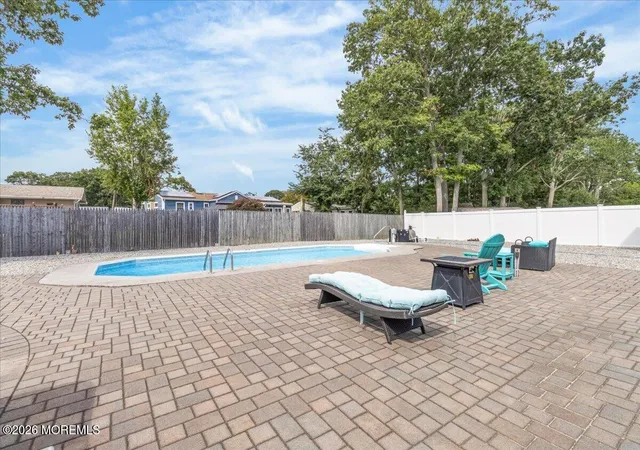
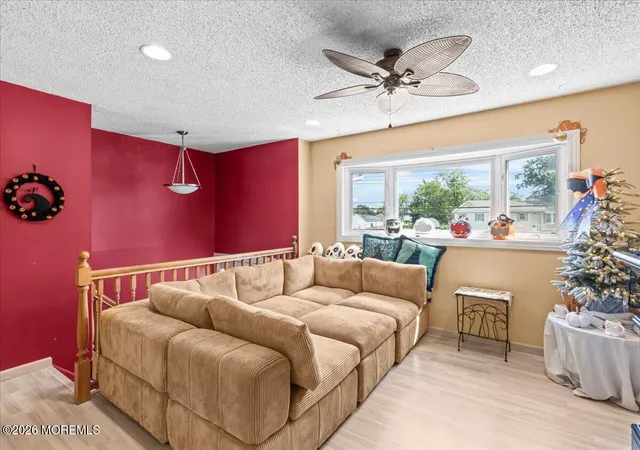
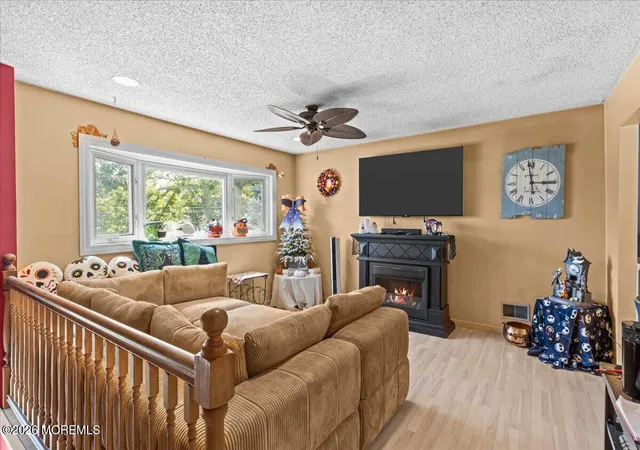
Stop Scrolling & call the family about this one. This is a must see! Come and see this lovingly maintained bi-level home offering comfortable living, flexible space w/ plenty of storage and a fantastic backyard designed for relaxing and entertaining. From the moment you enter, you'll appreciate the pride of ownership throughout. The upper level features laminate flooring & a spacious, light-filled living room highlighted by a beautiful bay window and recessed lighting. The updated kitchen offers stainless steel and black appliances, including a gas range, refrigerator, dishwasher, & microwave, along w/ abundant cabinetry, storage, built-in shelving, a spice rack, & wine storage. A charming window above the kitchen sink provides the perfect view of the backyard & inground pool....see more Down the hall, you'll find a full bath w/ tile flooring, pedestal sink, & jetted tub, along w/ a nicely sized second bedroom w/ ceiling fan & closet. The spacious primary bedroom was created by combining two former bedrooms, providing an oversized retreat with three closets, including a deeper walk-in-style closet. With its generous footprint, the room offers plenty of flexibility for a sitting area, dressing area, home office space, or potentially reconfiguring the layout to suit a future owner's needs. The lower level adds even more versatility with a large open living area ideal for a family room, recreation room, home office, gym, or playroom. Two additional rooms provide excellent storage and hobby space, while a separate utility/laundry area includes the washer, dryer, utility sink, and mechanicals. Convenient interior access leads to the garage, while a rear entrance takes you directly outside to your Huge backyard! Enjoy your own private warm-weather retreat featuring a vinyl-lined inground pool, attractive paver areas, fenced yard, low-maintenance landscaping, and storage shed. Whether you're hosting summer get-togethers, relaxing poolside, or in the hot tub or simply enjoying a quiet afternoon outdoors, this backyard offers plenty of opportunity to make the most of the warmer months. Downstairs has potential for 2nd bathroom (estimates available) BONUS...Home Has a WHOLE HOUSE GENERATOR NOT ONLY FOR THE HOME BUT FOR THE OUTSIDE ELECTRICALS AND FOR PUMP ALSO. Clean, well maintained for, spacious, and full of possibilities, this home is ready for its next owner to add their own personal touches and make it home.
- Houzeo last checked: 4 minutes ago
- Listing updated: October 7, 2026 at 6:55 pm
- Listing Provided by: Toni Ann Muro (732) 797-9001 | Keller Williams Shore Properties
- Source: Monmouth Ocean Regional MLS-NJ | MLS#: 22626342

Property Details
Status
Active
Type
Single Family Residence
No. of Stories
2
County
City
Neighborhood
--
Year Built
1961
HOA Fees
-
Finished Area
1,592 sqft
Lot Size
0.22 acre lot
Basement Area
- sqft
MLS Name
Monmouth Ocean Regional MLS
MLS Number
22626342
MLS Status
Active
Days on Market
47
Open House

Continue Your Journey in App
Find your dream home, receive real-time updates, and many more!
Download App
Continue Your Journey in App
Find your dream home, receive real-time updates, and many more!
Location
Facts & Features
Rooms
Bedrooms & bathrooms
Bedrooms: 3
Bathroom: 1
Interior
Cooling
Central Air
Flooring
Carpet, Laminate, Tile
Interior Features
Attic, Recessed Lighting
Heating
Natural Gas, Forced Air
Sewer
Public Sewer
Construction
Year Built
Year Built: 1961
Home type
Single Family Residence
Roof
Shingle
Construction Materials
Other
Utilities & Energy
Pool Features
See Remarks, Heated, In Ground, Pool Equipment, Vinyl
Water Source
Public
Laundry Features
Laundry Tub
Basement
Walk Out Access
Parking Features
Paved, Driveway
Other Features
Subdivision Name
None
Price History
| Date | Event | Price |
|---|---|---|
10/07/2026 Source: | Price Decreased | $498,700 -2.77% $313/sqft |
09/06/2026 Source: | Price Decreased | $512,900 -2.25% $322/sqft |
08/22/2026 Source: | Price Increased | $524,700 +5.21% $330/sqft |
08/22/2026 Source: | Listed for Sale | $498,700 $313/sqft |

Nearby Homes


Find Homes by Property Features in Toms River, NJ
Nearby New Homes For Sale

Based on information from the Monmouth Ocean Regional REALTORS® Multiple Listing Service through Oct 08, 2026, 08:30PM. Information is provided exclusively for consumers’ personal, non-commercial use that it may not be used for any purpose other than to identify prospective properties consumers may be interested in purchasing, and that data is deemed reliable but is not guaranteed accurate by the MLS. This website may not include listings or property addresses of sellers who have directed their listing brokers to withhold their listing or their property address from display on the Internet. ©2026 Monmouth Ocean Regional REALTORS®. All Rights Reserved.
 Advertising Broker: Ronnie Glomb, Broker | Your Town Realty