- Overview
- Description
- Property Details
- Location
- Facts & Features
- Getting Around
- Nearby Homes



$825,000
Monthly Est:$4,106
 3 Beds
 3 Baths
2 full baths + 1 half bath
 2,603sqft
1114 Campbell St, Port Charlotte, FL 33953
$825,000
$4,106/moEst:
Get Pre-Approved
Single Family Residence
Built in 1996
$-- HOA
21,740 sqft lot
$317/sq.ft
Description
ATTENTION CAR ENTHUSIASTS, BOATERS & HOBBYISTS — YOUR DREAM PROPERTY HAS ARRIVED!
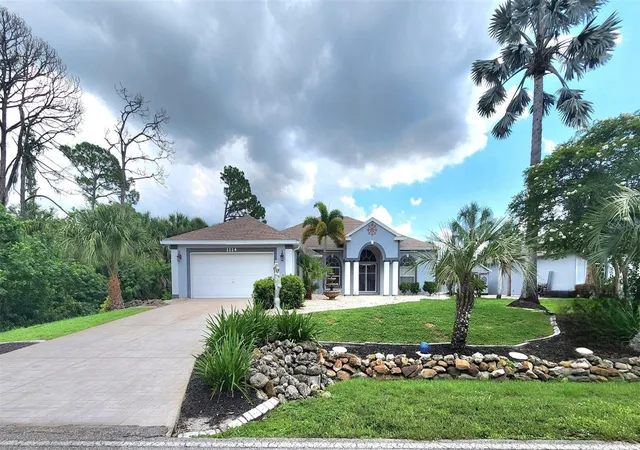
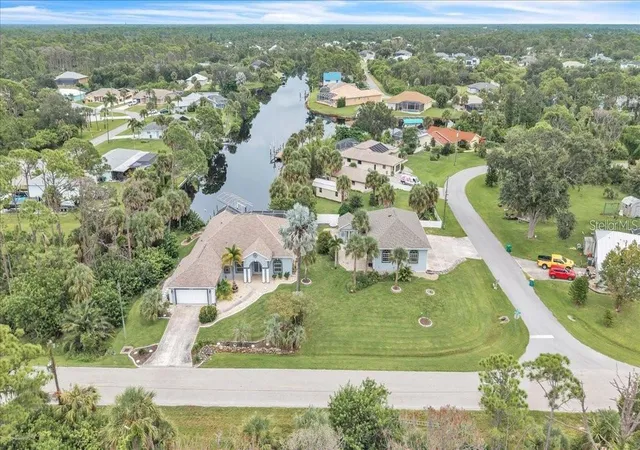
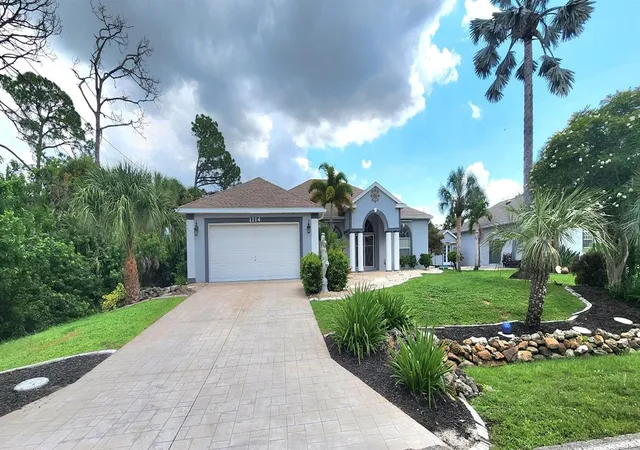
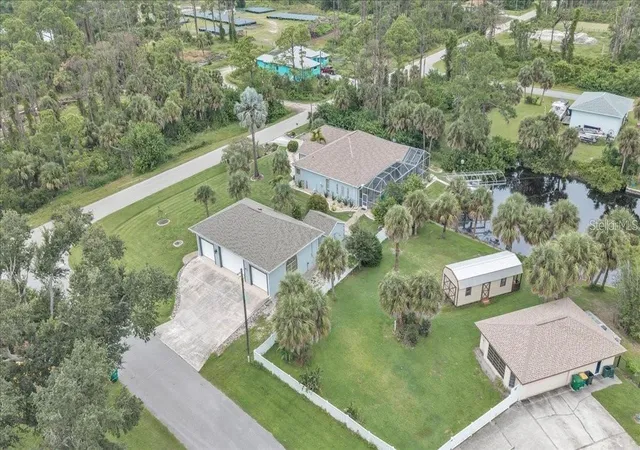
Welcome to an extraordinary ½-acre Gulf-access waterfront estate where luxury living meets unmatched functionality. Perfectly positioned on an oversized corner lot, this one-of-a-kind property offers a rare combination of an elegant waterfront home, resort-style outdoor living, and a 1,488 sq. ft. climate-controlled "show-stopper" detached garage that is truly in a class of its own.
Designed with versatility in mind, the detached garage features one 12-foot door, two 8-foot overhead doors, a hydraulic vehicle lift, extensive cabinetry and shelving, plus room for up to 8 cars or 4 trucks. Whether you're a collector, contractor, woodworker, landscaper, RV owner, or simply need incredible storage space, this building delivers endless possibilities. There's even additional space for your boat, golf cart, trailer, or recreational toys. Completing the package is a charming air-conditioned She Shed complete with water and electric—perfect as a home office, craft studio, workshop, or private retreat.
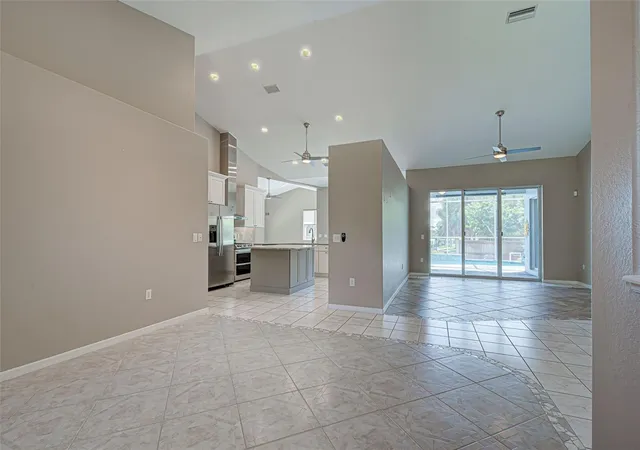
Step inside the beautifully updated home and you'll immediately appreciate the bright, open floor plan enhanced by soaring cathedral ceilings, abundant natural light, and calming coastal-inspired finishes throughout. Offering 3 spacious bedrooms, 2.5 bathrooms, formal dining, and two generous living areas, this home was designed for both comfortable everyday living and effortless entertaining.
The heart of the home is the stunning gourmet kitchen, featuring elegant shaker cabinetry, granite countertops, stainless steel appliances, abundant storage, and generous prep space that any chef will appreciate. The adjoining family room overlooks the sparkling pool and peaceful canal, creating seamless indoor-outdoor living.
Retreat to the spacious owner's suite where every morning begins with tranquil waterfront views. The luxurious primary bath has been completely remodeled and features spa-inspired finishes, while the guest bathrooms have also been tastefully renovated.
Step outside to your own private waterfront oasis. Relax in the heated saltwater pool, unwind beneath the screened lanai complete with a convenient pool bath, or enjoy the beautifully landscaped yard overlooking the canal. The new composite dock and boat lift provide quick boating access to the Myakka River, Charlotte Harbor, and the Gulf of Mexico in just minutes, making this a true boater's paradise.
- Houzeo last checked: 6 minutes ago
- Listing updated: October 24, 2026 at 12:06 am
- Listing Provided by: Tara Lawhorn (941) 915-4083 | REFINED REALTY LLC (239) 887-8870
- Source: Stellar MLS-FL as distributed by MLS GRID | MLS#: C7528871

Property Details
Status
Active
Type
Single Family Residence
No. of Stories
1
County
City
Neighborhood
--
Year Built
1996
HOA Fees
-
Finished Area
2,603 sqft
Lot Size
21,740 sqft lot
Basement Area
- sqft
MLS Name
Stellar MLS
MLS Number
C7528871
MLS Status
Active
Days on Market
81
Cumulative Days on Market
65

Continue Your Journey in App
Find your dream home, receive real-time updates, and many more!
Continue Your Journey in App
Find your dream home, receive real-time updates, and many more!
Location
Facts & Features
Rooms
Bedrooms & bathrooms
Bedrooms: 3
Bathrooms: 3
Interior
Exterior Features
Courtyard, Hurricane Shutters, Lighting, Outdoor Shower, Private Mailbox
Cooling
Central Air
Appliances
Dishwasher, Dryer, Electric Water Heater, Microwave, Range, Range Hood, Washer
Flooring
Ceramic Tile, Laminate
Interior Features
Cathedral Ceiling(s), Ceiling Fans(s), Eat In Kitchen, High Ceilings, Kitchen/family Room Combo, Living Room/dining Room Combo, Primary Bedroom Main Floor, Split Bedroom, Stone Counters, Thermostat, Tray Ceiling(s), Walk In Closet(s), Window Treatments
Sewer
Septic Tank
Heating
Heat Pump
Construction
Year Built
Year Built: 1996
Home type
Single Family Residence
Foundation Details
Slab
Roof
Shingle
Construction Materials
Block, Stucco
Utilities & Energy
Pool Features
In Ground, Screen Enclosure
Laundry Features
Inside, Laundry Room
Water Source
Public
Utilities
Cable Available, Electricity Connected, Sprinkler Well
Other Features
Subdivision Name
Port Charlotte Sec55
Price History
| Date | Event | Price |
|---|---|---|
08/19/2026 Source: | Listed for Sale | $825,000 $317/sqft |
08/10/2026 Source: | Coming Soon | $825,000 -8.03% $317/sqft |
03/16/2026 Source: | Listing Removed | $897,000 $345/sqft |
03/16/2026 Source: | Listed for Sale | $897,000 $345/sqft |
01/22/2026 Source: | Price Decreased | $897,000 -8.19% $345/sqft |

Show more
Getting Around 1114 Campbell St
Bike Score®

Somewhat Bikeable
25/100
Walk Score®

Car-Dependent
0/100
Transit Score®

No Nearby Transit
0/100
Data provided by Redfin
Nearby Homes
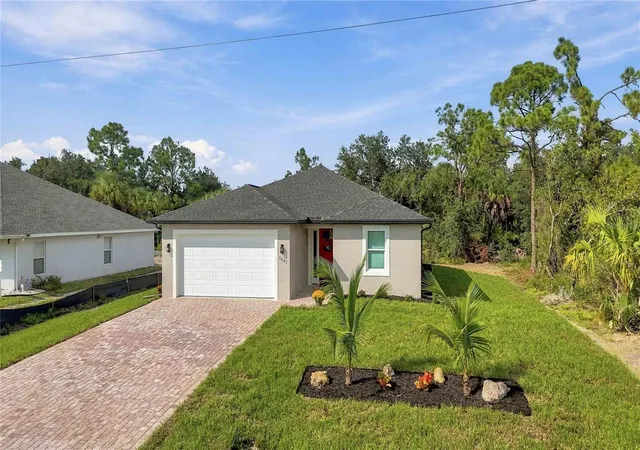
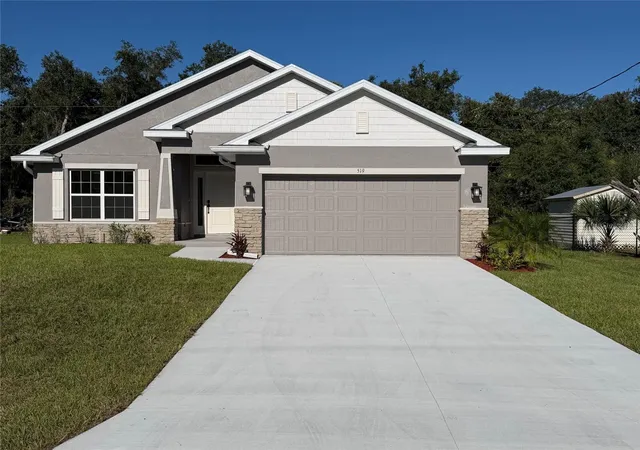
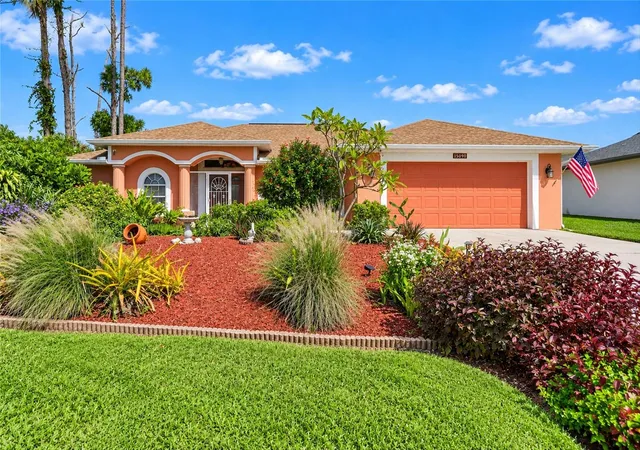
Find Homes by Property Features in Port Charlotte, FL
Nearby New Homes For Sale

Based on information from Stellar MLS® through Oct 31, 2026, 01:15AM as submitted to and distributed by MLS GRID. All data is obtained from various sources and may not have been verified by the broker or MLS GRID. Supplied Open House Information is subject to change without notice. All information should be independently reviewed and verified for accuracy. Properties may or may not be listed by the office/agent presenting the information. IDX information is provided exclusively for consumers’ personal non-commercial use. It may not be used for any purpose other than to identify prospective properties consumers may be interested in purchasing. The data is deemed reliable but is not guaranteed by MLS GRID. The use of the MLS GRID Data may be subject to an end-user license agreement prescribed by the Member Participant’s applicable MLS, if any, and as amended from time to time. © 2026 Stellar MLS. All Rights Reserved.
 Advertising Broker: Fred McGill | Simple Showing, Inc
