- Overview
- Description
- Property Details
- Location
- Facts & Features
- Getting Around
- Nearby Homes


$159,999
Monthly Est:$796
 3 Beds
 2 Baths
1 full bath + 1 half bath
 1,144sqft
1114 Cascade Dr, Homestead, PA 15120
$159,999
$796/moEst:
Get Pre-Approved
Single Family Residence
Built in 1958
$-- HOA
0.14 acre lot
$140/sq.ft
Description
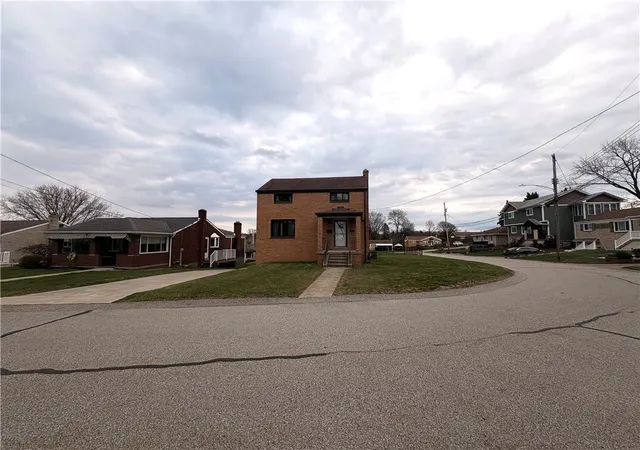
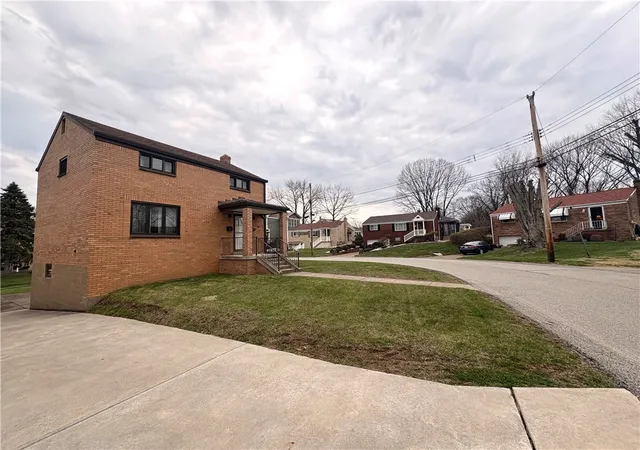
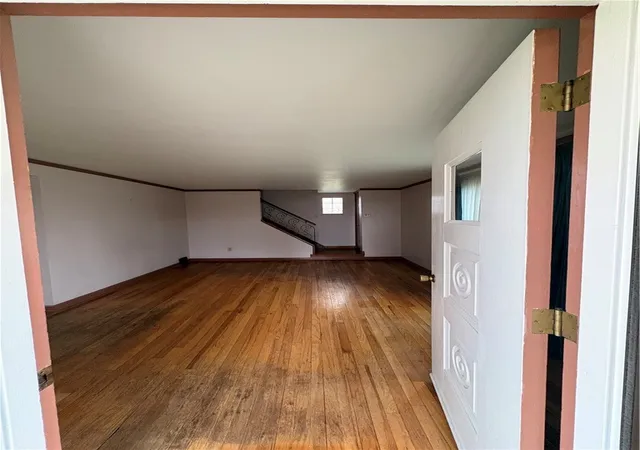
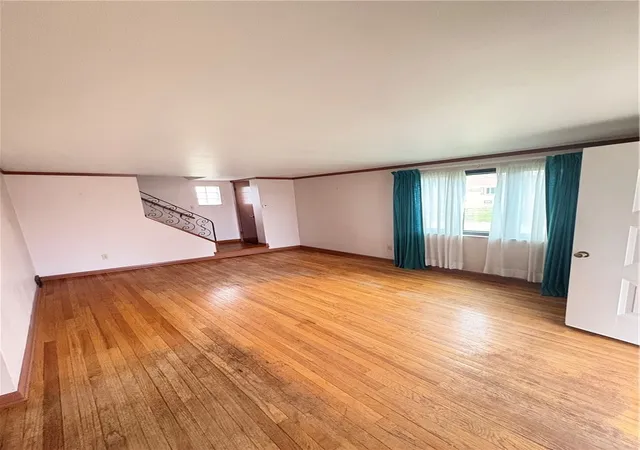
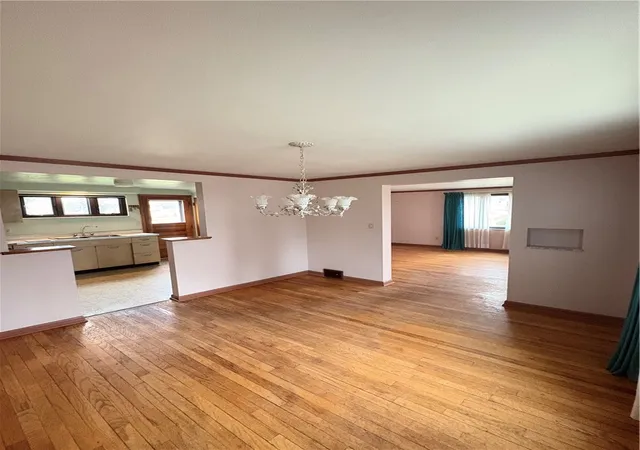
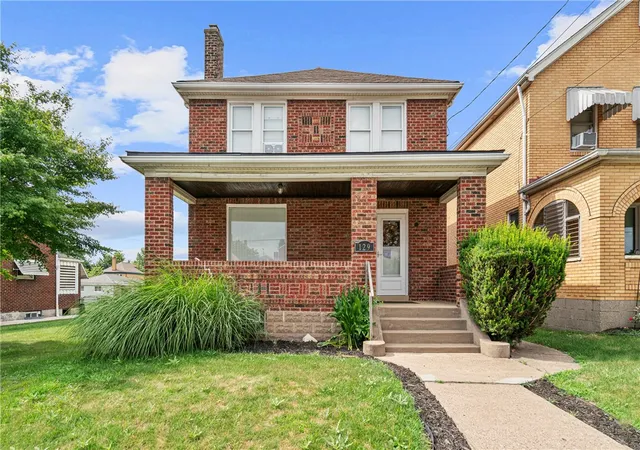
You're not just buying a house—you're buying the kind of sensible charm that's getting harder to find. This 3-bed, 1-bath home sits on a generous flat corner lot, giving you usable outdoor space without a steep hillside to battle. Step inside, and the all-hardwood floors run throughout, bringing genuine character and warmth that carpet just can't fake. The roof is newer, so that major expense is already behind you. Newer windows keep the place tight and energy-efficient, while the water heater and furnace—also newer—take the sting out of future maintenance worries. The single-car garage is a solid bonus, and the location delivers: easy rolls down to the Waterfront and quick hops onto major roadways. It's not overdone or overpriced—just a smart, honest home with good bones, good light, and a whole lot of everyday livability
- Houzeo last checked: 3 hours ago
- Listing updated: July 16, 2026 at 6:00 pm
- Listing Provided by: Ava Haythorn (724) 941-3340 DRE #RS372824 | REALTY ONE GROUP GOLD STANDARD (724) 941-1427
- Source: West Penn MLS-PA | MLS#: 1747034

Property Details
Status
Active Under Contract
Type
Single Family Residence
No. of Stories
2
County
City
Neighborhood
--
Year Built
1958
HOA Fees
-
Finished Area
1,144 sqft
Lot Size
0.14 acre lot
Basement Area
- sqft
MLS Name
West Penn MLS
MLS Number
1747034
MLS Status
Contingent
Days on Market
195

Continue Your Journey in App
Find your dream home, receive real-time updates, and many more!
Download App
Continue Your Journey in App
Find your dream home, receive real-time updates, and many more!
Location
Facts & Features
Rooms
Bedrooms & bathrooms
Bedrooms: 3
Bathrooms: 2
BonusRoom
Level: Lower
Area: 220.00 Square Feet
Dimensions: 20x11
BonusRoom
Level: Lower
Area: 240.00 Square Feet
Dimensions: 20x12
PrimaryBedroom
Level: Upper
Area: 130.00 Square Feet
Dimensions: 13x10
Bedroom2
Level: Upper
Area: 90.00 Square Feet
Dimensions: 10x9
Bedroom3
Level: Upper
Area: 120.00 Square Feet
Dimensions: 12x10
Kitchen
Level: Main
Area: 99.00 Square Feet
Dimensions: 11x9
DiningRoom
Level: Main
Area: 110.00 Square Feet
Dimensions: 11x10
LivingRoom
Level: Main
Area: 204.00 Square Feet
Dimensions: 17x12
Interior
Appliances
Some Gas Appliances, Stove
Cooling
Central Air
Sewer
Public Sewer
Flooring
Hardwood, Tile
Heating
Gas
Construction
Year Built
Year Built: 1958
Home type
Single Family Residence
Architectural Style
Colonial, Two Story
Property Condition
Resale
Roof
Asphalt
Construction Materials
Brick
Utilities & Energy
Water Source
Public
Basement
Walk Out Access
Pool Features
None
Parking Features
Attached, Garage, Garage Door Opener
Price History
| Date | Event | Price |
|---|---|---|
04/20/2026 Source: | Contingent (Active Under Contract) | $159,999 $140/sqft |
04/09/2026 Source: | Listed for Sale | $159,999 $140/sqft |

Nearby Homes


Find Homes by Property Features in Homestead, PA

Based on information from the West Penn Mutli-List, INC through Oct 22, 2026, 03:46PM. Information is provided exclusively for consumers’ personal, non-commercial use and may not be used for any purpose other than to identify prospective properties consumers may be interested in purchasing. Information is deemed reliable but not guaranteed. © 2026 West Penn Multi-List, Inc. All Rights Reserved.
 Advertising Broker: Daniel Demers | Sell Your Home Services
