- Overview
- Description
- Property Details
- Location
- Facts & Features
- Getting Around
- Nearby Homes


$269,000
Monthly Est:$1,339
 3 Beds
 2 Baths
1 full bath + 1 half bath
 1,305sqft
1114 Mcknight Dr, Bethel Park, PA 15102
$269,000
$1,339/moEst:
Get Pre-Approved
Single Family Residence
Built in 1966
$-- HOA
0.27 acre lot
$206/sq.ft
Description
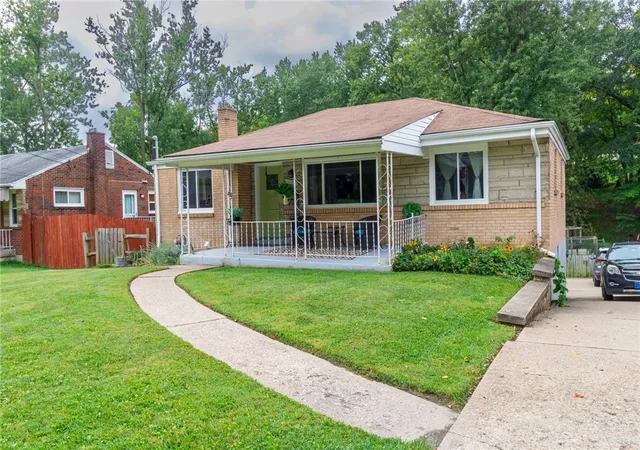
Welcome home to this lovely 3 Bed, 1 1/2 Bath two-story brick home in desirable Bethel Park. Offering a perfect blend of enduring craftsmanship, character, and functional living space. Step inside to a bright and inviting main level, designed for both effortless daily living and easy entertaining. The spacious living area features cozy charm and abundant natural light, flowing seamlessly into the formal dining area creating a welcoming atmosphere.. The kitchen is equally spacious, with ample cabinetry and a functional layout, making it an inviting space for meal preparation and dining, with a conveniently located main level half bath...
Finished basement offers so many options...washer/dryer included. Updated Furnace and HWT 2023...New windows whole house-2014..Garage insulated... Pot Rack in Kitchen NOT INCLUDED
The cozy sunroom provides a bright and cheerful retreat, leading to a fenced back yard. The interior is well-designed, with a spacious and charming decor.
Head to the upper level to find three comfortable, light filled bedrooms with generous closets and updated wall to wall carpet, and refinished hardwood floors...Updated primary bathroom offers modern convenience...
Convenient to shopping, major highways, parks, schools including the Neil Armstrong Middle School which opened in August 2026..A one year Home Warranty Included! Bring your personal design and make 1114 McKnight Drive your own!
- Houzeo last checked: 12 hours ago
- Listing updated: October 4, 2026 at 2:34 pm
- Listing Provided by: Mary DeCort-Rhodes (412) 833-5405 DRE #RS206097L | COLDWELL BANKER REALTY (412) 833-5405
- Source: West Penn MLS-PA | MLS#: 1776491

Property Details
Status
Active
Type
Single Family Residence
No. of Stories
2
County
City
Neighborhood
--
Year Built
1966
HOA Fees
-
Finished Area
1,305 sqft
Lot Size
0.27 acre lot
Basement Area
- sqft
MLS Name
West Penn MLS
MLS Number
1776491
MLS Status
Active
Days on Market
9

Continue Your Journey in App
Find your dream home, receive real-time updates, and many more!
Download App
Continue Your Journey in App
Find your dream home, receive real-time updates, and many more!
Location
Facts & Features
Rooms
Bedrooms & bathrooms
Bedrooms: 3
Bathrooms: 2
Bedroom3
Level: Upper
Area: 90.00 Square Feet
Dimensions: 10X9
Bedroom2
Level: Upper
Area: 132.00 Square Feet
Dimensions: 12X11
PrimaryBedroom
Level: Upper
Area: 187.00 Square Feet
Dimensions: 17X11
GameRoom
Level: Main
Area: 160.00 Square Feet
Dimensions: 20X8
BonusRoom
Level: Main
Area: 140.00 Square Feet
Dimensions: 14X10
Kitchen
Level: Main
Area: 110.00 Square Feet
Dimensions: 11X10
DiningRoom
Level: Main
Area: 99.00 Square Feet
Dimensions: 11X9
LivingRoom
Level: Main
Area: 200.00 Square Feet
Dimensions: 20X10
Interior
Appliances
Some Electric Appliances, Dryer, Dishwasher, Disposal, Refrigerator, Stove, Washer
Cooling
Central Air
Heating
Forced Air, Gas
Interior Features
Kitchen Island, Window Treatments
Sewer
Public Sewer
Flooring
Hardwood, Carpet
Window Features
Window Treatments
Construction
Year Built
Year Built: 1966
Home type
Single Family Residence
Property Condition
Resale
Architectural Style
Colonial, Two Story
Roof
Asphalt
Construction Materials
Brick
Utilities & Energy
Basement
Finished, Walk Out Access
Water Source
Public
Parking Features
Built In, Garage Door Opener
Price History
| Date | Event | Price |
|---|---|---|
09/28/2026 Source: | Listed for Sale | $269,000 +22.33% $206/sqft |
11/15/2023 Source: | Listing Removed | $219,900 $169/sqft |

Nearby Homes




Find Homes by Property Features in Bethel Park, PA

Based on information from the West Penn Mutli-List, INC through Oct 07, 2026, 06:00AM. Information is provided exclusively for consumers’ personal, non-commercial use and may not be used for any purpose other than to identify prospective properties consumers may be interested in purchasing. Information is deemed reliable but not guaranteed. © 2026 West Penn Multi-List, Inc. All Rights Reserved.
 Advertising Broker: Daniel Demers | Sell Your Home Services