- Overview
- Description
- Property Details
- Location
- Facts & Features
- Getting Around
- Nearby Homes




$575,000
Monthly Est:$2,862
 5 Beds
 5 Baths
4 full baths + 1 half bath
 5,732sqft
1114 S Perrine Ave, Centralia, IL 62801
$575,000
$2,862/moEst:
Get Pre-Approved
Single Family Residence
Built in 1955
$-- HOA
1.36 acres lot
$100/sq.ft
Description
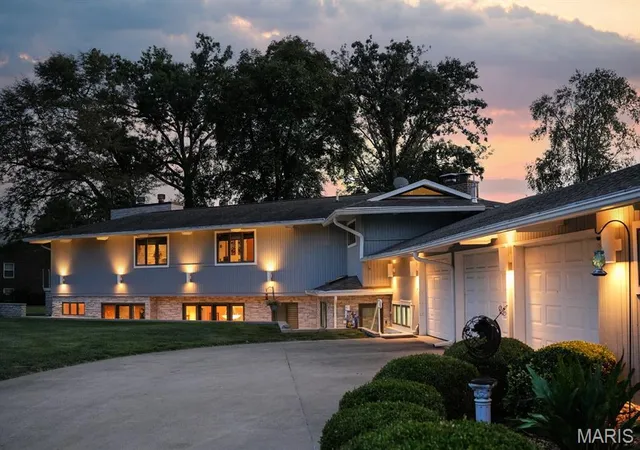
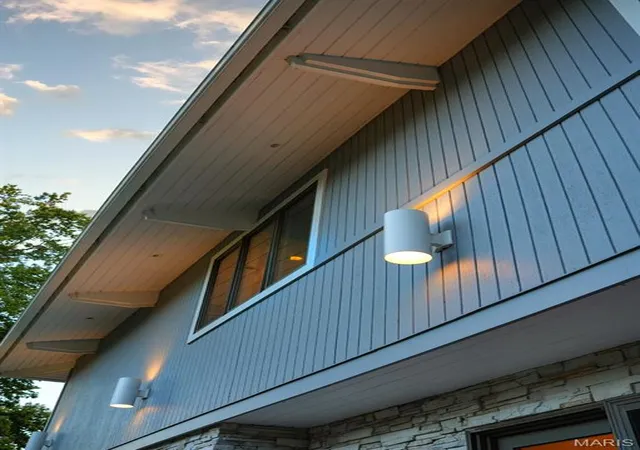
A rare William Adair Bernoudy original. Bernoudy spent three years in Frank Lloyd Wright's Taliesin Fellowship before founding his St. Louis architectural firm with partner Edouard Mutrux. In 1955 Bernoudy designed this home for Centralia Sentinel editor and publisher Alden J. Perrine. Seventy years later, it remains an authentic example of Prairie mid-century modern design, blending Wright's Prairie School with mid-century modernism. Two additions, in 1998 and 2000, were designed by architect Robert Pahnke and expand the home to 5,732 square feet while keeping its original character.
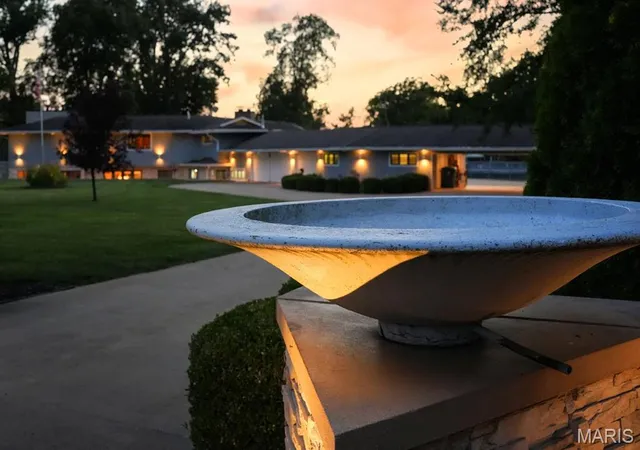
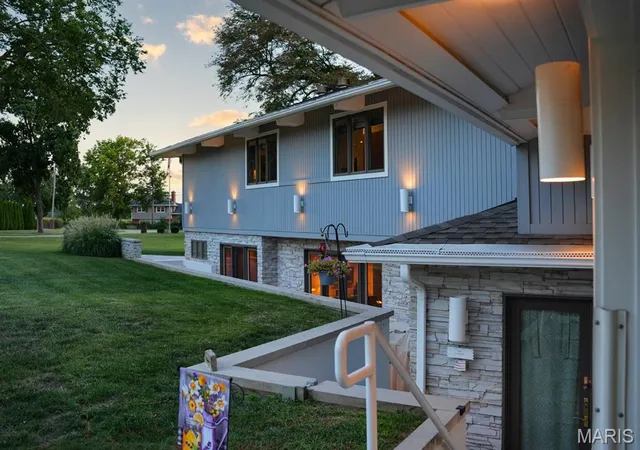
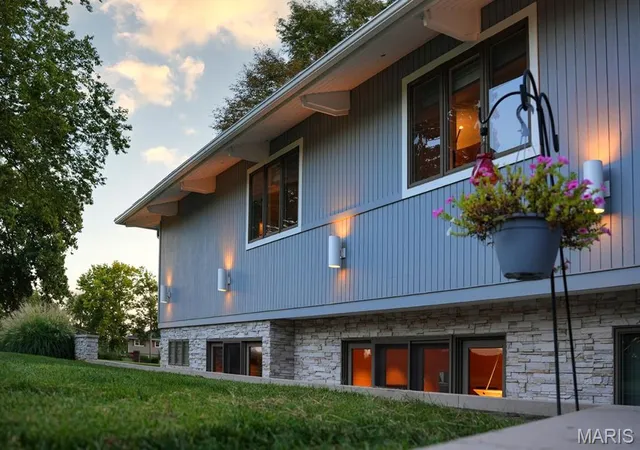
THE ARCHITECTURE: Low-pitched rooflines and deep eaves supported by knee braces keep the house close to the ground. The structure is left on view throughout, with exposed post-and-beam ceilings and vaulted tongue-and-groove ceilings with open trusses. A stacked-stone chimney, shared by the living room and primary bedroom fireplaces, rises unbroken from the lower level through the roof. Ten-foot Andersen double-pane windows and clerestory windows fill the home with light and frame views of the grounds, with remote-controlled drop-down shades. Continuous balconies connect the levels, the upper level is cantilevered over the lower, and a sunken walkout patio carries the indoor-outdoor flow. Soffit lighting treats light as part of the architecture. In keeping with Wright's approach, the main entrance is at the rear, through dual stained-glass doors with sidelights, reached by a circular drive and a two-car porte-cochere.
THE INTERIOR: 5 bedrooms plus an upstairs office or 6th bedroom, a mezzanine-level playroom, 4 full baths and 1 half bath finished in Italian marble, granite and quartz with Kohler fixtures and 2 jetted tubs. Two formal living rooms, four gas fireplaces (all copper flashed and topped), and a hidden, climate-controlled 500-bottle wine cellar. The formal dining room has a vaulted ceiling, quartz chandelier, double-entry doors and seating for 12 to 14. The kitchen has dark granite counters, slate floors, a central island with seating, dual pantries and new Frigidaire convection wall ovens, plus a butler's pantry-style Dutch kitchen with ice maker, wine lattice and second dishwasher. The primary suite has a private balcony, 10-ft windows, his-and-hers full baths, 2 walk-in closets and 4 additional closets. A soundproof library has a vaulted ceiling, 2 skylights, built-in shelves and a wet bar. Also a laundry room with workshop space and a storm cellar.
THE GROUNDS: 1.36 park-like acres with mature trees, landscaping and a privacy hedge along Perrine Ave. Three heated garage bays, a large heated workshop with half bath, utility sink, cabinets and compressed air, a 16x20 storage barn with electricity and loft, a 24-ft above-ground pool, timed exterior lighting, an illuminated flagpole and modern urns at the drive entrance.
SYSTEMS AND CARE: Meticulously maintained. 12-year-old roof with 45-year architectural shingles, fully copper flashed, and covered gutters. 5 AC units with forced-air gas heat, reverse osmosis, water softener, water pressurization system, 3 indoor and 2 outdoor sump pumps, backup portable generator, monitored security system, Medeco high-security locks, buried pet fence, Eero mesh wifi, and a termite protection plan. Public water and sewer.
About 20 miles to Carlyle Lake, Illinois' largest man-made lake, and 2 miles to Centralia Municipal Airport. Schedule your showing today! Buyer to verify all MLS data including but not limited to square feet, measurements, features, exemptions/taxes, schools, etc.
- Houzeo last checked: 8 minutes ago
- Listing updated: November 4, 2026 at 9:01 am
- Listing Provided by: James Blasingame (618) 722-3088 | Keller Williams Marquee (618) 307-5616
- Source: MARIS MLS-MO as distributed by MLS GRID | MLS#: MIS26059583

Property Details
Status
Active
Type
Single Family Residence
No. of Stories
-
County
City
Neighborhood
--
Year Built
1955
HOA Fees
-
Finished Area
5,732 sqft
Lot Size
1.36 acres lot
Basement Area
- sqft
MLS Name
MARIS MLS
MLS Number
MIS26059583
MLS Status
Active
Days on Market
22

Continue Your Journey in App
Find your dream home, receive real-time updates, and many more!
Continue Your Journey in App
Find your dream home, receive real-time updates, and many more!
Location
Facts & Features
Rooms
Bedrooms & bathrooms
Bedrooms: 5
Bathrooms: 5
Living Room
Level: Main
Area: 595.00 Square Feet
Dimensions: 35x17
Kitchen
Level: Main
Area: 400.00 Square Feet
Dimensions: 25x16
Kitchen
Level: Main
Area: 40.00 Square Feet
Dimensions: 8x5
Dining Room
Level: Main
Area: 204.00 Square Feet
Dimensions: 17x12
Living Room
Level: Main
Area: 360.00 Square Feet
Dimensions: 20x18
Bedroom
Level: Main
Area: 112.00 Square Feet
Dimensions: 14x8
Bedroom 2
Level: Main
Area: 132.00 Square Feet
Dimensions: 12x11
Primary Bedroom
Level: Upper
Area: 450.00 Square Feet
Dimensions: 25x18
Primary Bathroom
Level: Upper
Area: 77.00 Square Feet
Dimensions: 11x7
Primary Bathroom
Level: Upper
Area: 100.00 Square Feet
Dimensions: 10x10
Office
Level: Upper
Area: 154.00 Square Feet
Dimensions: 14x11
Library
Level: Upper
Area: 264.00 Square Feet
Dimensions: 22x12
Bathroom
Level: Upper
Area: 120.00 Square Feet
Dimensions: 12x10
Bedroom
Level: Upper
Area: 160.00 Square Feet
Dimensions: 16x10
Bedroom
Level: Upper
Area: 180.00 Square Feet
Dimensions: 15x12
Game Room
Level: Upper
Area: 154.00 Square Feet
Dimensions: 14x11
Interior
Exterior Features
Lighting
Sewer
Public Sewer
Interior Features
Bar, Beamed Ceilings, Breakfast Bar, Ceiling Fan(s), Chandelier, Granite Counters, High Ceilings, Kitchen Island, Natural Woodwork, Pantry, Recessed Lighting, Separate Dining, Separate Shower, Soaking Tub, Vaulted Ceiling(s), Wet Bar, Workshop/hobby Area
Window Features
Double Pane Windows
Appliances
Stainless Steel Appliance(s), Electric Cooktop, Dishwasher, Ice Maker, Convection Oven, Wall Oven, Gas Water Heater, Water Purifier, Water Softener, Wine Cooler
Flooring
Carpet, Slate
Heating
Natural Gas
Cooling
Attic Fan, Central Air
Construction
Year Built
Year Built: 1955
Home type
Single Family Residence
Foundation Details
Permanent
Architectural Style
Other
Construction Materials
Stone, Wood Siding
Roof
Architectural Shingle
Utilities & Energy
Security Features
Fire Alarm, Security System, Security System Owned
Electric
Ameren
Fireplace Features
Gas Log, Glass Doors, Library, Living Room, Master Bedroom
Pool Features
Above Ground
Parking Features
Additional Parking, Attached, Attached Carport, Covered, Driveway, Garage Faces Front, Garage Faces Rear
Utilities
Cable Available, Electricity Connected, Natural Gas Available, Natural Gas Connected, Sewer Connected, Water Connected
Water Source
Public
Laundry Features
Main Level
Other Features
Patio And Porch Features
Patio
Disclosures
Environmental Disclosure Available, Lead Paint, See Seller's Disclosure
Lot Features
Level, Open Lot, Some Trees
Subdivision Name
Na
Price History
| Date | Event | Price |
|---|---|---|
11/04/2026 Source: | Listed for Sale | $575,000 $100/sqft |
10/21/2026 Source: | Coming Soon | $575,000 $100/sqft |

Nearby Homes


Find Homes by Property Features in Centralia, IL


Based on information from Mid America Regional Information Systems, Inc. through Nov 12, 2026, 02:01PM as submitted to and distributed by MLS GRID. All data is obtained from various sources and may not have been verified by broker or MLS GRID. Supplied Open House Information is
subject to change without notice. All information should be independently reviewed and verified for accuracy. Properties may or may not be listed by the office/agent presenting the information. Some IDX listings have been excluded from this website.
Properties displayed may be listed or sold by various participants in the MLS. Property data presented reflect information otherwise available from public records. The REALTOR® providing this information may not have represented the buyer or seller
in some or all of the transactions.
IDX information is provided exclusively for consumers’ personal noncommercial use, that it may not be used for any purpose other than to identify prospective properties consumers may be interested in purchasing, that the data is deemed reliable but is not guaranteed by MLS GRID, and that the use of the MLS GRID Data may be subject to an end user license agreement prescribed by the Member Participant’s applicable MLS if any and as amended from time to time. © 2026 Mid America Regional Information Systems, Inc. All Rights Reserved.
 Advertising Broker: Nicholas Huscroft | Chosen Realty
