- Overview
- Description
- Property Details
- Location
- Facts & Features
- Getting Around
- Nearby Homes




$545,000
Monthly Est:$2,713
 3 Beds
 4 Baths
2 full baths + 2 half baths
 2,278sqft
1114 Tanglewood Dr, Cary, NC 27511
$545,000
$2,713/moEst:
Get Pre-Approved
Single Family Residence
Built in 1984
$-- HOA
0.29 acre lot
$239/sq.ft
Description
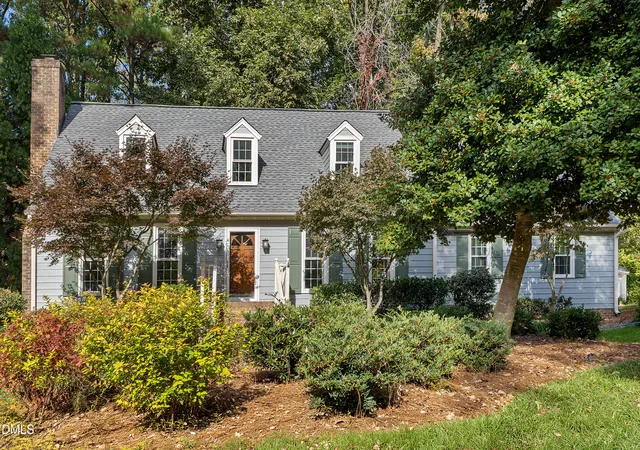
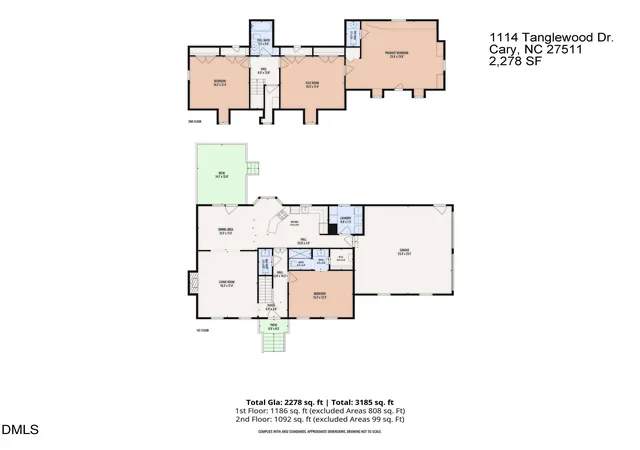
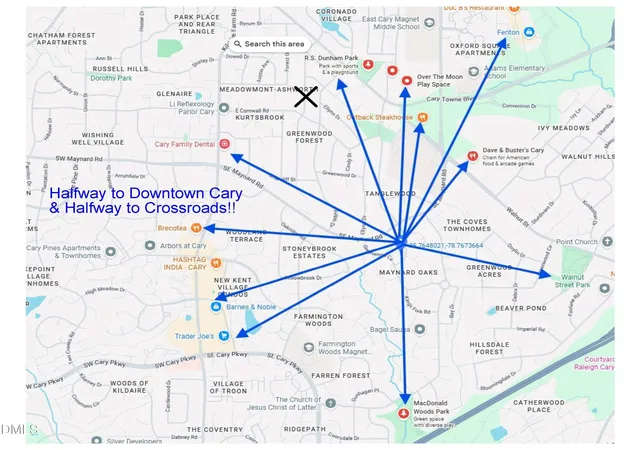
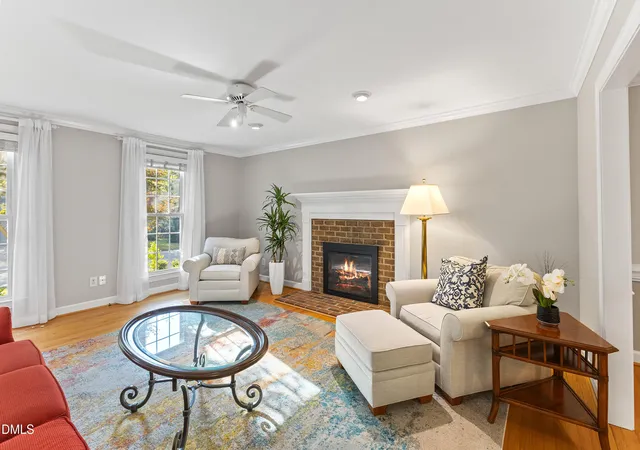
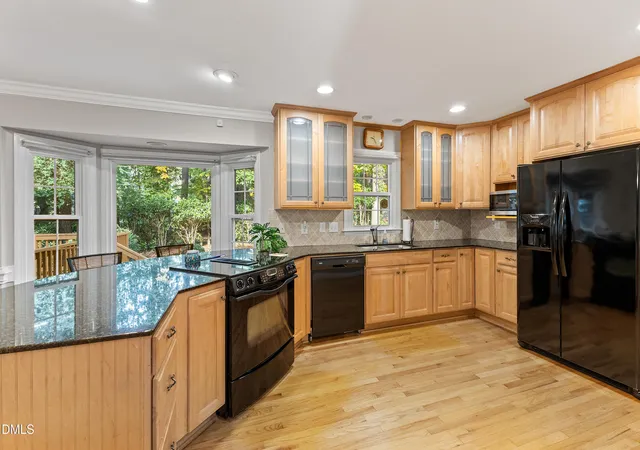
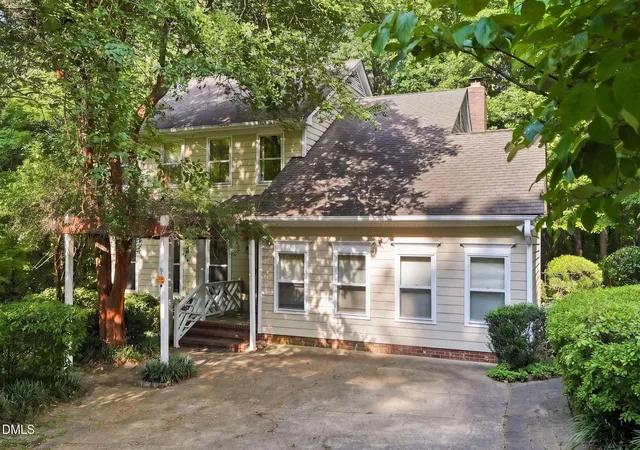
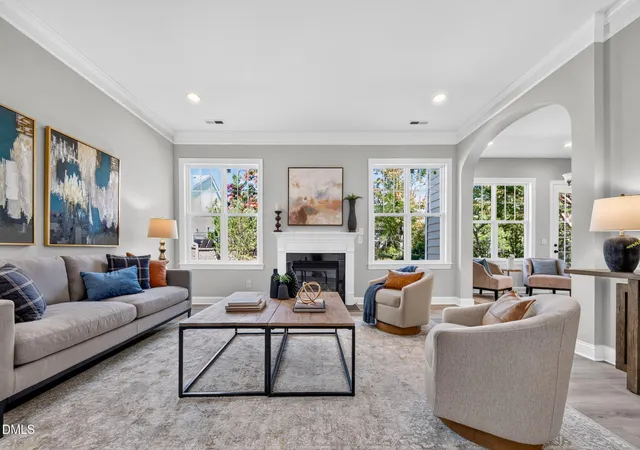
SELLERS ARE ASKING FOR BEST OFFERS BEFORE 2 PM ON WEDNESDAY 11-4-26. Meticulously Maintained Charming Cape Cod home in Maynard Oaks! Halfway between Downtown Cary & Crossroads Shopping! 2-car side-entry garage. FIRST FLOOR PRIMARY bedroom & gorgeous hardwood floors spanning the main level. The family room is anchored by a gas fireplace and beautiful mantel, perfect for gathering this holiday season. The family room flows seamlessly to the informal dining area and kitchen, which features granite countertops & a breakfast bar. Step outside to the expansive deck overlooking the PRIVATE BACKYARD - perfect for outdoor grilling & entertaining. Several trees have been removed to make an open, bright lot! Upstairs, you'll find 2 spacious secondary bedrooms which share a full hall bath, along with a HUGE BONUS ROOM with a half bath. The versatile bonus room, featuring tons of built-in cabinets, can serve as a media room, home office, or 4th bedroom. Recent updates include a deck replacement in 2026, AC units replaced in 2026, exterior painted in 2025, dishwasher, refrigerator, and microwave replaced since 2024, popcorn ceiling removal in 2018, all windows replaced with dual-pane vinyl windows in 2012, and the roof and skylights replaced/attic insulation supplemented in 2016! Annual termite inspections have been completed, and a dehumidifier/sump pump in the crawlspace provides peace of mind for years to come. Conveniently located right down the road from Cary Swim Club, Lions Park, just 1 mile from Cary High School, and plenty of shopping and dining, including Trader Joe's, Barnes & Noble, & everything within Shoppes at Kildaire shopping center. Don't miss this opportunity - schedule your private showing today! Note: The 2026 Deck was built by a contractor who replaced the old deck, the same size, and didn't pull permits. Seller disclosure just updated.
- Houzeo last checked: 14 minutes ago
- Listing updated: November 3, 2026 at 8:28 pm
- Listing Provided by: Mike Montpetit (919) 614-9100 | Town & Country Realty, Inc. (919) 303-9800
- Source: Doorify MLS-NC | MLS#: 10201014

Property Details
Status
Active
Type
Single Family Residence
No. of Stories
-
County
City
Neighborhood
--
Year Built
1984
HOA Fees
-
Finished Area
2,278 sqft
Lot Size
0.29 acre lot
Basement Area
- sqft
MLS Name
Doorify MLS
MLS Number
10201014
MLS Status
Active

Continue Your Journey in App
Find your dream home, receive real-time updates, and many more!
Continue Your Journey in App
Find your dream home, receive real-time updates, and many more!
Location
Facts & Features
Rooms
Bedrooms & bathrooms
Bedrooms: 3
Bathrooms: 4
Interior
Flooring
Carpet, Hardwood, Tile
Interior Features
Bathtub/shower Combination, Bookcases, Breakfast Bar, Built In Features, Ceiling Fan(s), Crown Molding, Eat In Kitchen, Entrance Foyer, Granite Counters, Kitchen/dining Room Combination, Primary Downstairs, Separate Shower, Smooth Ceilings, Storage, Vaulted Ceiling(s), Walk In Shower
Sewer
Public Sewer
Exterior Features
Private Yard
Appliances
Dishwasher, Electric Range, Microwave, Oven, Range, Refrigerator, Water Heater
Cooling
Ceiling Fan(s), Central Air
Heating
Fireplace(s), Forced Air
Window Features
Bay Window(s), Blinds, Skylight(s)
Construction
Year Built
Year Built: 1984
Home type
Single Family Residence
Architectural Style
Cape Cod, Traditional, Transitional
Construction Materials
Fiber Cement
Roof
Shingle
Utilities & Energy
Laundry Features
In Kitchen, Inside, Laundry Room, Main Level
Utilities
Electricity Connected, Sewer Connected, Water Connected
Water Source
Public
Fireplace Features
Family Room, Gas
Parking Features
Attached, Covered, Driveway, Garage, Garage Faces Side
Other Features
Lot Features
Few Trees, Front Yard, Landscaped
Subdivision Name
Maynard Oaks
Patio And Porch Features
Deck
Vegetation
Grassed
Price History
| Date | Event | Price |
|---|---|---|
10/30/2026 Source: | Listed for Sale | $545,000 $239/sqft |

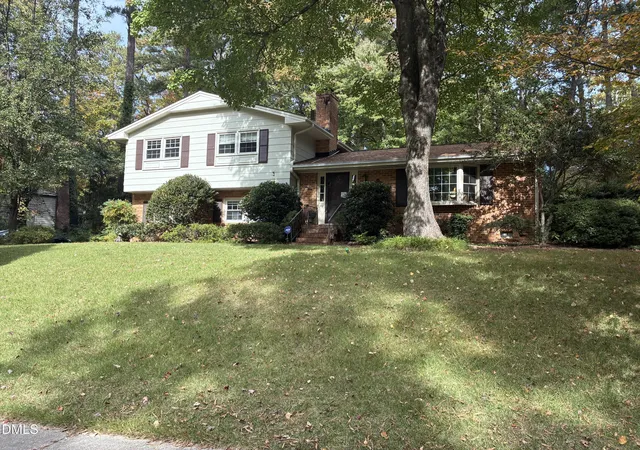
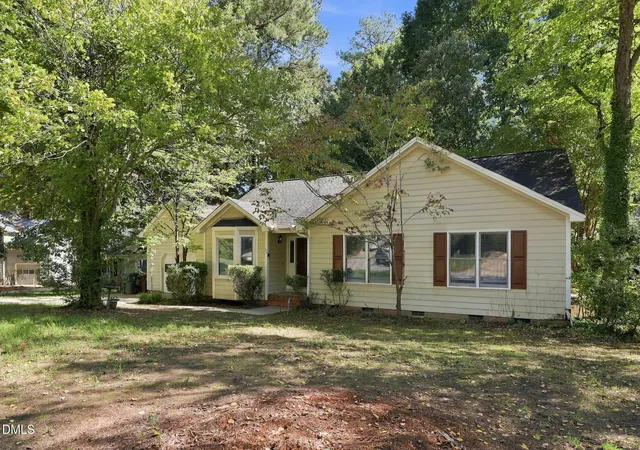
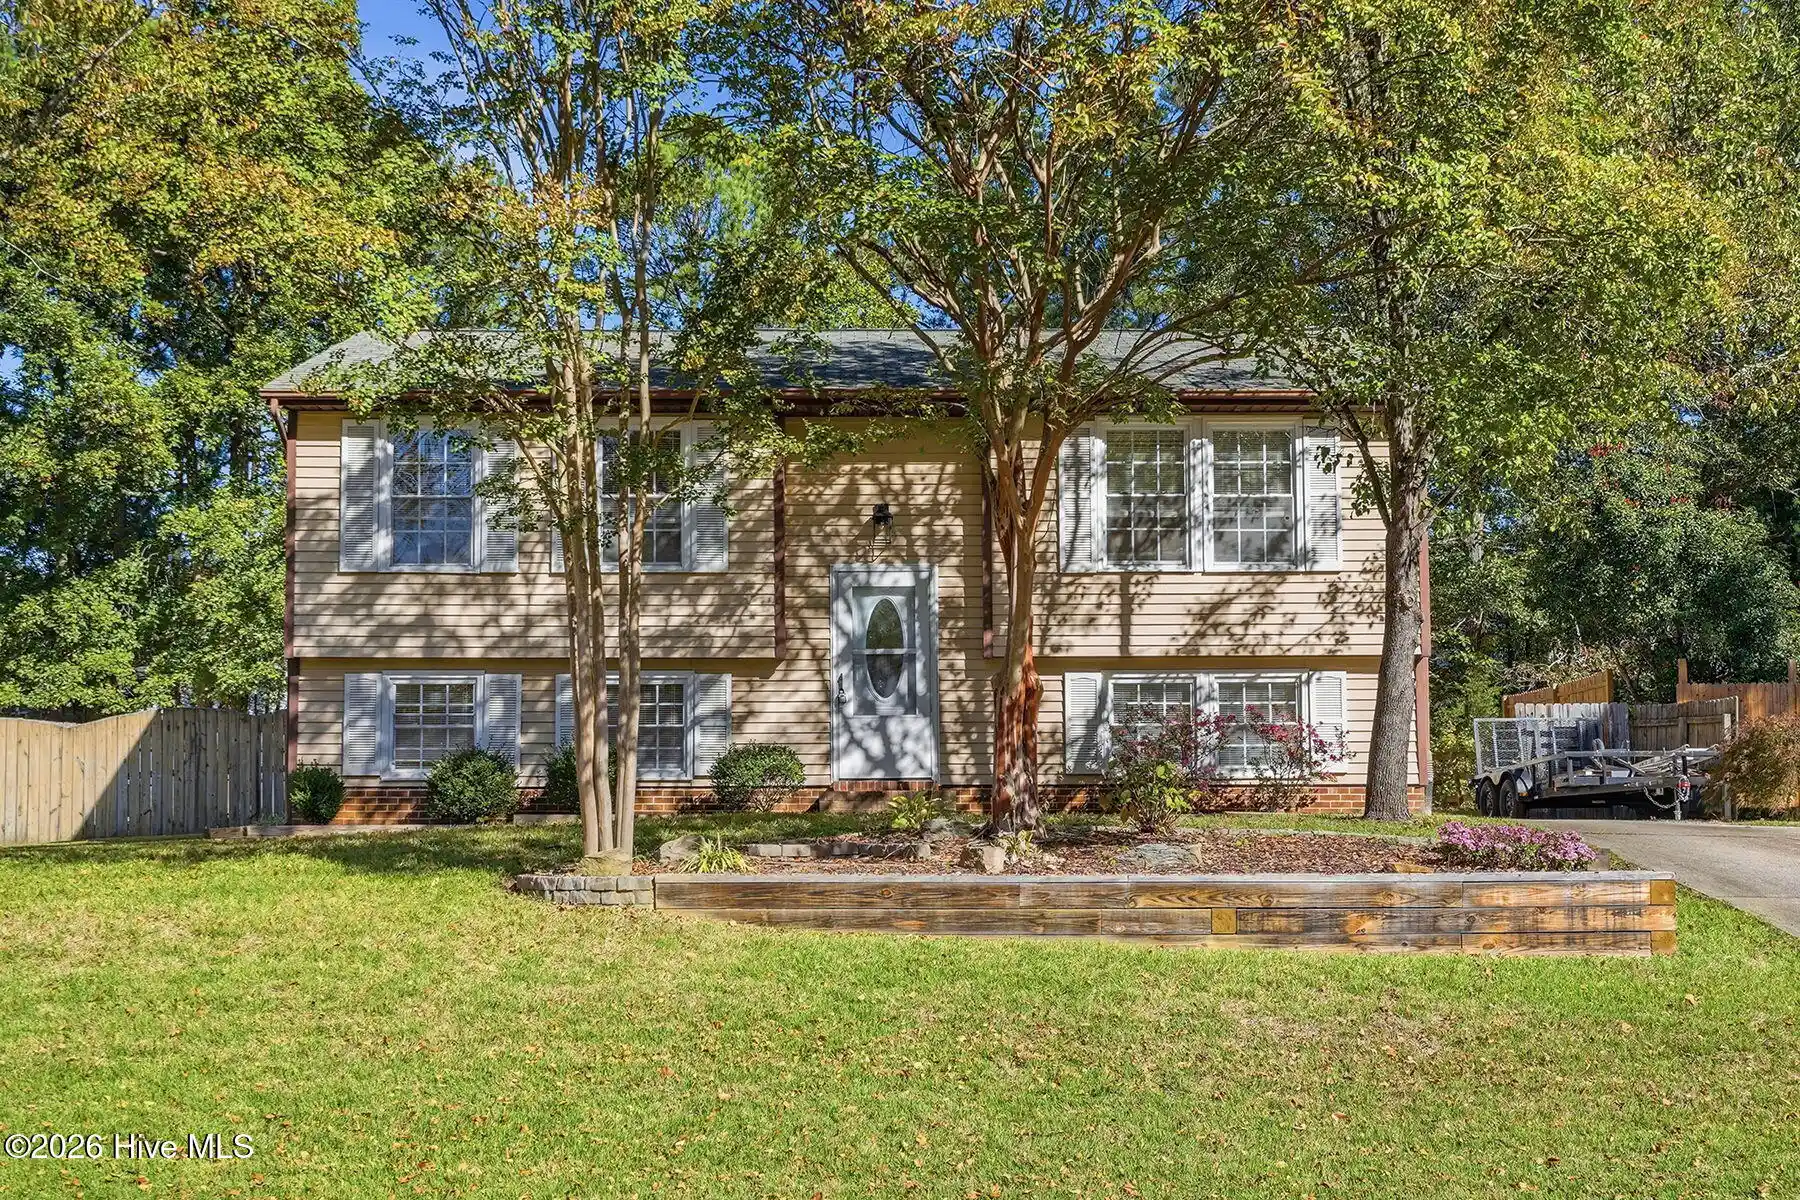
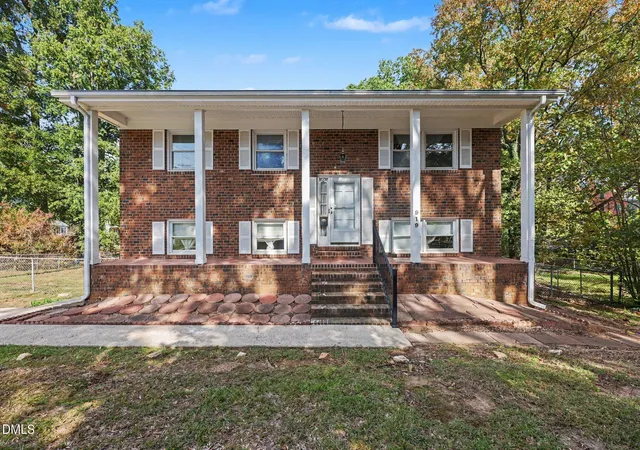
Nearby Homes



Find Homes by Property Features in Cary, NC
Nearby New Homes For Sale


Based on information from the Doorify MLS (Triangle MLS, Inc.) through Nov 04, 2026, 11:00PM. All information provided is deemed reliable but is not guaranteed and should be independently verified. Some IDX listings have been excluded from this IDX display. Brokers make an effort to deliver accurate information, but buyers should independently verify any information on which they will rely in a transaction. The listing broker shall not be responsible for any typographical errors, misinformation, or misprints, and they shall be held totally harmless from any damages arising from reliance upon this data. This data is provided exclusively for consumers’ personal, non-commercial use. Listings marked with an icon are provided courtesy of the Doorify MLS, Inc. of North Carolina, Internet Data Exchange Database. Closed (sold) listings may have been listed and/or sold by a real estate firm other than the firm(s) featured on this website. Closed data is not available until the sale of the property is recorded in the MLS. Home sale data is not an appraisal, CMA, competitive or comparative market analysis, or home valuation of any property. © 2026 Doorify MLS, Inc. of North Carolina. All rights reserved. Non-MLS properties are not included. Properties sold were listed/sold by various MLS participating offices. © 2026 Doorify MLS, Inc. of North Carolina. All Rights Reserved.
 Advertising Broker: Nicholas Huscroft | Chosen Realty
