- Overview
- Description
- Property Details
- Location
- HOA Management
- Facts & Features
- Getting Around
- Nearby Homes

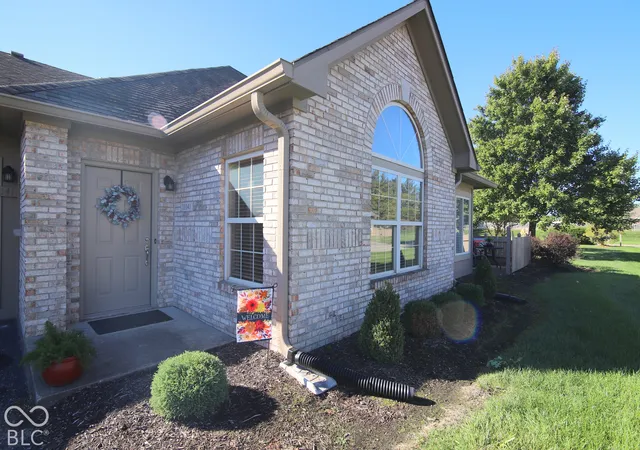
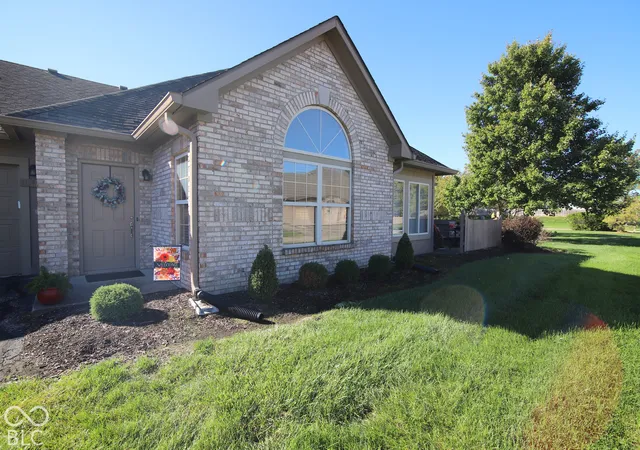
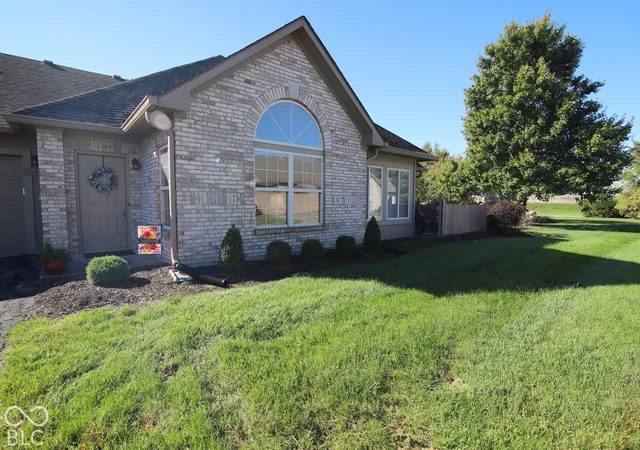
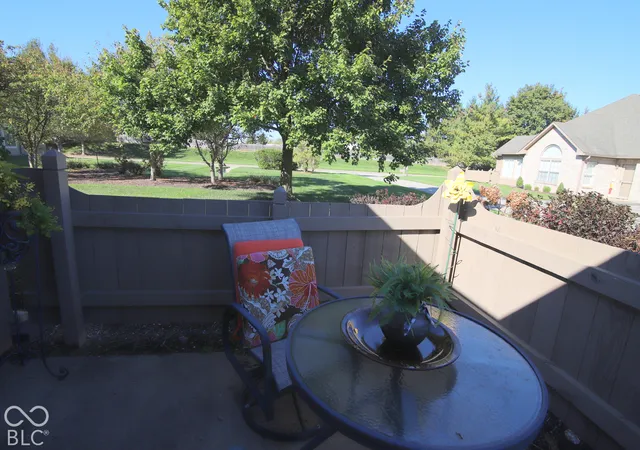
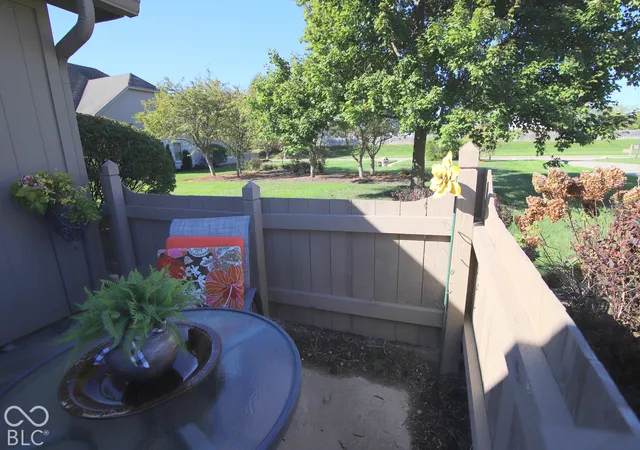

Street View
$294,500
Monthly Est:$1,466
 2 Beds
 2 Baths
2 full baths
 1,312sqft
11141 Kempton, Fishers, IN 46038
$294,500
$1,466/moEst:
Get Pre-Approved
Condominium
Built in 1988
$380/mo HOA
1,752 sqft lot
$224/sq.ft
Description
Maintenance-free ranch (no stairs). Nestled at end of quiet cul-de-sac (safe w/no traffic). Exceptional hm offers perfect balance of community connection in Fishers IN in Hamilton Co & scenic privacy. To the east-breathtaking serene water views; to the west - home directly borders peaceful Courtyard Lakes (CL) mini-park essentially expanding your backyard into a beautiful green escape. Premier location w/in CL for those seeking privacy, comfort & a vibrant neighborhood connection. Whether you are looking to downsize or settle into a vibrant community, highly sought-after CL puts local amenities & leisurely living w/in effortless reach. Rare opportunity: purchase a premium lot location in an in-demand community offering a prime opportunity to bring your vision to life. Solid structure w/classic charm invites buyers to customize their space once they move-in. It offers infinite potential to bring your personal touch. 1-level, 2br, 2-full ba w/lge 2-car attached garage featuring a bright open floor plan. Fantastic blank canvas ready for your personal touch & updates. Quality character meets unbeatable convenience - it showcases cathedral ceilings,palladium windows,plantation blinds,cozy gas fireplace,deep 2-car attached garage. Just endless possibilities to customize & build equity! Unprecedented convenient Fishers location w/EZ access 116th St & Allisonville Rd;5-10 min unique attractions/year round festivities/award-winning Hamilton Southeastern schools/Nickel Plate District/local markets/24 parks,RiverGlenCountryClub/dining/SR37/I69/I465/25 min downtown Indy/45 min Indy International Airport...Prestigious CL offers exquisite,friendly living exprience;clubhouse w/full kitchen facility,game room, fitness center,heated swimming pool, library, putting green, streetlights, mini-parks, beautifully landscaped grounds & waterways. Maint fee incl: building maintenance/lawn care/street,sidewalk,driveway snow removal.
- Houzeo last checked: 15 minutes ago
- Listing updated: November 1, 2026 at 2:38 pm
- Listing Provided by: Shirley Mueller , Robert Kincaid | Kincaid REALTORS, LLC (317) 848-1118
- Source: Metropolitan Indianapolis Board of REALTORS (MIBOR) MLS-IN as distributed by MLS GRID | MLS#: 22130973

Property Details
Status
Active
Type
Condominium
No. of Stories
-
County
City
Neighborhood
--
Year Built
1988
HOA Fees
$380/mo
Finished Area
1,312 sqft
Lot Size
1,752 sqft lot
Basement Area
- sqft
MLS Name
Metropolitan Indianapolis Board of REALTORS (MIBOR) MLS
MLS Number
22130973
MLS Status
Active
Days on Market
1
Cumulative Days on Market
1

Continue Your Journey in App
Find your dream home, receive real-time updates, and many more!
Continue Your Journey in App
Find your dream home, receive real-time updates, and many more!
Location
HOA Management
N/A
HOA Fees
$380/ Monthly
Amenities
 Amenities and services may be covered by one or multiple associations and service providers.
 Insurance
 Health Club
 Club House
 Trash Pickup
 Pool
 Gym
 Maintenance
 Snow Removal
 Meeting Room
Entrance Common
Putting Green
Management
Irrigation
Laundry Connection In Unit
Lawncare
Association Home Owners
Disclaimer: Amenities are based on third-party information and may vary; buyers must independently verify all amenities, as information is deemed reliable but not guaranteed.
Facts & Features
Rooms
Bedrooms & bathrooms
Bedrooms: 2
Bathrooms: 2
Master Bedroom
Level: Main
Area: 196.00 Square Feet
Dimensions: 14x14
Bedroom 2
Level: Main
Area: 120.00 Square Feet
Dimensions: 12x10
Kitchen
Level: Main
Area: 117.00 Square Feet
Dimensions: 13x09
Dining Room
Level: Main
Area: 143.00 Square Feet
Dimensions: 13x11
Great Room
Level: Main
Area: 238.00 Square Feet
Dimensions: 17x14
Sun Room
Level: Main
Area: 100.00 Square Feet
Dimensions: 10x10
Laundry
Level: Main
Area: 42.00 Square Feet
Dimensions: 07x06
Interior
Heating
Forced Air, Natural Gas
Appliances
Dishwasher, Dryer, Disposal, Gas Water Heater, Microwave, Electric Oven, Refrigerator, Water Softener Owned
Cooling
Central Air
Interior Features
Attic Access, Attic Pull Down Stairs, Breakfast Bar, Pantry, Walk In Closet(s)
Construction
Year Built
Year Built: 1988
Home type
Condominium
Construction Materials
Brick
Architectural Style
Traditional
Foundation Details
Slab
Utilities & Energy
Water Source
Public
Association Amenities
Clubhouse, Fitness Center, Insurance, Maintenance, Maintenance Grounds, Management, Meeting Room, Pool, Snow Removal, Trash
Utilities
Electricity Connected, Natural Gas Connected, Sep Electric Meter, Sep Gas Meter, Water Connected
Fireplace Features
Gas Log, Great Room
Parking Features
Attached
Other Features
Subdivision Name
Courtyard Lakes
Community Features
Clubhouse, Curbs, Fitness Center, Pool, Sidewalks
Patio And Porch Features
Patio
Lot Features
Cul De Sac, Curbs, Sidewalks, Storm Sewer, Mature Trees
Price History
| Date | Event | Price |
|---|---|---|
11/01/2026 Source: | Listed for Sale | $294,500 $224/sqft |

Nearby Homes
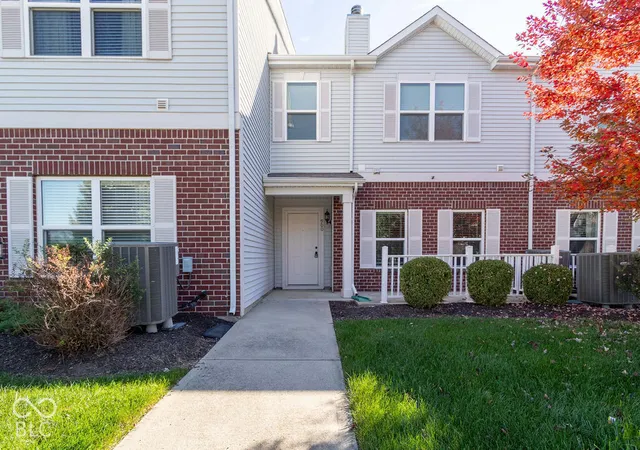
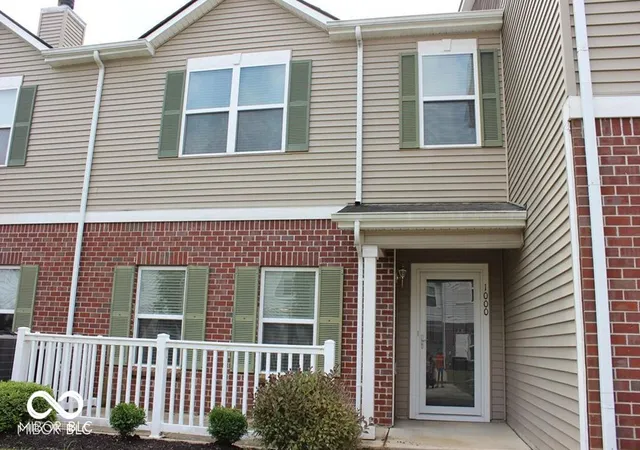
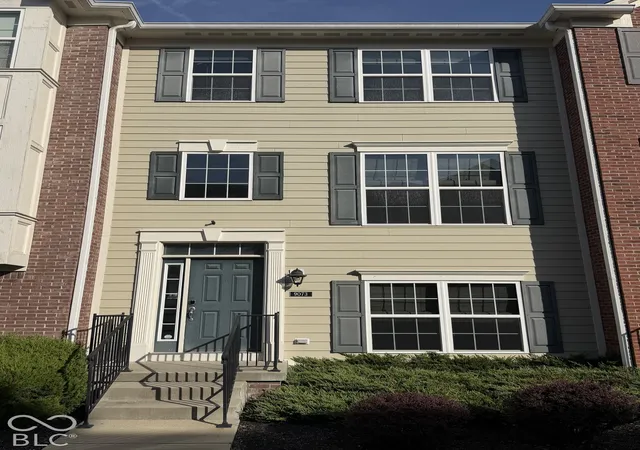
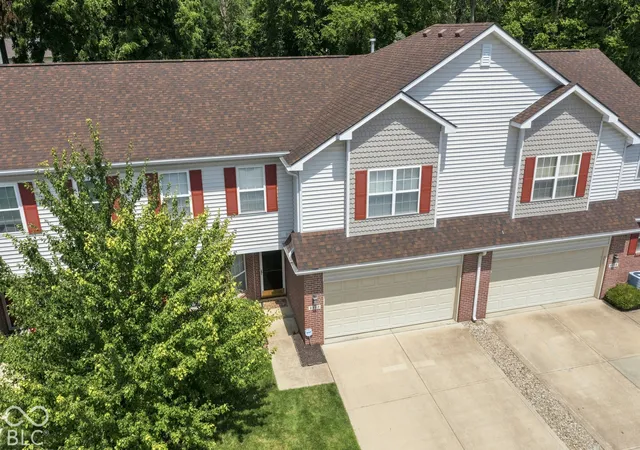
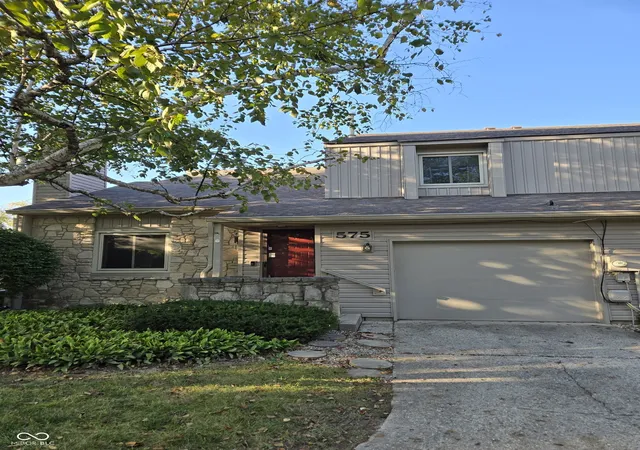
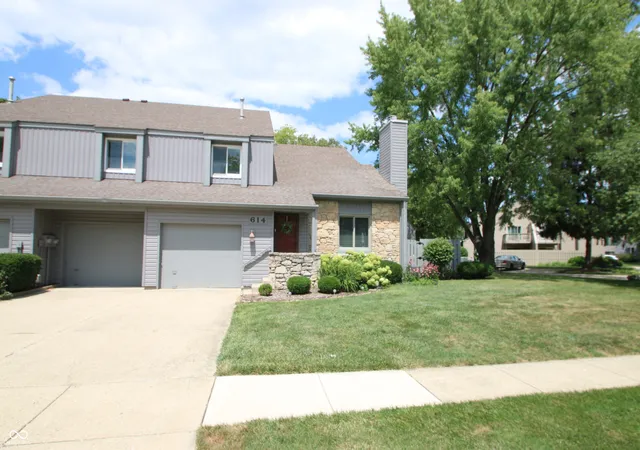
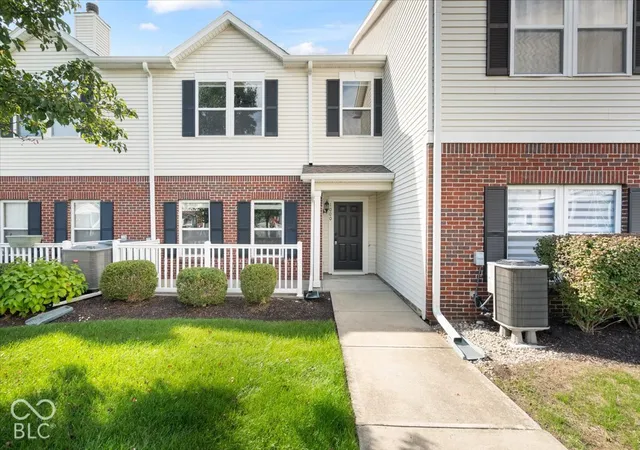
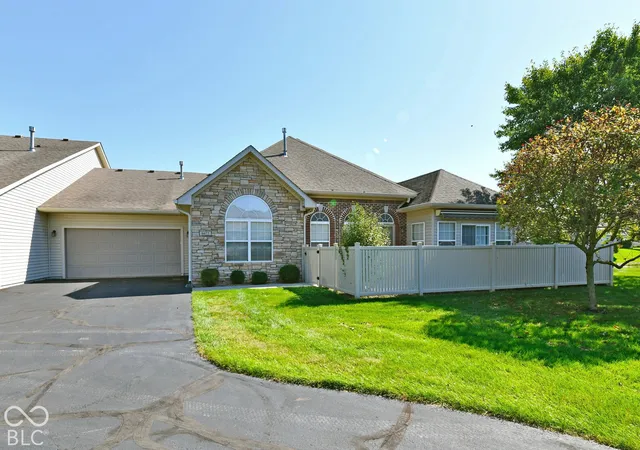
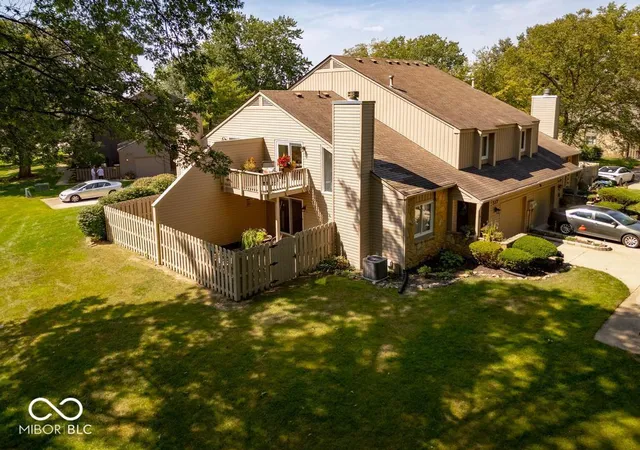
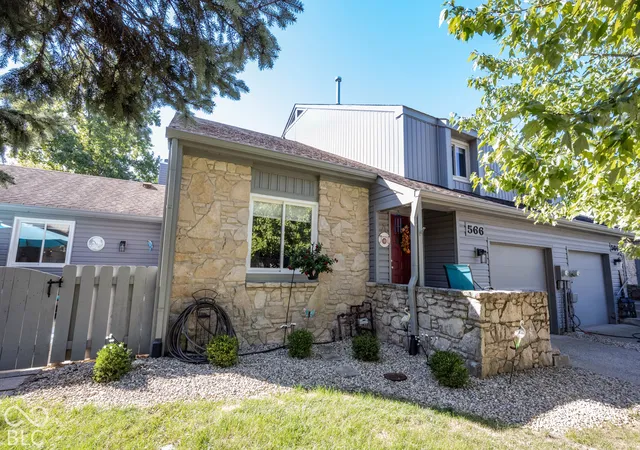
Find Homes by Property Features in Fishers, IN

Based on information from MIBOR REALTOR® Association through Nov 01, 2026, 03:45PM. The Broker Listing Cooperative® listing service's Listing information is deemed reliable but is not guaranteed accurate by the Broker Listing Cooperative® listing service. All data is obtained from various sources and may not have been verified by broker or Broker Listing Cooperative listing service. Supplied Open House Information is subject to change without notice. All information should be independently reviewed and verified for accuracy. Properties may or may not be listed by the office/agent presenting the information.. All Rights Reserved. © 2026 MIBOR REALTOR® Association.
 Advertising Broker: Jonah Hartsburg | Hoosier Hub Realty
