- Overview
- Description
- Property Details
- Location
- HOA Management
- Facts & Features
- Getting Around
- Nearby Homes


$295,000
Monthly Est:$1,468
 2 Beds
 3 Baths
2 full baths + 1 half bath
 1,471sqft
566 Conner Crk Dr, Fishers, IN 46038
$295,000
$1,468/moEst:
Get Pre-Approved
Condominium
Built in 1983
$355/mo HOA
1,786 sqft lot
$201/sq.ft
Description
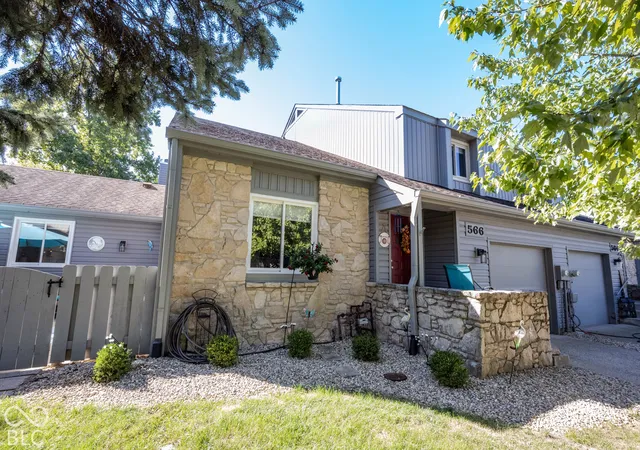
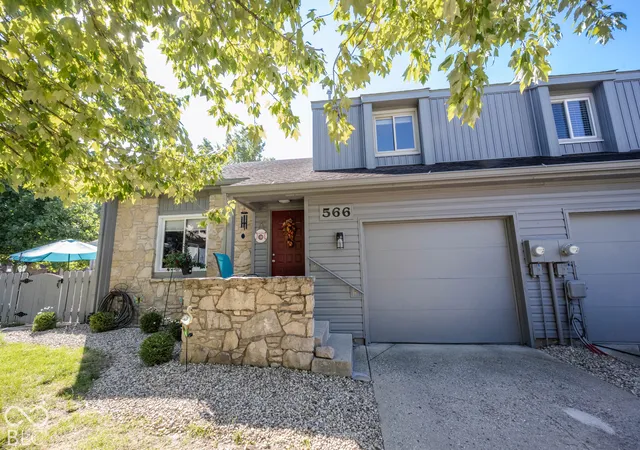
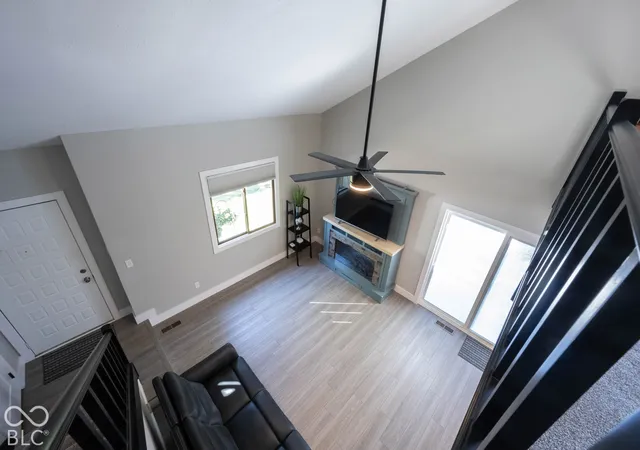
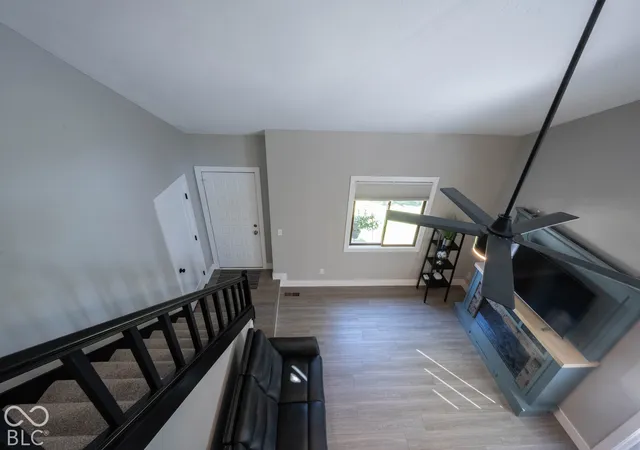
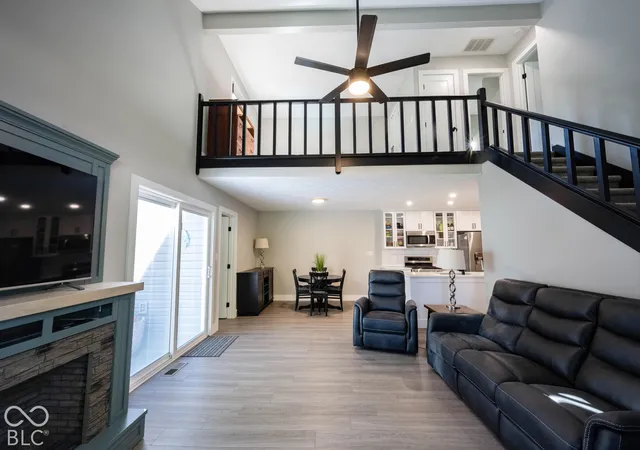
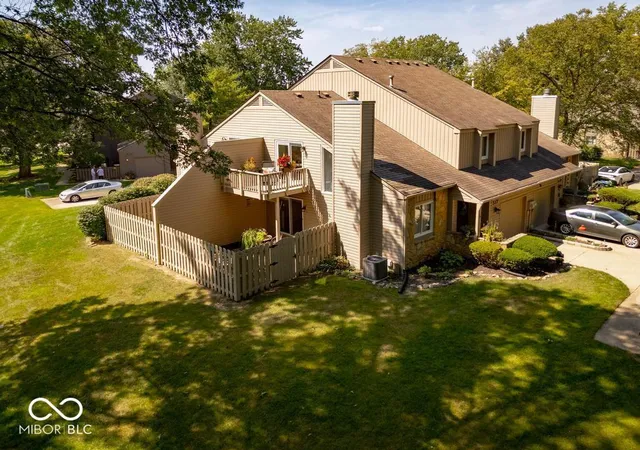
Beautifully renovated condo offers something especially hard to find-a MAIN-LEVEL OWNER'S SUITE! Rare opportunity in sought-after Conner Creek of Fishers! Step inside to brand-new luxury vinyl plank flooring flowing seamlessly throughout the main level and a dramatic two-story great room with soaring ceilings and abundant natural light. Extensive updates include fresh paint, new doors, baseboards, window casings, and plumbing fixtures, creating a truly move-in-ready home. The stunning remodeled kitchen features new white cabinetry extending to the ceiling with crown molding, gorgeous white quartz countertops, breakfast bar, and stainless steel appliances. Just off the kitchen: spacious dining area with wall space for a buffet/hutch. The main-level owner's suite offers the ease of one-level living and features a beautifully remodeled en-suite bath with upscale finishes, subway tile tub/shower, furniture-style vanity with quartz countertops, and walk-in closet with custom wood shelving. Upstairs, brand-new carpet leads to a bright loft with a closet perfect as a second living space, home office, or easily enclosed for a third bedroom. The second bedroom features a HUGE walk-in closet and is conveniently located near the completely remodeled second full bath featuring a new vanity, quartz countertops, luxury vinyl plank flooring, and new fixtures. Enjoy a private patio, perfect for entertaining, with added privacy enclosed by the fence. A mudroom/laundry room, guest half bath, attached garage with storage, and additional guest parking off the court add convenience. The exterior has been refreshed with newer siding and paint. Enjoy Conner Creek's pool and clubhouse plus a fantastic location near shopping, dining, downtown Fishers, the Nickel Plate District, parks, trails, and interstate access. Beautifully updated and ready to call home!
- Houzeo last checked: 8 hours ago
- Listing updated: October 1, 2026 at 10:05 pm
- Listing Provided by: Laura Turner | F.C. Tucker Company (317) 570-3800
- Source: Metropolitan Indianapolis Board of REALTORS (MIBOR) MLS-IN | MLS#: 22127911

Property Details
Status
Active
Type
Condominium
No. of Stories
-
County
City
Neighborhood
--
Year Built
1983
HOA Fees
$355/mo
Finished Area
1,471 sqft
Lot Size
1,786 sqft lot
Basement Area
- sqft
MLS Name
Metropolitan Indianapolis Board of REALTORS (MIBOR) MLS
MLS Number
22127911
MLS Status
Active
Days on Market
8
Cumulative Days on Market
3

Continue Your Journey in App
Find your dream home, receive real-time updates, and many more!
Download App
Continue Your Journey in App
Find your dream home, receive real-time updates, and many more!
Location
HOA Management
N/A
HOA Fees
$355/ Monthly
Amenities
 Amenities and services may be covered by one or multiple associations and service providers.
 Pool
Pool
 Club House
 Maintenance
 Tennis
 Management
Lawncare
Disclaimer: Amenities are based on third-party information and may vary; buyers must independently verify all amenities, as information is deemed reliable but not guaranteed.
Facts & Features
Rooms
Bedrooms & bathrooms
Bedrooms: 2
Bathrooms: 3
Kitchen
Level: Main
Area: 99.00 Square Feet
Dimensions: 11x9
Dining Room
Level: Main
Area: 132.00 Square Feet
Dimensions: 12x11
Great Room
Level: Main
Area: 210.00 Square Feet
Dimensions: 15x14
Master Bedroom
Level: Main
Area: 208.00 Square Feet
Dimensions: 16x13
Bedroom 2
Level: Upper
Area: 143.00 Square Feet
Dimensions: 13x11
Loft
Level: Upper
Area: 110.00 Square Feet
Dimensions: 11x10
Laundry
Level: Main
Area: 35.00 Square Feet
Dimensions: 7x5
Interior
Cooling
Central Air
Interior Features
Cathedral Ceiling(s), High Ceilings, Vaulted Ceiling(s), Eat In Kitchen, Wired For Data, Pantry, Walk In Closet(s), Wood Work Painted
Heating
Forced Air, Natural Gas
Appliances
Dishwasher, Disposal, Gas Water Heater, Microwave, Gas Oven, Refrigerator, Water Heater, Water Softener Owned
Construction
Year Built
Year Built: 1983
Home type
Condominium
Foundation Details
Block
Construction Materials
Cement Siding, Stone
Property Condition
Updated/remodeled
Architectural Style
Traditional
Utilities & Energy
Association Amenities
Clubhouse, Maintenance Grounds, Management, Pool, Tennis Court(s)
Utilities
Cable Available, Electricity Connected, Natural Gas Available
Electric
200+ Amp Service
Water Source
Public
Parking Features
Attached
Security Features
Smoke Detector(s)
Laundry Features
In Unit, Laundry Room, Main Level
Other Features
Community Features
Playground, Pool, Sidewalks, Street Lights
Patio And Porch Features
Covered, Patio
Subdivision Name
Conner Creek
Price History
| Date | Event | Price |
|---|---|---|
09/29/2026 Source: | Listed for Sale | $295,000 $201/sqft |

Nearby Homes


Find Homes by Property Features in Fishers, IN

Based on information from MIBOR REALTOR® Association through Oct 07, 2026, 06:00AM. The Broker Listing Cooperative® listing service's Listing information is deemed reliable but is not guaranteed accurate by the Broker Listing Cooperative® listing service. All data is obtained from various sources and may not have been verified by broker or Broker Listing Cooperative listing service. Supplied Open House Information is subject to change without notice. All information should be independently reviewed and verified for accuracy. Properties may or may not be listed by the office/agent presenting the information.. All Rights Reserved. © 2026 MIBOR REALTOR® Association.
 Advertising Broker: Jonah Hartsburg | Hoosier Hub Realty