- Overview
- Description
- Property Details
- Location
- HOA Management
- Facts & Features
- Getting Around
- Nearby Homes
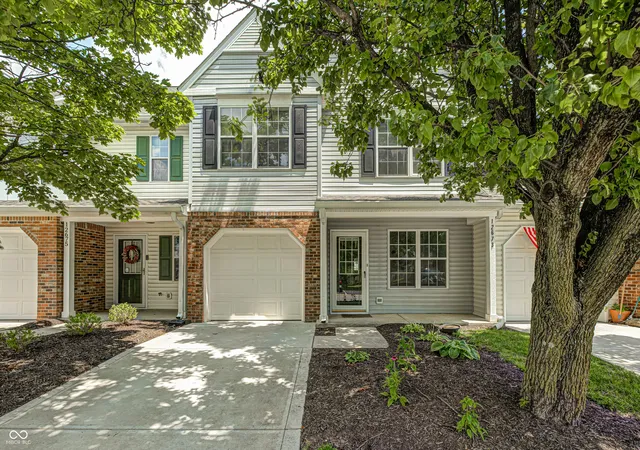




Street View
$239,700
Monthly Est:$1,193
 2 Beds
 3 Baths
2 full baths + 1 half bath
 1,626sqft
12673 Ladson St, Fishers, IN 46038
$239,700
$1,193/moEst:
Get Pre-Approved
Condominium
Built in 1997
$267/mo HOA
1,811 sqft lot
$147/sq.ft
Description
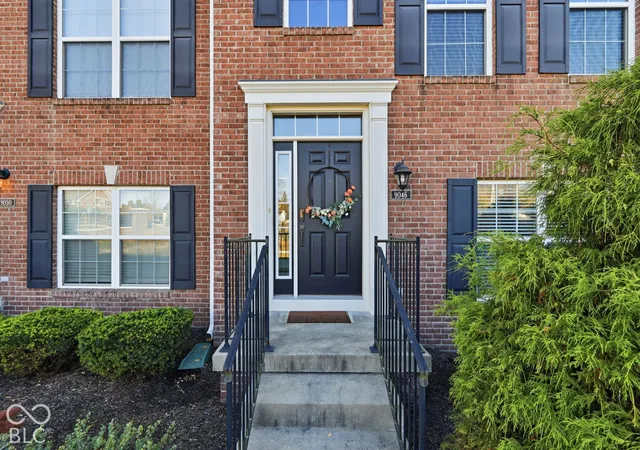
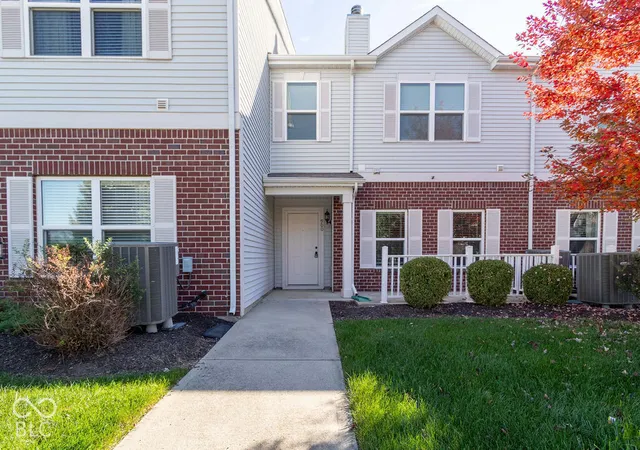
Welcome home to this beautifully updated condo in the desirable Middleton Place community in Fishers, where thoughtful upgrades and an ideal layout create the perfect combination of comfort, style, and convenience. Freshly painted throughout in 2025, this move-in-ready home features brand-new luxury vinyl plank flooring (2025) and new laundry room flooring (2025), providing a fresh, modern feel from the moment you step inside. The open-concept floor plan is designed for everyday living and effortless entertaining. The spacious kitchen flows seamlessly into both the dining area and the inviting family room, making it easy to stay connected with family and guests while preparing meals. Home chefs will appreciate the gas stove, while the cozy gas fireplace creates a warm and welcoming focal point for relaxing evenings. Additional updates provide peace of mind and lasting value, including a new HVAC system installed (2022) featuring an ultraviolet air purification light and a smart thermostat for enhanced comfort, efficiency, and improved indoor air quality. New carpet (2022), also adds warmth and comfort to the bedrooms and living spaces. One of this home's standout features is its exceptional location within the community. Enjoy convenient access to the neighborhood pool, located just steps from your front door. Whether you're taking a refreshing swim, relaxing poolside, or meeting neighbors, you'll love having this sought-after amenity so close to home without the maintenance responsibilities. The well-designed layout offers generous living spaces filled with natural light and provides the perfect backdrop for everything from quiet evenings at home to hosting family gatherings and holiday celebrations. Situated in Fishers, Middleton Place offers easy access to the SR37 corridor, shopping, dining, parks, entertainment, and major commuter routes while maintaining a peaceful neighborhood atmosphere.
- Houzeo last checked: 10 minutes ago
- Listing updated: November 3, 2026 at 11:48 am
- Listing Provided by: Glenn Lewzader | Carpenter, REALTORS® (317) 251-2284
- Source: Metropolitan Indianapolis Board of REALTORS (MIBOR) MLS-IN as distributed by MLS GRID | MLS#: 22088268

Property Details
Status
Active
Type
Condominium
No. of Stories
-
County
City
Neighborhood
--
Year Built
1997
HOA Fees
$267/mo
Finished Area
1,626 sqft
Lot Size
1,811 sqft lot
Basement Area
- sqft
MLS Name
Metropolitan Indianapolis Board of REALTORS (MIBOR) MLS
MLS Number
22088268
MLS Status
Active
Days on Market
245
Cumulative Days on Market
230

Continue Your Journey in App
Find your dream home, receive real-time updates, and many more!
Continue Your Journey in App
Find your dream home, receive real-time updates, and many more!
Location
HOA Management
N/A
HOA Fees
$267/ Monthly
Amenities
 Amenities and services may be covered by one or multiple associations and service providers.
 Snow Removal
 Trash Pickup
 Club House
 Sewer
 Maintenance
 Pool
 Association Home Owners
Entrance Common
Management
Lawncare
Disclaimer: Amenities are based on third-party information and may vary; buyers must independently verify all amenities, as information is deemed reliable but not guaranteed.
Facts & Features
Rooms
Bedrooms & bathrooms
Bedrooms: 2
Bathrooms: 3
Kitchen
Level: Main
Area: 120.00 Square Feet
Dimensions: 12x10
Living Room
Level: Main
Area: 182.00 Square Feet
Dimensions: 14x13
Dining Room
Level: Main
Area: 130.00 Square Feet
Dimensions: 13x10
Bedroom 2
Level: Upper
Area: 110.00 Square Feet
Dimensions: 11x10
Loft
Level: Upper
Area: 100.00 Square Feet
Dimensions: 10x10
Laundry
Level: Upper
Area: 30.00 Square Feet
Dimensions: 6x5
Family Room
Level: Main
Area: 208.00 Square Feet
Dimensions: 16x13
Master Bedroom
Level: Upper
Area: 192.00 Square Feet
Dimensions: 16x12
Interior
Heating
Forced Air, Natural Gas
Window Features
Screens, Vinyl Windows
Appliances
Dishwasher, Disposal, Micro Hood, Gas Oven, Refrigerator, Gas Water Heater
Cooling
Central Air
Interior Features
Attic Access, Bath Sinks Double Main, Cathedral Ceiling(s), Vaulted Ceiling(s), Paddle Fan, Walk In Closet(s), Wood Work Painted
Construction
Year Built
Year Built: 1997
Home type
Condominium
Property Condition
Updated/remodeled
Construction Materials
Brick, Vinyl Siding
Foundation Details
Slab
Architectural Style
Traditional
Utilities & Energy
Fireplace Features
Family Room, Gas Log
Utilities
Natural Gas Connected
Association Amenities
Pool, Clubhouse, Maintenance Grounds, Maintenance, Management, Snow Removal, Trash
Water Source
Public
Parking Features
Attached
Other Features
Patio And Porch Features
Patio, Covered
Community Features
Pool
Lot Features
Close To Clubhouse, Sidewalks, Street Lights, Mature Trees, Trees Small (under 20 Ft)
Subdivision Name
Middleton Place
Price History
| Date | Event | Price |
|---|---|---|
09/08/2026 Source: | Price Decreased | $240,000 -4.00% $148/sqft |
07/08/2026 Source: | Listed for Sale | $250,000 +4.30% $154/sqft |
07/08/2026 Source: | Price Decreased | $239,700 -4.12% $147/sqft |
06/29/2026 Source: | Listing Removed | $250,000 +2.04% $154/sqft |
03/10/2026 Source: | Price Increased | $245,000 +104.17% $151/sqft |

Show more
Nearby Homes

Find Homes by Property Features in Fishers, IN

Based on information from MIBOR REALTOR® Association through Nov 11, 2026, 03:15AM as submitted to and distributed by MLS GRID. The Broker Listing Cooperative® listing service's Listing information is deemed reliable but is not guaranteed accurate by the Broker Listing Cooperative® listing service. All data is obtained from various sources and may not have been verified by broker or Broker Listing Cooperative listing service. Supplied Open House Information is subject to change without notice. All information should be independently reviewed and verified for accuracy. Properties may or may not be listed by the office/agent presenting the information. IDX information is provided exclusively for consumers personal non-commercial use. It may not be used for any purpose other than to identify prospective properties consumers may be interested in purchasing. The data is deemed reliable but is not guaranteed by MLS GRID. The use of the MLS GRID Data may be subject to an end-user license agreement prescribed by the Member Participant’s applicable MLS, if any, and as amended from time to time. All Rights Reserved. © 2026 MIBOR REALTOR® Association.
 Advertising Broker: Jonah Hartsburg | Hoosier Hub Realty
