- Overview
- Description
- Property Details
- Location
- HOA Management
- Facts & Features
- Getting Around
- Nearby Homes

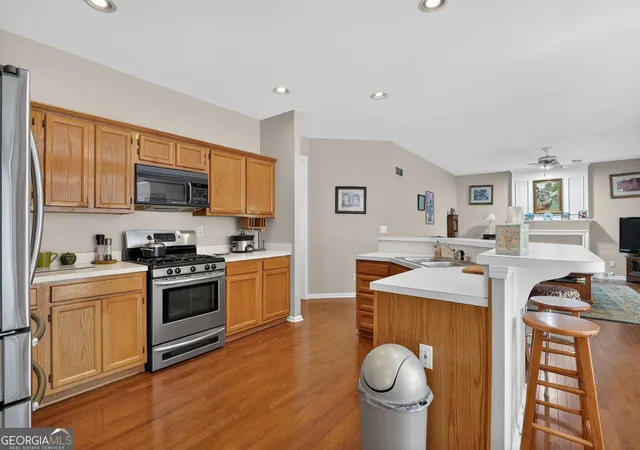

Street View
$639,900
Monthly Est:$3,185
 4 Beds
 4 Baths
3 full baths + 1 half bath
 4,432sqft
11145 Sea Lillly Dr, Alpharetta, GA 30022
$639,900
$3,185/moEst:
Get Pre-Approved
Single Family Residence
Built in 1990
$-- HOA
19,471.32 sqft lot
$144/sq.ft
Description
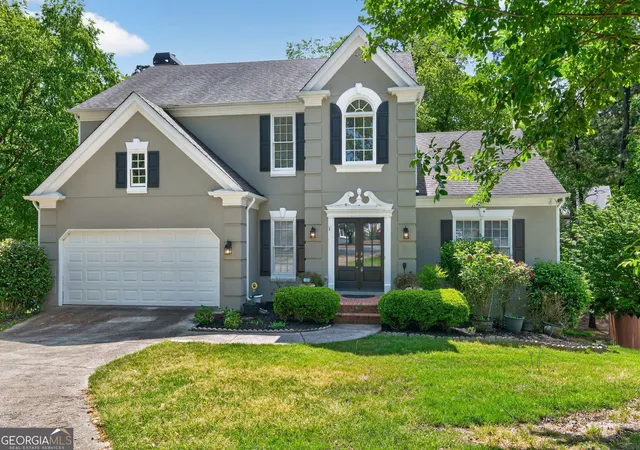
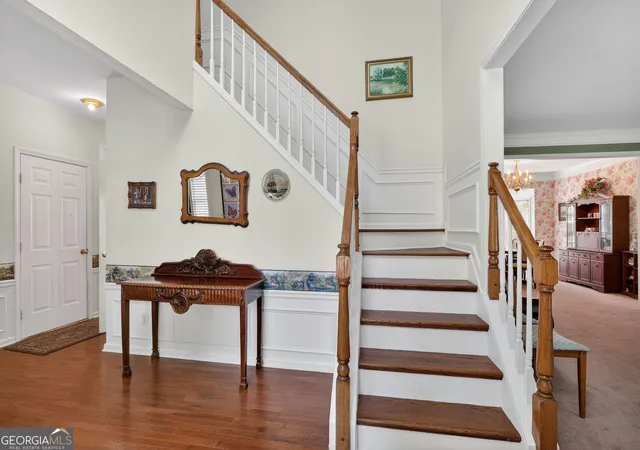
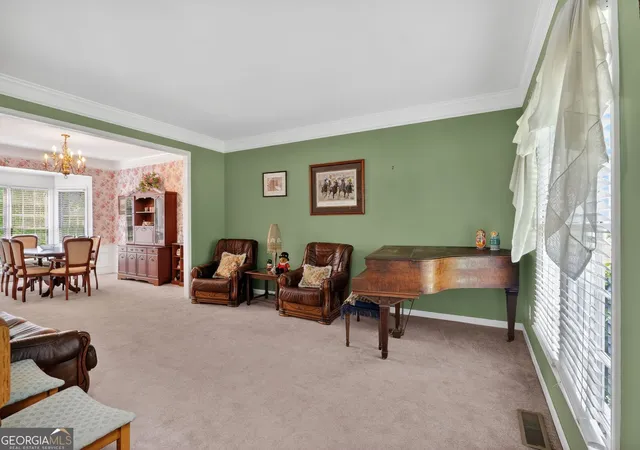
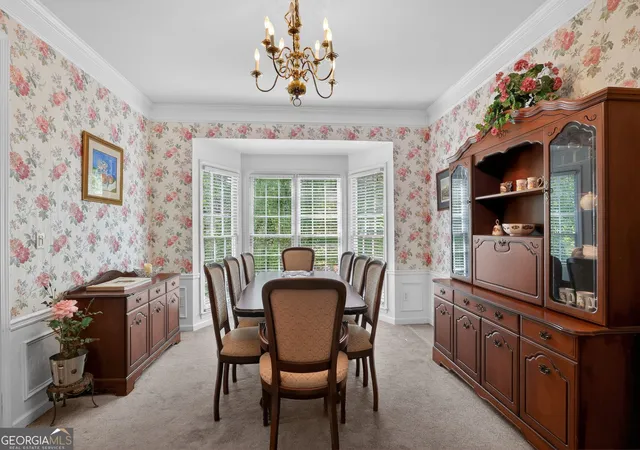
Nestled on a quiet cul-de-sac, this spacious 4-bedroom, 3.5-bath home is brimming with potential and ready for its next chapter! Featuring a NEW ROOF with a 5 yr transferable warranty, a generous floor plan, and wonderful living spaces, this property offers the perfect opportunity to renovate, personalize, and create the home you've always envisioned. The main level offers an eat-in kitchen that flows seamlessly into the family room, a formal dining room with plenty of space to comfortably accommodate 12 guests, and an additional versatile room ideal for a home office, sitting room, or formal living area. Upstairs, you'll find generously proportioned bedrooms, including a spacious primary suite with endless possibilities to create your own private retreat. The fully finished basement adds even more flexibility, providing abundant space for a media room, recreation area, home gym, or guest accommodations. A screened-in back porch overlooks the private cul-de-sac lot, offering a peaceful setting to enjoy the outdoors. With its spacious layout, solid bones, and desirable setting, this home is a fantastic opportunity for buyers with vision. Whether you're looking to renovate, customize, or create your forever home, the possibilities are endless. Bring your imagination and make this one your own!
- Houzeo last checked: 14 minutes ago
- Listing updated: November 12, 2026 at 5:29 pm
- Listing Provided by: | BHHS Georgia Properties (770) 421-8600
- Source: Georgia MLS-GA | MLS#: 10889047

Property Details
Status
Active
Type
Single Family Residence
No. of Stories
-
County
City
Neighborhood
--
Year Built
1990
HOA Fees
-
Finished Area
4,432 sqft
Lot Size
19,471.32 sqft lot
Basement Area
- sqft
MLS Name
Georgia MLS
MLS Number
10889047
MLS Status
New
Days on Market
2
Cumulative Days on Market
1

Continue Your Journey in App
Find your dream home, receive real-time updates, and many more!
Continue Your Journey in App
Find your dream home, receive real-time updates, and many more!
Location
HOA Management
N/A
HOA Fees
$870/
Amenities
 Amenities and services may be covered by one or multiple associations and service providers.
 Pool
Disclaimer: Amenities are based on third-party information and may vary; buyers must independently verify all amenities, as information is deemed reliable but not guaranteed.
Facts & Features
Rooms
Bedrooms & bathrooms
Bedrooms: 4
Bathrooms: 4
Interior
Flooring
Carpet, Hardwood
Sewer
Public Sewer
Heating
Central
Appliances
Dishwasher, Disposal, Dryer, Gas Water Heater, Microwave, Range, Refrigerator, Washer
Interior Features
Double Vanity, High Ceilings, Tray Ceiling(s), Entrance Foyer, Walk In Closet(s)
Cooling
Ceiling Fan(s), Central Air
Construction
Year Built
Year Built: 1990
Home type
Single Family Residence
Roof
Composition
Architectural Style
Traditional
Construction Materials
Stucco, Wood Siding
Property Condition
Resale
Utilities & Energy
Fireplace Features
Family Room
Laundry Features
In Kitchen, Other
Water Source
Public
Parking Features
Garage, Attached
Utilities
Cable Available, Electricity Available, Natural Gas Available
Basement
Bath Finished, Daylight, Finished, Full, Interior Entry
Other Features
Subdivision Name
Silver Ridge
Lot Features
Cul De Sac
Community Features
Clubhouse, Playground, Pool
Price History
| Date | Event | Price |
|---|---|---|
11/12/2026 Source: | Price Increased | $639,900 +0.14% $144/sqft |
11/12/2026 Source: | Listed for Sale | $639,000 $144/sqft |

Nearby Homes


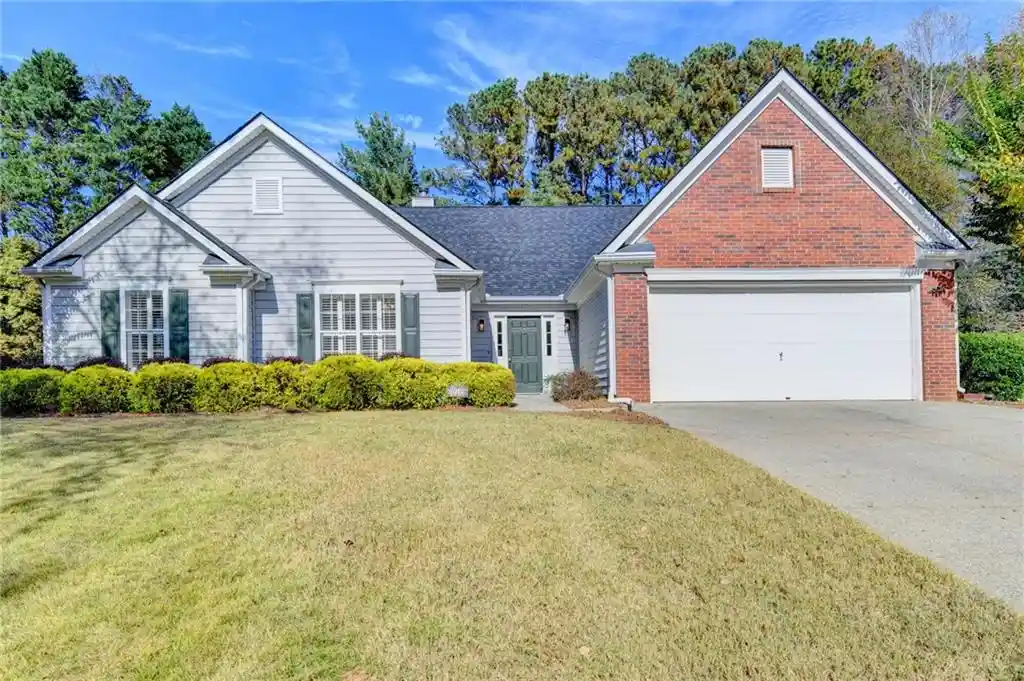
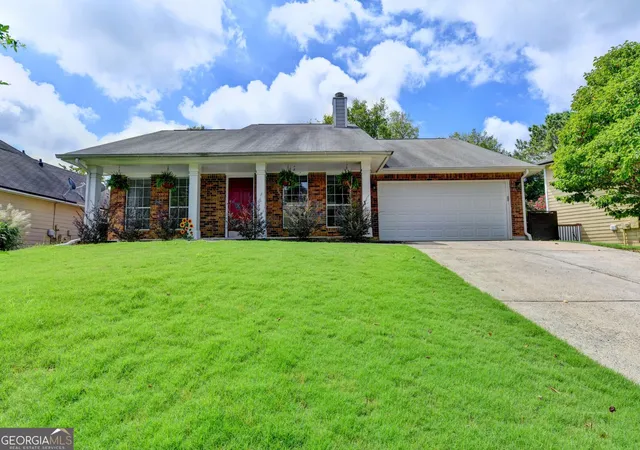
Find Homes by Property Features in Alpharetta, GA
Nearby New Homes For Sale


Information Deemed Reliable But Not Guaranteed. © 2026 Georgia Multiple Listing Service. All Rights Reserved.
 Advertising Broker: Fred McGill | Simple Showing, Inc
