- Overview
- Description
- Property Details
- Location
- HOA Management
- Facts & Features
- Getting Around
- Nearby Homes
 Price Drop: $22K (10/01)

Street View
$498,000
Monthly Est:$2,479
 4 Beds
 3 Baths
2 full baths + 1 half bath
 2,248sqft
8580 Colony Clb Dr, Johns Creek, GA 30022
$498,000
$2,479/moEst:
Get Pre-Approved
Single Family Residence
Built in 1983
$-- HOA
9,321.84 sqft lot
$222/sq.ft
Description
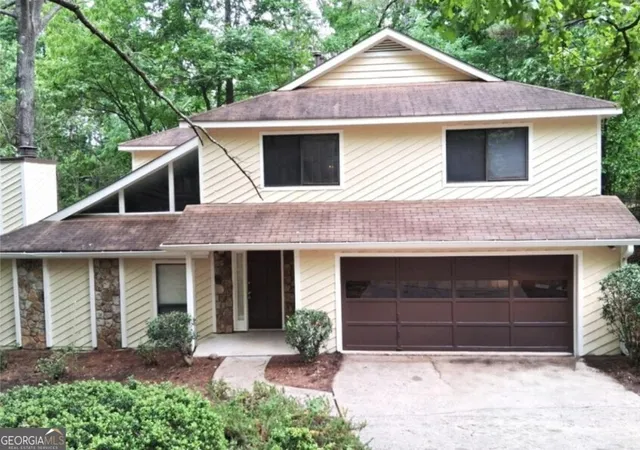
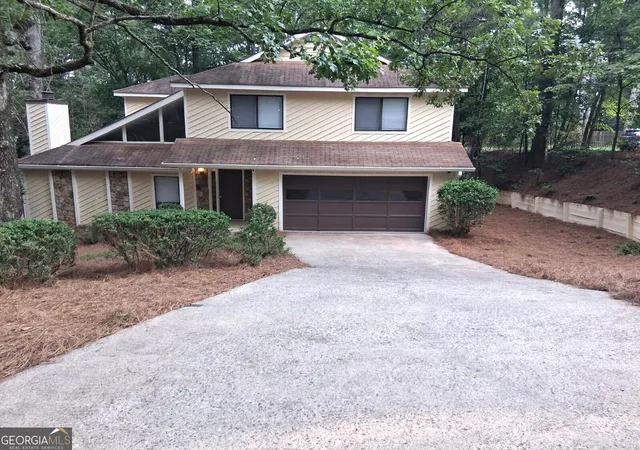
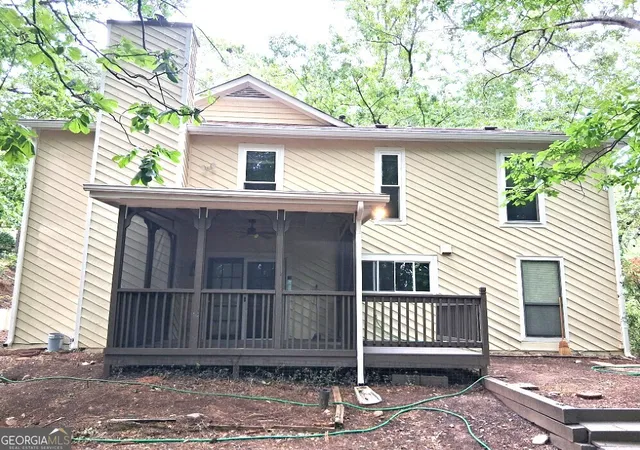
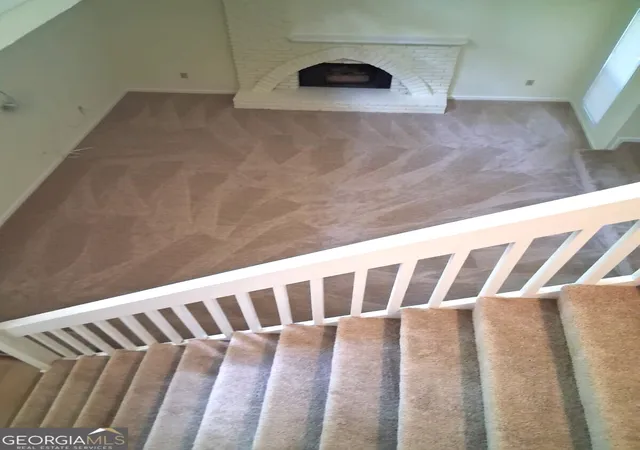
8580 Colony Club Drive presents an exceptional opportunity to own a spacious single-family residence in the desirable Johns Creek area. Offering approximately 2,248 square feet of living space, this two-story home, built in 1983, sits on a 9,322-square-foot corner lot and is move-in ready. Upon entering, you are welcomed by an open and inviting living room that flows seamlessly into the dining area, creating an ideal setting for everyday living and entertaining. The kitchen features new stainless-steel appliances and opens to an additional living space that can serve as a family room, media room, playroom, or flexible gathering area. A conveniently located half bath on the main level adds comfort and convenience for guests. Upstairs, the primary suite includes an en-suite bathroom, while three additional bedrooms share a full bathroom. Recent updates include fresh interior paint, new carpeting throughout, and new flooring and granite countertop in the kitchen and spacious secondary living area, enhancing the home's move-in-ready appeal. Step outside to enjoy the patio area, providing additional space for relaxing or entertaining outdoors. Additional features include an attached two-car garage and two fireplaces that add warmth and character to the living spaces. Located within an established HOA community, residents enjoy access to pool and tennis amenities, along with convenient proximity to shopping, dining, parks, and major commuting routes. The property is also located near Barnwell Elementary School, Haynes Bridge Middle School, and Centennial High School. Whether you are seeking a primary residence or an investment opportunity, this home offers strong potential in one of North Fulton's most convenient and desirable locations. 20 minutes to Avalon Shopping Mall.
- Houzeo last checked: 28 minutes ago
- Listing updated: October 17, 2026 at 12:07 pm
- Listing Provided by: | Atlanta One Prime Realty (212) 945-8356
- Source: Georgia MLS-GA | MLS#: 10798076

Property Details
Status
Active
Type
Single Family Residence
No. of Stories
-
County
City
Neighborhood
Year Built
1983
HOA Fees
-
Finished Area
2,248 sqft
Lot Size
9,321.84 sqft lot
Basement Area
- sqft
MLS Name
Georgia MLS
MLS Number
10798076
MLS Status
Active
Days on Market
113
Cumulative Days on Market
107

Continue Your Journey in App
Find your dream home, receive real-time updates, and many more!
Download App
Continue Your Journey in App
Find your dream home, receive real-time updates, and many more!
Location
HOA Management
N/A
HOA Fees
$515/
Amenities
 Amenities and services may be covered by one or multiple associations and service providers.
 Insurance
 Tennis
 Maintenance
 Pool
Disclaimer: Amenities are based on third-party information and may vary; buyers must independently verify all amenities, as information is deemed reliable but not guaranteed.
Facts & Features
Rooms
Bedrooms & bathrooms
Bedrooms: 4
Bathrooms: 3
Interior
Window Features
Window Treatments
Interior Features
Beamed Ceilings, Double Vanity, High Ceilings, Soaking Tub, Tile Bath, Walk In Closet(s)
Heating
Central, Electric
Sewer
Public Sewer
Cooling
Central Air, Electric
Appliances
Dishwasher, Disposal, Electric Water Heater, Ice Maker, Range, Refrigerator, Stainless Steel Appliance(s)
Flooring
Carpet, Tile, Vinyl
Construction
Year Built
Year Built: 1983
Home type
Single Family Residence
Roof
Composition
Property Condition
Resale
Construction Materials
Wood Siding
Architectural Style
Contemporary, Other
Foundation Details
Slab
Utilities & Energy
Basement
None
Fireplace Features
Family Room, Gas Log, Gas Starter, Living Room
Utilities
Electricity Available, High Speed Internet, Natural Gas Available, Sewer Connected, Water Available
Laundry Features
In Garage
Parking Features
Garage, Attached, Garage Door Opener
Water Source
Public
Other Features
Subdivision Name
Rivermont
Lot Features
Corner Lot
Patio And Porch Features
Deck, Screened
Community Features
Clubhouse, Pool, Tennis Court(s)
Vegetation
Partially Wooded
Price History
| Date | Event | Price |
|---|---|---|
10/01/2026 Source: | Price Decreased | $498,000 -4.23% $222/sqft |
09/01/2026 Source: | Price Decreased | $520,000 -5.45% $231/sqft |
07/02/2026 Source: | Listed for Sale | $550,000 $245/sqft |

Nearby Homes






Find Homes by Property Features in Johns Creek, GA
Nearby New Homes For Sale


Information Deemed Reliable But Not Guaranteed. © 2026 Georgia Multiple Listing Service. All Rights Reserved.
 Advertising Broker: Fred McGill | Simple Showing, Inc
