- Overview
- Description
- Property Details
- Location
- Facts & Features
- Getting Around
- Nearby Homes
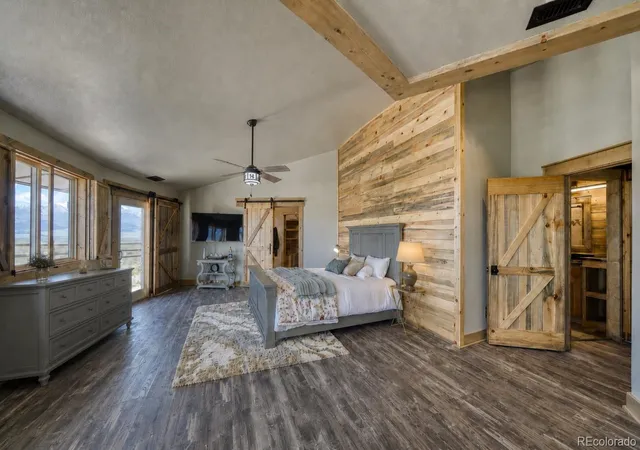

Street View
$745,000
Monthly Est:$3,708
 3 Beds
 4 Baths
3 full baths + 1 half bath
 2,045sqft
1115 County Rd 319, Westcliffe, CO 81252
$745,000
$3,708/moEst:
Get Pre-Approved
Single Family Residence
Built in 1999
$-- HOA
35 acres lot
$364/sq.ft
Description
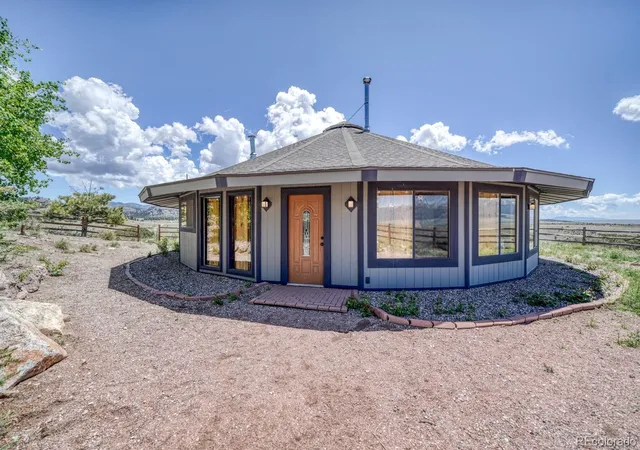
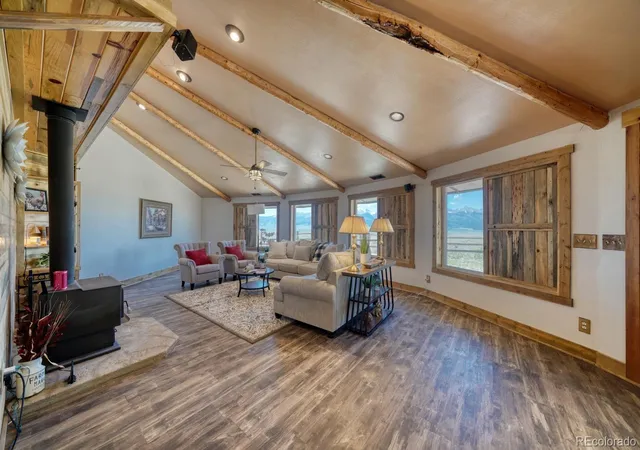
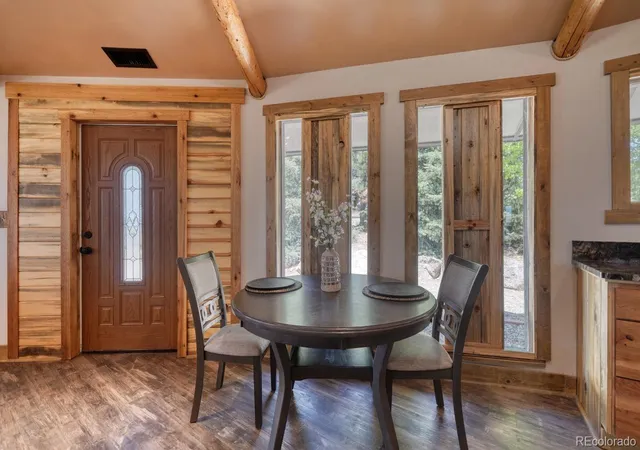
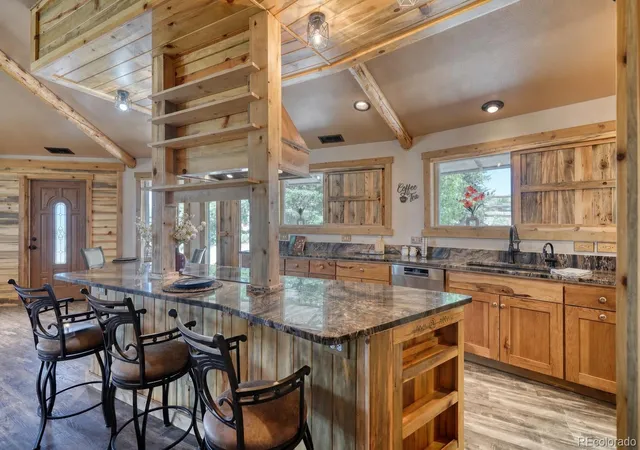
This geodesic dome home was built for one thing: the view. Set on a gentle rise of 35 acres with the Sangre de Cristo Mountains stretched across the western horizon, this 1999 home looks out to the peaks, the valley, and the wide Colorado sky through a continuous wrap of windows. Nearly every room has its own piece of the view. Inside, 2,045 square feet open beneath a soaring tongue and groove pine ceiling, where reclaimed log beams radiate from the center like spokes on a wheel. The great room, dining area, and kitchen flow together as one warm, open space. A wood stove anchors the living room, ready to fill the home with the quiet crackle of a fire on a snowy evening. Reclaimed wood frames the windows and doors throughout, paired with sliding barn doors that give this home its genuine, handcrafted Western character. The kitchen is built for someone who loves to cook and entertain. Granite counters top custom hickory cabinetry, a center island holds a cooktop with two built-in ovens beneath a custom wood range hood, and there is room at the bar to pull up a stool. A walk-in pantry behind a barn door keeps everything within reach. The primary suite is its own retreat, with a second wood stove, a barnwood accent wall, and a private walkout to the morning light over the mountains. The spa style bath features a large slate tiled walk-in shower with bench seating, a double vanity, and another framed mountain view. Two more bedrooms, a full bath, and a half bath give everyone their own space. Built for mountain living, the home has a 14 gpm well, a whole house generator so a power outage never slows you down, and central air conditioning, a rare find in this part of Colorado. Radiant in floor heat warms you from the ground up all winter. A detached two car garage offers room for vehicles, gear, and projects. More than a house with a view, this is a place to settle in, watch the seasons cross the valley, and feel like you belong. Call today and come see it for yourself.
Continue Reading- Houzeo last checked: 5 hours ago
- Listing updated: July 29, 2026 at 4:41 am
- Listing Provided by: Machelle Williams (719) 600-7684 , Justin Murillo | eXp Realty, LLC (888) 440-2724
- Source: DENVER (RE COLORADO) MLS-CO | MLS#: 9233395

Property Details
Status
Active
Type
Single Family Residence
No. of Stories
-
County
City
Neighborhood
--
Year Built
1999
HOA Fees
-
Finished Area
2,045 sqft
Lot Size
35 acres lot
Basement Area
- sqft
MLS Name
DENVER (RE COLORADO) MLS
MLS Number
9233395
MLS Status
Active
Days on Market
120

Continue Your Journey in App
Find your dream home, receive real-time updates, and many more!
Download App
Continue Your Journey in App
Find your dream home, receive real-time updates, and many more!
Facts & Features
Rooms
Bedrooms & bathrooms
Bedrooms: 3
Bathrooms: 4
Bathroom Half
Level: Main
Area: Square Feet
Dimensions: 48.00
Bathroom Three Quarter
Level: Main
Area: Square Feet
Dimensions: 238.00
Bathroom Three Quarter
Level: Main
Area: Square Feet
Dimensions: 90.00
Bedroom
Level: Main
Area: Square Feet
Dimensions: 435.00
Bedroom
Level: Main
Area: Square Feet
Dimensions: 168.00
Bedroom
Level: Main
Area: Square Feet
Dimensions: 180.00
Kitchen
Level: Main
Area: Square Feet
Dimensions: 420.00
Laundry
Level: Main
Area: Square Feet
Dimensions: 45.00
Living Room
Level: Main
Area: Square Feet
Dimensions: 506.00
Bonus Room
Level: Main
Area: Square Feet
Dimensions: 84.00
Interior
Cooling
Central Air
Heating
Forced Air, Propane, Radiant, Wood Stove
Flooring
Laminate
Appliances
Cooktop, Dishwasher, Double Oven, Dryer, Range Hood, Refrigerator, Washer
Sewer
Septic Tank
Interior Features
Built In Features, Ceiling Fan(s), Granite Counters, High Ceilings, Kitchen Island, No Stairs, Open Floorplan, Pantry, Primary Suite, Smoke Free, Vaulted Ceiling(s), Walk In Closet(s)
Construction
Year Built
Year Built: 1999
Home type
Single Family Residence
Construction Materials
Frame, Wood Siding
Architectural Style
Dome
Roof
Composition
Utilities & Energy
Water Source
Well
Parking Features
Circular Driveway, Unpaved
Utilities
Electricity Connected, Propane
Fireplace Features
Living Room, Other, Wood Burning Stove
Basement
Crawl Space
Other Features
Lot Features
Level, Meadow, Mountainous, Open Space, Rolling Slope, Sloped
Subdivision Name
None
Price History
| Date | Event | Price |
|---|---|---|
06/01/2026 Source: | Listed for Sale | $750,000 +0.67% $367/sqft |
06/01/2026 Source: | Price Decreased | $745,000 -3.87% $364/sqft |
01/01/2026 Source: | Listing Removed | $775,000 $379/sqft |
07/29/2025 Source: | Price Decreased | $775,000 -1.15% $379/sqft |
07/02/2025 Source: | Price Increased | $784,000 +1.16% $383/sqft |

Show more
Nearby Homes
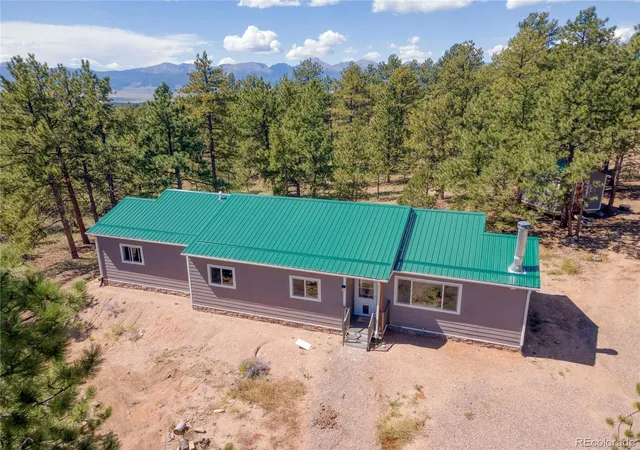

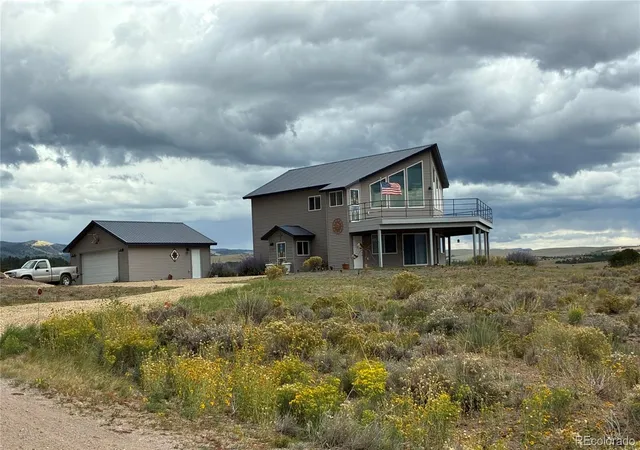
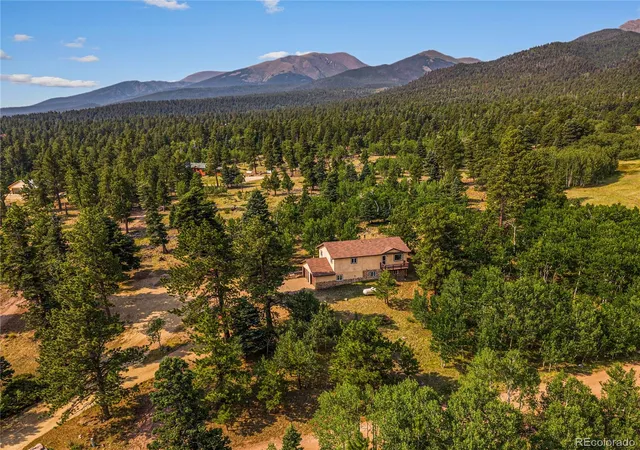

Find Homes by Property Features in Westcliffe, CO

Based on information from REcolorado®, Inc.through Sep 29, 2026, 03:15PM. Not all properties were listed and/or closed by Company. This representation is based in whole or in part on content supplied by REcolorado®, Inc. REcolorado®, Inc. does not guarantee nor is it in any way responsible for its accuracy. Content maintained by REcolorado®, Inc. may not reflect all real estate activity in the market. Some IDX listings have been excluded from this website. Any use search of data on the website, other than by a consumer looking to purchase real estate, is prohibited. If Houzeo suspect “scraping” of the data has occurred, the suspicion and any evidence will be reported to the MLS. IDX information is provided exclusively for consumers' personal non-commercial use. It may not be used for any purpose other than to identify prospective properties consumers may be interested in purchasing. The data is deemed reliable but is not guaranteed by REcolorado®. The use of the IDX Data may be subject to an end user license agreement prescribed by REcolorado® as amended from time to time.
Based on information submitted to the MLS GRID as of Sep 29, 2026, 03:15PM. All data is obtained from various sources and may not have been verified by broker or MLS GRID. Supplied Open House information is subject to change without notice. All information should be independently reviewed and verified for accuracy. Properties may or may not be listed by the office/agent presenting the information. ©2026 REcolorado®, Inc. All Rights Reserved.
 Advertising Broker: Albert Gollas | Gollas and Company, Inc.


