- Overview
- Description
- Property Details
- Location
- HOA Management
- Facts & Features
- Getting Around
- Nearby Homes



$650,000
Monthly Est:$3,235
 4 Beds
 2 Baths
1 full bath
 3,968sqft
1115 Eagles Gate Rd, Westcliffe, CO 81252
$650,000
$3,235/moEst:
Get Pre-Approved
Single Family Residence
Built in 2021
$62/mo HOA
35.85 acres lot
$164/sq.ft
Description
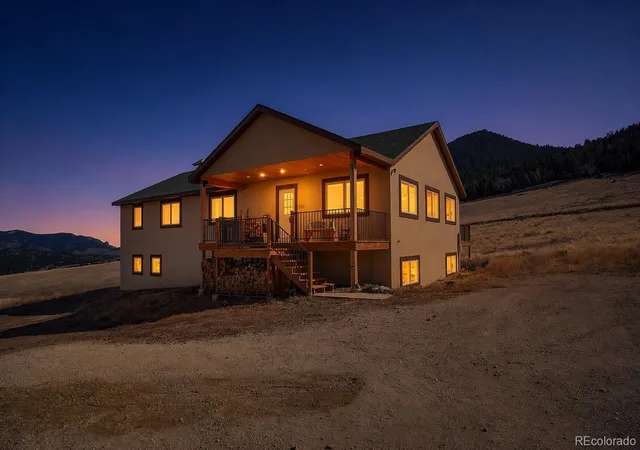
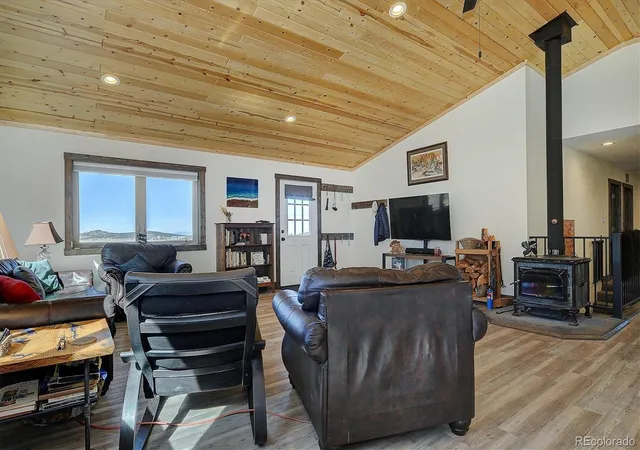
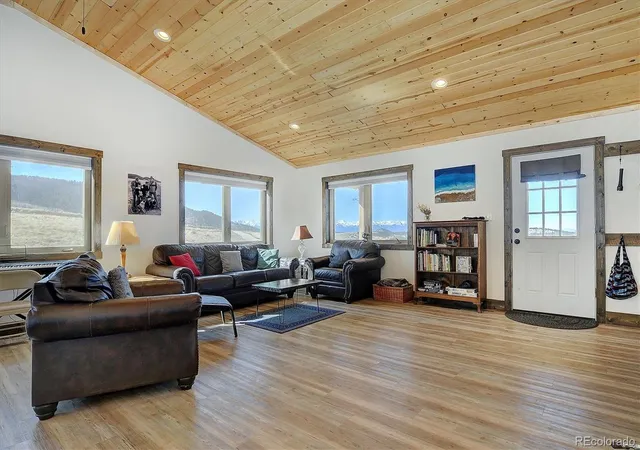
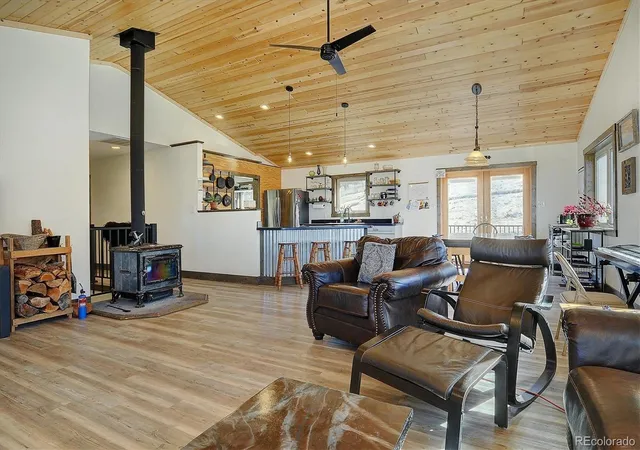
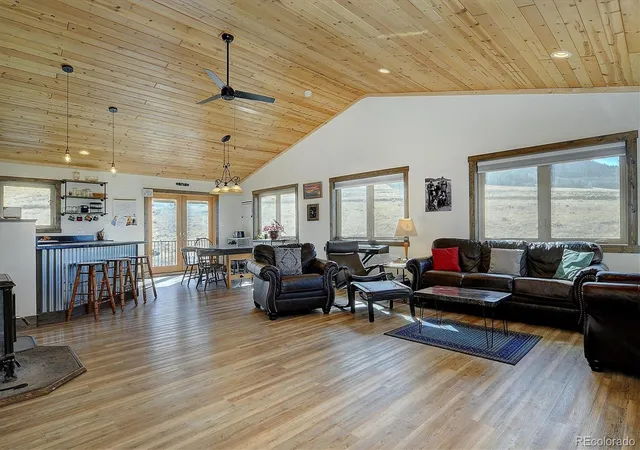
If mountain acreage, wide open space, and a well-built home sound like exactly what you've been looking for, this property is worth a serious look. Thirty-five usable acres in a wide alpine valley with gorgeous, sweeping views of the snow capped Sangre de Cristo Mountains. Majestic in every season, and somehow even more stunning than the last time you looked. Deer and elk roam the land, and this is the kind of place that feels like home before you've even unpacked. Built in 2021 with 2x6 construction, spray foam insulation, and a 95/5 energy efficient furnace, this home was made for comfort through every season. A high producing well with a cistern backup means water is never an issue. Inside, the open floor plan keeps everyone connected. The kitchen is the heart of it, with custom cabinets, quality epoxy counters, a large pantry, and a layout that keeps the cook part of the conversation. The dining area walks out to the back porch, perfect for morning coffee or a quiet evening. The Hearthstone wood stove provides the perfect place to curl up and soak in the warmth and glow of a crackling fire on a cool Colorado night. The primary bedroom includes an en suite bath. Three additional bedrooms and a second full bath round out the main level, keeping daily life easy and the family close. The full unfinished basement offers serious room to grow, with a roughed in bathroom already in place and endless potential for additional living space, studio, gym, or whatever your mountain life calls for. The oversized attached garage has room for vehicles, gear, and a workshop. A newly built driveway connects to the existing drive, creating a gentle sweeping loop with two access points off the road for easy pull through access to both the garage and the front porch. Call to schedule a tour of this wonderful home.
Continue Reading- Houzeo last checked: 5 hours ago
- Listing updated: August 22, 2026 at 5:23 pm
- Listing Provided by: Machelle Williams (719) 600-7684 , Justin Murillo | eXp Realty, LLC (888) 440-2724
- Source: DENVER (RE COLORADO) MLS-CO | MLS#: 9077645

Property Details
Status
Active
Type
Single Family Residence
No. of Stories
-
County
City
Neighborhood
--
Year Built
2021
HOA Fees
$62/mo
Finished Area
3,968 sqft
Lot Size
35.85 acres lot
Basement Area
- sqft
MLS Name
DENVER (RE COLORADO) MLS
MLS Number
9077645
MLS Status
Active
Days on Market
60

Continue Your Journey in App
Find your dream home, receive real-time updates, and many more!
Download App
Continue Your Journey in App
Find your dream home, receive real-time updates, and many more!
HOA Management
Eagle Springs Ranch
HOA Fees
$62.5/ Monthly
Disclaimer: Amenities are based on third-party information and may vary; buyers must independently verify all amenities, as information is deemed reliable but not guaranteed.
Facts & Features
Rooms
Bedrooms & bathrooms
Bedrooms: 4
Bathrooms: 2
Bathroom Full
Level: Main
Area: Square Feet
Dimensions: 66.00
Bathroom Three Quarter
Level: Main
Area: Square Feet
Dimensions: 60.00
Bedroom
Level: Main
Area: Square Feet
Dimensions: 192.00
Bedroom
Level: Main
Area: Square Feet
Dimensions: 204.00
Bedroom
Level: Main
Area: Square Feet
Dimensions: 144.00
Bedroom
Level: Main
Area: Square Feet
Dimensions: 144.00
Dining Room
Level: Main
Area: Square Feet
Dimensions: 132.00
Kitchen
Level: Main
Area: Square Feet
Dimensions: 108.00
Great Room
Level: Main
Area: Square Feet
Dimensions: 380.00
Laundry
Level: Main
Area: Square Feet
Dimensions: 88.00
Interior
Cooling
None
Flooring
Laminate, Vinyl
Sewer
Septic Tank
Appliances
Dishwasher, Dryer, Gas Water Heater, Oven, Range, Refrigerator, Washer
Interior Features
Ceiling Fan(s), High Ceilings, Open Floorplan, Pantry, Primary Suite, Smoke Free, Synthetic Counters, T&g Ceilings, Vaulted Ceiling(s)
Heating
Forced Air
Construction
Year Built
Year Built: 2021
Home type
Single Family Residence
Construction Materials
Frame, Stucco
Roof
Composition
Architectural Style
Contemporary
Utilities & Energy
Basement
Full, Walk Out Access
Utilities
Electricity Connected, Propane
Laundry Features
In Unit
Parking Features
Gravel
Water Source
Well
Fireplace Features
Free Standing, Great Room, Living Room, Wood Burning Stove
Security Features
Carbon Monoxide Detector(s), Smoke Detector(s)
Other Features
Vegetation
Natural State
Patio And Porch Features
Covered, Deck, Front Porch
Lot Features
Foothills, Meadow, Mountainous, Open Space, Sloped
Subdivision Name
Eagle Springs Ranch
Price History
| Date | Event | Price |
|---|---|---|
07/31/2026 Source: | Listed for Sale | $650,000 +0.39% $164/sqft |
04/16/2026 Source: | Listing Removed | $647,500 $163/sqft |
02/09/2026 Source: | Listed for Sale | $647,500 -0.38% $163/sqft |
07/29/2025 Source: | Price Increased | $650,000 +0.39% $164/sqft |
07/29/2025 Source: | Price Change | $647,500 $163/sqft |

Nearby Homes


Find Homes by Property Features in Westcliffe, CO

Based on information from REcolorado®, Inc.through Sep 29, 2026, 03:15PM. Not all properties were listed and/or closed by Company. This representation is based in whole or in part on content supplied by REcolorado®, Inc. REcolorado®, Inc. does not guarantee nor is it in any way responsible for its accuracy. Content maintained by REcolorado®, Inc. may not reflect all real estate activity in the market. Some IDX listings have been excluded from this website. Any use search of data on the website, other than by a consumer looking to purchase real estate, is prohibited. If Houzeo suspect “scraping” of the data has occurred, the suspicion and any evidence will be reported to the MLS. IDX information is provided exclusively for consumers' personal non-commercial use. It may not be used for any purpose other than to identify prospective properties consumers may be interested in purchasing. The data is deemed reliable but is not guaranteed by REcolorado®. The use of the IDX Data may be subject to an end user license agreement prescribed by REcolorado® as amended from time to time.
Based on information submitted to the MLS GRID as of Sep 29, 2026, 03:15PM. All data is obtained from various sources and may not have been verified by broker or MLS GRID. Supplied Open House information is subject to change without notice. All information should be independently reviewed and verified for accuracy. Properties may or may not be listed by the office/agent presenting the information. ©2026 REcolorado®, Inc. All Rights Reserved.
 Advertising Broker: Albert Gollas | Gollas and Company, Inc.


